New
Eerste Constantijn Huygensstraat 32-A1054 BR AmsterdamWG-terrein
€ 990,000 k.k.

- 95 m²living area
- 3bedrooms
- Cenergy label
Description
Penthouse with light, space and water views in Oud-West.
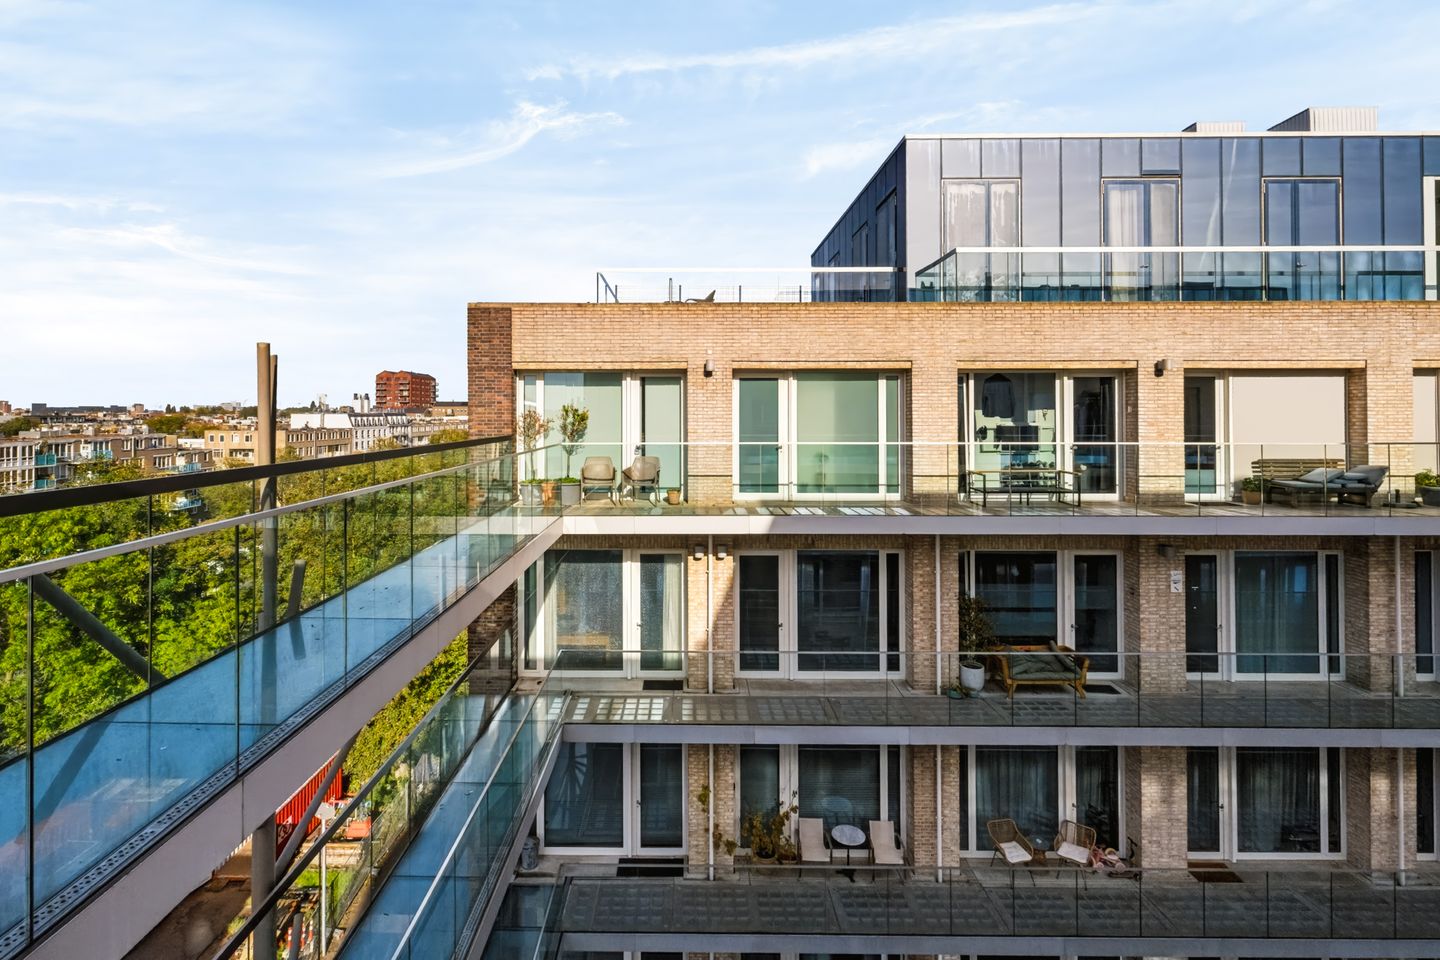
High above the city, tucked away on the quiet rear side of the iconic Solids 11 building, lies this exceptional penthouse. Floor-to-ceiling glass all around, a cleverly designed interior and a climate that is perfectly comfortable all year round. Parking is available in the underground garage. This is living at the highest level, right in the heart of Oud-West.
The apartment
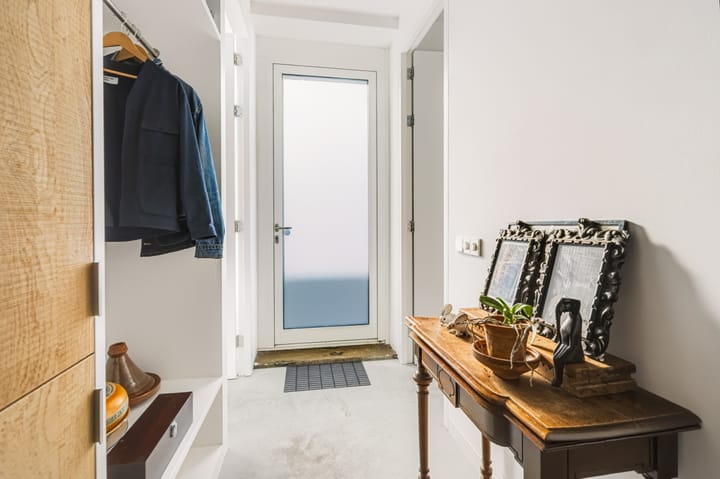
The moment you open the front door, you will understand why this apartment is so special. With approximately 95 m² of living space and floor-to-ceiling windows, the home is bathed in light at every moment of the day. The layout is smart and well thought out, allowing daylight to reach every corner.
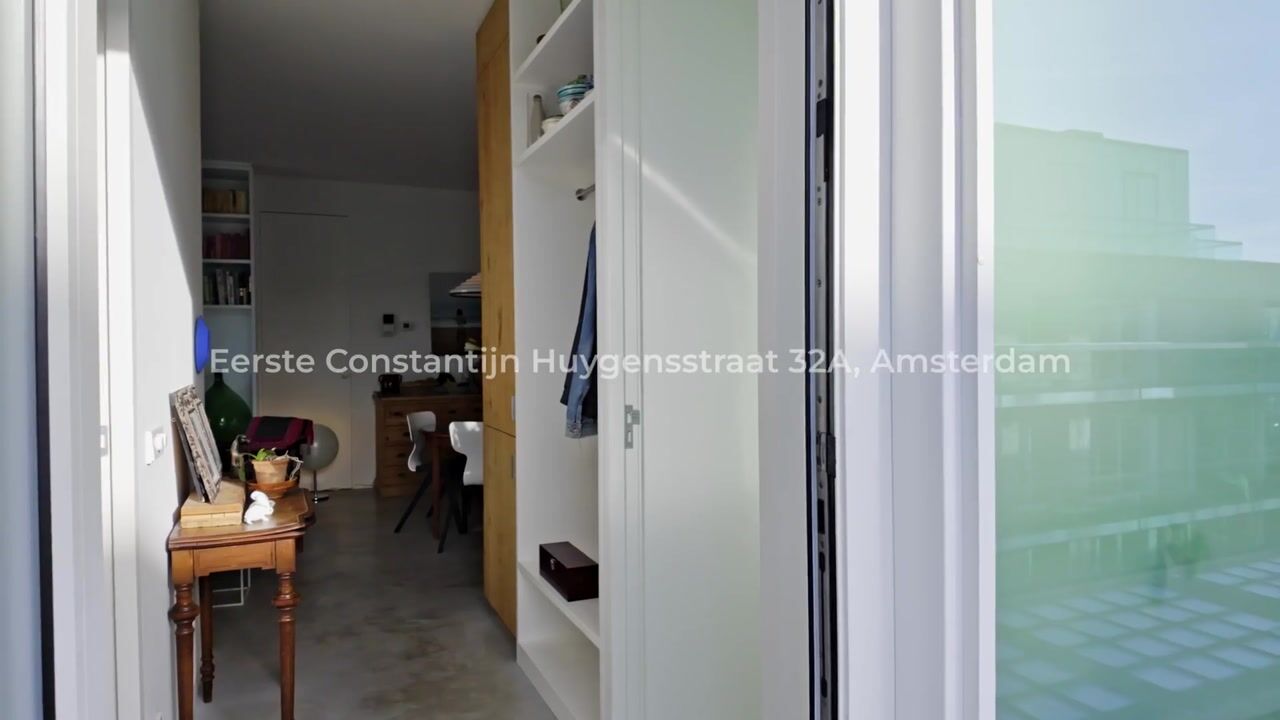
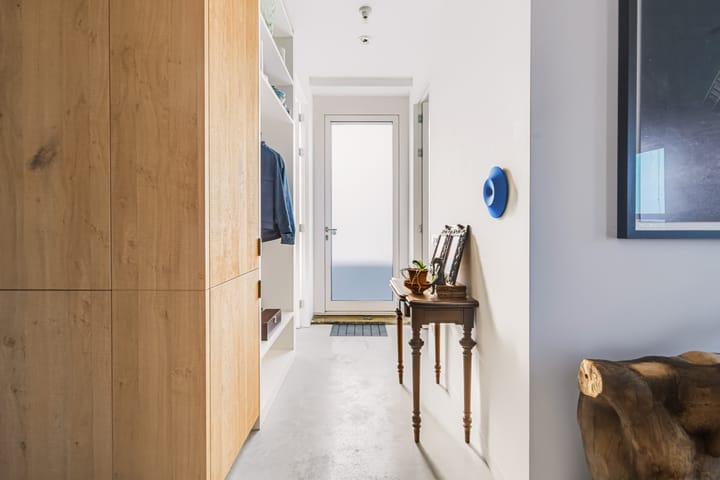
In 2019, the apartment was completely designed by the renowned architectural firm i29, with a clear brief: a timeless, sustainable, atmospheric and practical whole. That brief has been more than fulfilled. The rooms flow openly into one another, yet each can be closed off with elegantly concealed pocket sliding doors. Bespoke built-in wardrobes, a seamless polished concrete floor and high-quality finishes in oak and timeless white create a calm, elegant canvas that suits any style.
A layout that adapts to you
At the front you will find the first bedroom or study, with its own bathroom opposite, featuring natural daylight, a walk-in shower, toilet and vanity unit. Ideal for guests, or as a home office with complete privacy.
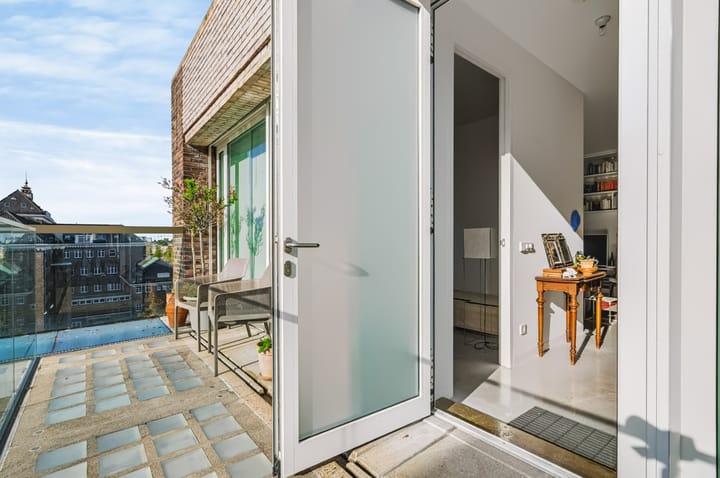
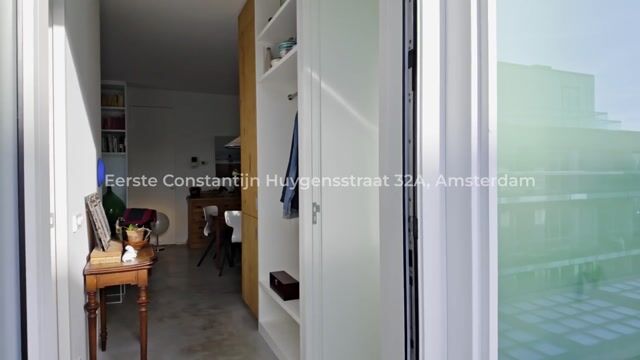
The welcoming living room with open-plan kitchen forms the heart of the home. The kitchen is fitted with all luxury built-in appliances such as a Quooker and an induction hub, and the south-west-facing French doors open your living space to a beautiful, unobstructed view. From the living area you reach the second bedroom or study, the spacious main bathroom with walk-in wardrobes, vanity unit and walk-in shower, and the second toilet.
On the corner, overlooking the water of the Jacob van Lennepkade, is the master bedroom. Thanks to the sliding panels in front of the window frames, the bedrooms can be perfectly darkened and insulated. Sleep with a view, or in complete tranquillity.
The apartment also has a utility and storage room for the washing machine, and a plant room housing the control unit for the underfloor heating and cooling.
Always the perfect climate
The apartment is heated and cooled by a heat/cold exchanger using geothermal energy. The result: wonderfully warm in winter and pleasantly cool in summer. Comfort and sustainability in one.
Enjoying the outdoors
A terrace option has been created on the corner of the gallery on the 5th floor. A spot to enjoy your morning coffee, and to wind down in the afternoon and evening sun.
Parking space
A parking space is available in the garage beneath the building for an asking price of €110,000. If you buy it together with the apartment, you pay only 2% transfer tax instead of 10,4%. And you will never have to search for a parking spot again.
Solids 11: living, working and leisure
Solids is a sustainable project where living, working and leisure come together. This unique mix of users gives the building a versatile atmosphere and a special dynamic. The complex has 4 lifts, a shared bicycle storage room and an open atrium at its centre, a welcoming meeting place for residents and users.
The Owners’ Association (VvE) is professionally managed by Optimo VVE Beheer. There is an up-to-date long-term maintenance plan and the finances are healthy. The service charge for the apartment is currently €302.48 per month. The garage falls under a separate Owners’ Association, with service charges currently at €48 per month.
Prime location in the Helmersbuurt
The apartment faces south-west and therefore enjoys an ideal sunny orientation. On the quiet rear side, free from traffic noise, you look out over the WG-terrein, the Kostverlorenkade and the greenery.
The location is highly sought after: the Helmersbuurt in Oud-West is known for its wide variety of shops, atmospheric restaurants, cafés and terraces. Public transport connections are excellent, and the Vondelpark, Museumplein, theatres and the Concertgebouw are all within walking distance. City living at its best.
Key features
• Living area of 94.5 m², measured in accordance with the NEN 2580 measurement instruction
• High-quality finish and layout with 4 rooms and 2 bathrooms
• Situated on freehold land (no ground lease)
• Underfloor heating and cooling using geothermal energy
• Energy label C
• French doors all around and a terrace option
• Ideal position on the quiet, sunny side of the building
• Optional parking space in the underground garage, asking price €110,000
• Lift, shared bicycle storage and caretaker on site
• Prime location in Oud-West, close to the Vondelpark
• Transfer by arrangement, possible at short notice
Interested in this exceptional penthouse? Book a viewing 24/7 via the website for a personal tour.
Highlights
AI-generated from the description
Bright living with open kitchen
Living room with open kitchen, floor-to-ceiling glass.
Comfortable climate with geothermal
Underfloor heating and cooling via geothermal exchanger.
Penthouse in sought-after Oud-West
Quiet, sunny setting with views of water and greenery.
Advertisement
Features
Transfer of ownership
- Listed since
- Acceptance
- Available in consultation
- Asking price
- € 990,000 kosten koper
- Asking price per m²
- € 10,421
- Status
- Available
- VVE (Owners Association) contribution
- € 302.48 per month
Construction
- Type apartment
- Galleried apartment (apartment)
- Building type
- Resale property
- Year of construction
- 2011
- Specific
- Protected townscape or village view (permit needed for alterations) and with carpets and curtains
- Type of roof
- Flat roof
- Accessibility
- Accessible for people with a disability and accessible for the elderly
Surface areas and volume
- Areas
- Living area
- 95 m²
- External storage space
- 13 m²
- Volume in cubic meters
- 341 m³
Layout
- Number of rooms
- 4 rooms (3 bedrooms)
- Number of bath rooms
- 2 bathrooms
- Bathroom facilities
- 2 walk-in showers, 2 toilets, underfloor heating, and 2 washstands
- Number of stories
- 1 story
- Facilities
- Outdoor awning, french balcony, elevator, mechanical ventilation, and TV via cable
- Located at
- 6th floor
Energy
- Energy label
- C
- Insulation
- Completely insulated
- Heating
- Geothermal heating and complete floor heating
- Hot water
- Geothermal heating
Cadastral data
- AMSTERDAM Q 8446
- Cadastral map
- Ownership situation
- Full ownership
- AMSTERDAM Q 8446A
- Cadastral map
- Ownership situation
- Full ownership
Exterior space
- Location
- In centre, in residential district and unobstructed view
- Balcony/roof terrace
- Balcony present
Garage
- Type of garage
- Underground parking
Parking
- Type of parking facilities
- Paid parking and public parking
VVE (Owners Association) checklist
- Registration with KvK
- Yes
- Annual meeting
- Yes
- Periodic contribution
- Yes (€ 302.48 per month)
- Reserve fund present
- Yes
- Maintenance plan
- Yes
- Building insurance
- Yes
Curious what your home is worth?
See your estimated home value and discover what's happening in your neighborhood.

Popularity
0x
Viewed
0x
Saved
29-10-2026
On Funda
Neighborhood
WG-terrein
Amsterdam- Residents
- 2,545
- Family with children
- 14%
- Avg. asking price / m²
- € 8,575
Discover the neighborhood
Curious about the housing supply, residents and local real estate agents?

Don’t want to forget this home?
Save it as a favorite. You’ll easily find it back and get notified when something changes.
