Under offer
Eerste Helmersstraat 143-H1054 DR AmsterdamWG-terrein
€ 2,325,000 k.k.

- 186 m²living area
- 4bedrooms
- A+energy label
Description
Eerste Helmersstraat 143 H, 1054 DR Amsterdam
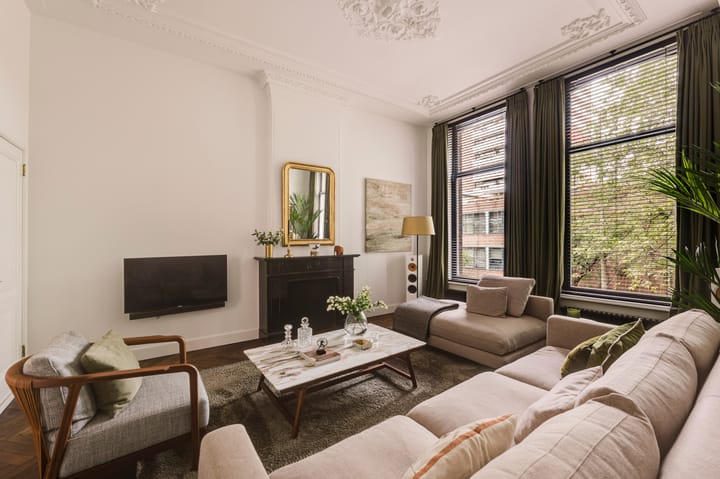
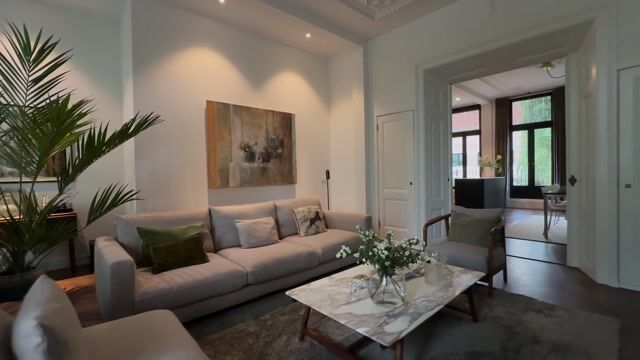
Situated in the popular Helmersbuurt, on one of the most attractive sections of Eerste Helmersstraat and directly opposite the WG-terrein, this spacious and charming 186 m² family home occupies three floors of a beautiful period building. The property is just a stone’s throw from Vondelpark and Amsterdam’s historic canal district. The apartment was completely renovated several years ago with great attention to detail and the use of high-quality materials, including Vola taps, Modular lighting and a Boffi kitchen. The building has a new foundation and a newly constructed basement with high ceilings. Thanks to the unobstructed views at both the front and rear, the property enjoys an exceptional amount of privacy and natural light. At the rear, there is a sunny garden as well as a sunken terrace, both providing wonderful spaces to relax outdoors in peace and privacy. This fully turn-key property is situated on freehold land.
Location / Accessibility
The apartment is situated in the highly sought-after Oud-West neighbourhood, just a stone’s throw from Vondelpark and the lively Jan Pieter Heijestraat. Eerste Helmersstraat is a quiet and well-maintained street in a vibrant neighbourhood full of character. The immediate area offers a wide variety of restaurants, coffee bars, delicatessens and the popular cultural hotspot De Hallen. Sports clubs, several supermarkets — including Albert Heijn and Ekoplaza — and the Ten Katemarkt are all within walking distance. Accessibility is excellent: tram 1 stops just around the corner on Overtoom, while the A10 ring road can be reached within just a few minutes by car.
Layout
Ground Floor
The private entrance opens into the vestibule and central hallway, which provides access to all rooms. At the rear is the generous master bedroom, featuring a custom-made walk-in closet. From the walk-in closet, you enter the luxurious, hotel-style bathroom with a spacious walk-in shower, vanity unit and toilet. The second generously sized bedroom is currently used as a home office. The hallway also provides access to a separate guest toilet and three practical storage cupboards. One of these cupboards is fitted with connections for a washing machine and dryer. At the end of the hallway is access to the beautifully landscaped rear garden, complete with a good-sized storage shed.
First Floor
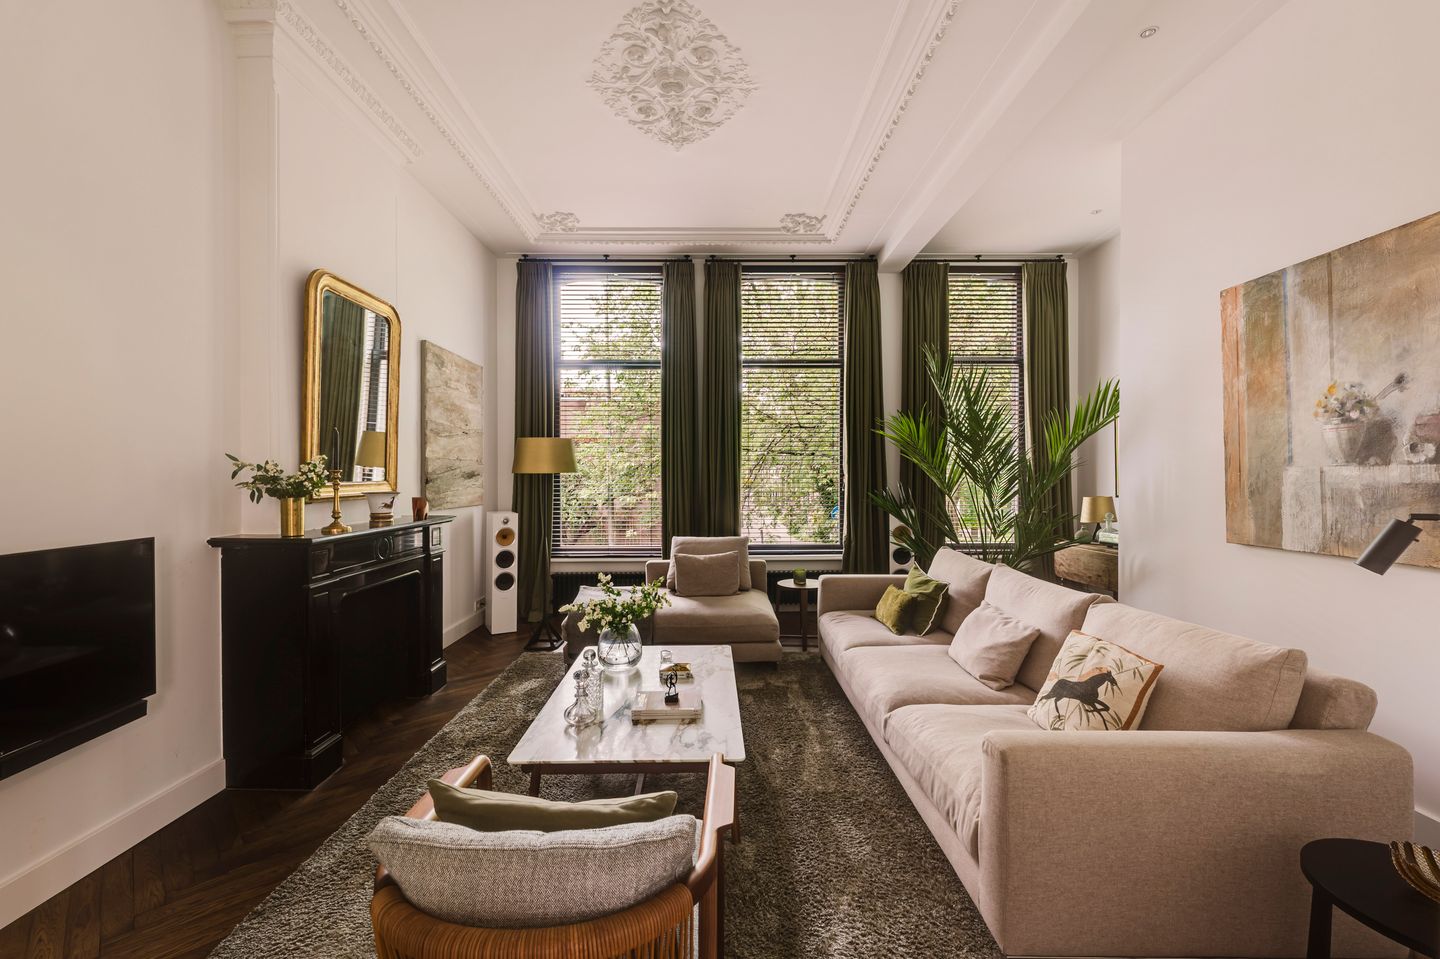
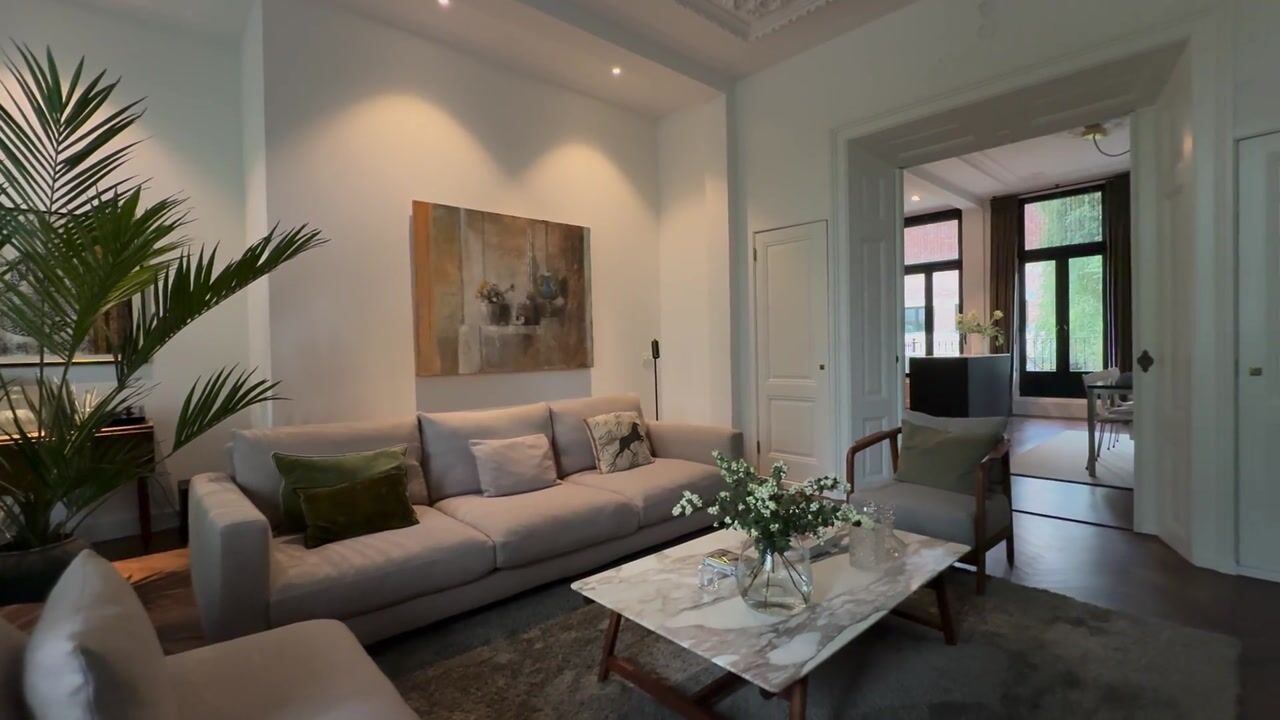
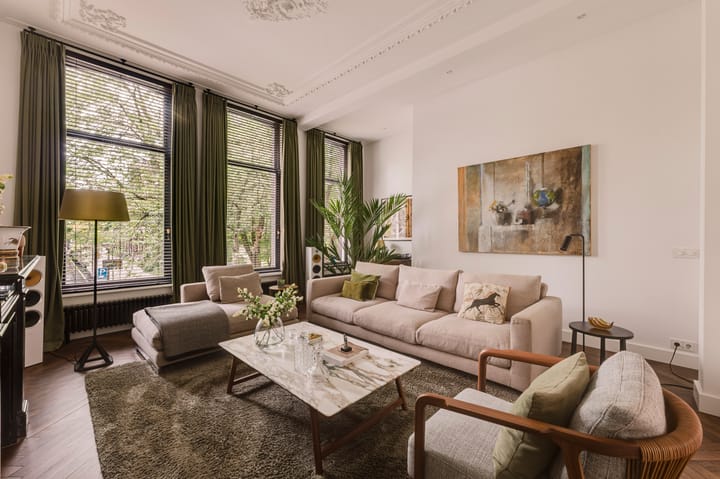
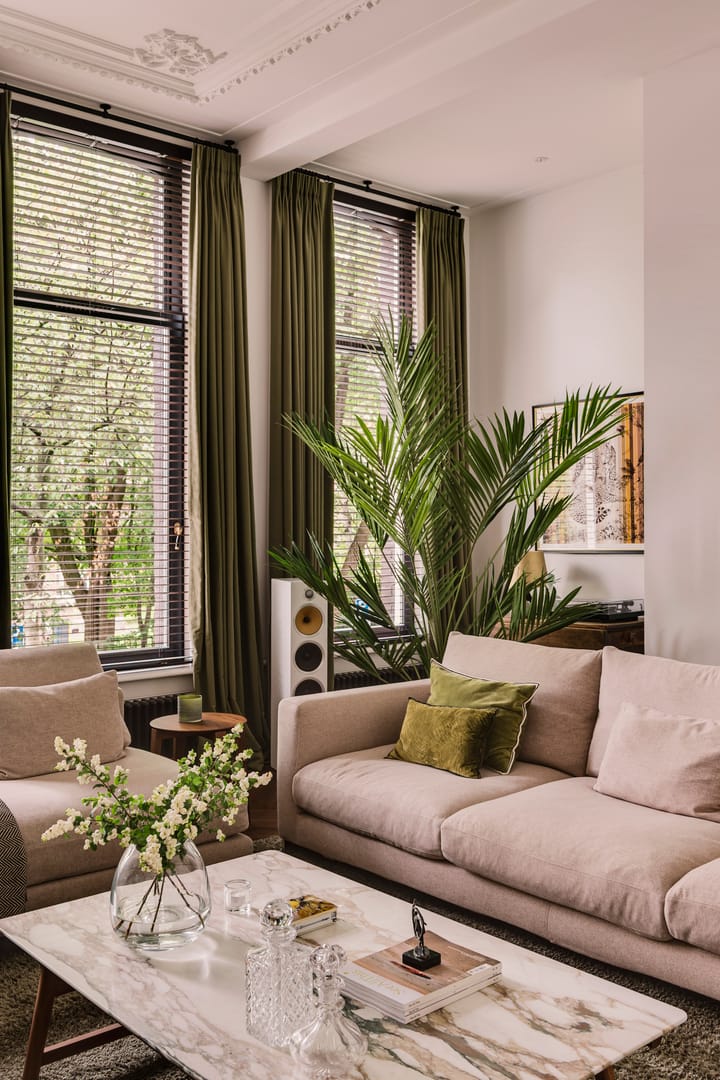
The first floor features an elegant and stately living room at the front of the property. At the rear is the dining room with a luxurious open-plan Boffi kitchen and kitchen island, fitted with high-quality Miele built-in appliances. The high ceilings with original decorative detailing and the large windows give this floor an exceptionally spacious and light-filled character.
French doors from the dining room open onto the sunken terrace, where you can enjoy both the morning and afternoon sun. The landing also features a practical storage cupboard.
Lower Ground Floor
The landing on the lower ground floor provides access to all rooms. At the rear is a generous bedroom with large windows, which benefit from the light well in the rear garden and allow plenty of natural light to enter. At the front is a second spacious bedroom, currently arranged as a home cinema. The bathroom is centrally located on this floor and features a walk-in shower, vanity unit and toilet. Several spacious built-in cupboards provide ample practical storage space.
In short, an exceptionally spacious and beautifully finished family home in a fantastic location in Oud-West.
Key Features
- Apartment right comprising 186 m² (measurement report available)
- Freehold property, therefore no ground lease
- Energy label: A+
- New foundation and basement construction
- The entire building has been fully renovated
- Sunny rear garden with storage shed
- Sunken terrace at the rear, adjoining the dining room
- 4 spacious bedrooms
- Custom-made built-in wardrobes and cupboards throughout the apartment
- Central heating system
- Privately owned solar panels on the roof
- Tilt-and-turn window frames with double glazing
- The Owners’ Association (VvE) consists of 3 members
- Service charges: €285 per month
- Long-term maintenance plan (MJOP) in place
- Possibility to purchase a parking space within walking distance
- Parking subject to a permit system
- Transfer date by mutual agreement
This information has been compiled by us with due care. However, we accept no liability whatsoever for any incompleteness, inaccuracies or otherwise, nor for any consequences thereof. All stated dimensions and surface areas are indicative. The buyer has an obligation to conduct their own due diligence with regard to all matters that may be of importance to them. With regard to this property, the estate agent acts as the seller’s adviser. We recommend engaging a qualified (NVM) estate agent to represent and assist you throughout the purchasing process. If you have any specific requirements regarding the property, we advise you to communicate these to your purchasing agent in good time and to conduct, or arrange for, your own independent investigations. If you choose not to engage a professional representative, you are deemed by law to have sufficient expertise to assess all matters of importance yourself. The NVM terms and conditions apply.
Highlights
AI-generated from the description
Bright living with Boffi kitchen
Stately living room, dining room with luxurious Boffi kitchen.
Sunny garden and sunken terrace
Rear garden with shed and sunken terrace off dining room.
Prime location near Vondelpark
In Oud-West, steps from Vondelpark and De Hallen.
Advertisement
Features
Transfer of ownership
- Service charges
- € 285 per month
- Listed since
- Acceptance
- Available in consultation
- Asking price
- € 2,325,000 kosten koper
- Asking price per m²
- € 12,500
- Status
- Under offer
Construction
- Type apartment
- Ground-floor apartment (apartment)
- Building type
- Resale property
- Year of construction
- 1887
Surface areas and volume
- Areas
- Living area
- 186 m²
- Exterior space attached to the building
- 12 m²
- External storage space
- 4 m²
- Volume in cubic meters
- 708 m³
Layout
- Number of rooms
- 6 rooms (4 bedrooms)
- Number of bath rooms
- 2 bathrooms and 1 separate toilet
- Bathroom facilities
- Double sink, 2 walk-in showers, 2 toilets, 2 washstands, and sink
- Number of stories
- 3 stories
- Facilities
- Solar panels
- Located at
- Ground floor
Energy
- Energy label
- A+
- Insulation
- Completely insulated
- Heating
- CH boiler and partial floor heating
- Hot water
- CH boiler
- CH boiler
- Gas-fired combination boiler, in ownership
Cadastral data
- AMSTERDAM Q 9401
- Cadastral map
- Ownership situation
- Full ownership
Exterior space
- Location
- Alongside a quiet road, in residential district and unobstructed view
- Garden
- Back garden
- Back garden
- 51 m² (8.87 metre deep and 5.73 metre wide)
- Garden location
- Located at the southeast
- Balcony/roof terrace
- Roof terrace present
Storage space
- Shed / storage
- Detached wooden storage
VVE (Owners Association) checklist
- Registration with KvK
- Yes
- Annual meeting
- Yes
- Periodic contribution
- Yes
- Reserve fund present
- Yes
- Maintenance plan
- Yes
- Building insurance
- Yes
Popularity
3,035x
Viewed
91x
Saved
21-9-2026
On Funda
Neighborhood
WG-terrein
Amsterdam- Residents
- 2,545
- Family with children
- 14%
- Avg. asking price / m²
- € 8,575
Discover the neighborhood
Curious about the housing supply, residents and local real estate agents?

Don’t want to forget this home?
Save it as a favorite. You’ll easily find it back and get notified when something changes.
