Under offer
Eerste Helmersstraat 169-E1054 DS AmsterdamWG-terrein
€ 695,000 k.k.

- 70 m²living area
- 1bedroom
- Aenergy label
Description
Eerste Helmersstraat 169 E, Amsterdam

Spacious apartment with a generous roof terrace in the popular Helmersbuurt neighbourhood
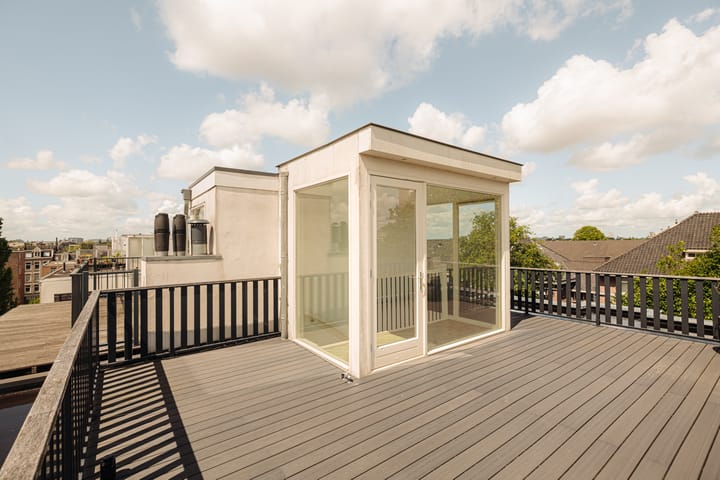
Situated in the heart of the green and characterful Helmersbuurt neighbourhood, this stylish 70 m² apartment(measured to NEN standards). The property was completely rebuilt in 2020, perfectly combining modern living comfort with high-quality finishes. The roof extension with its spacious roof terrace is an absolute highlight, offering sunshine all day long and stunning views.
Layout
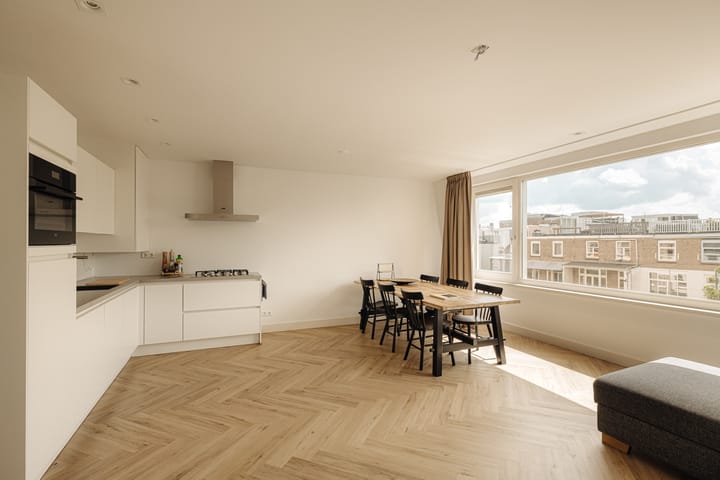
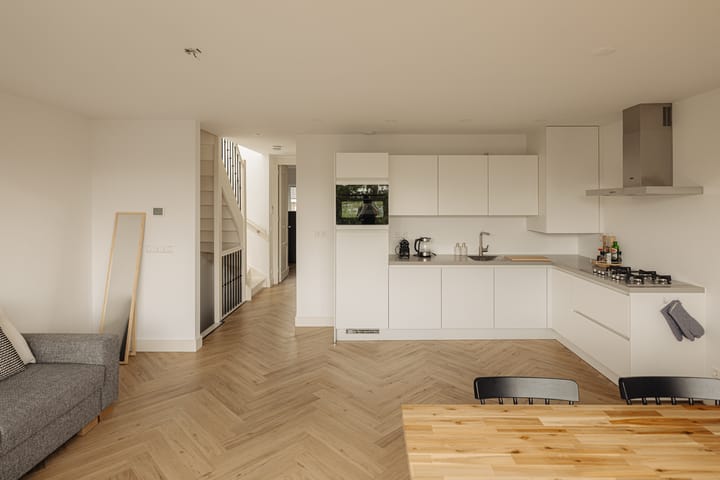
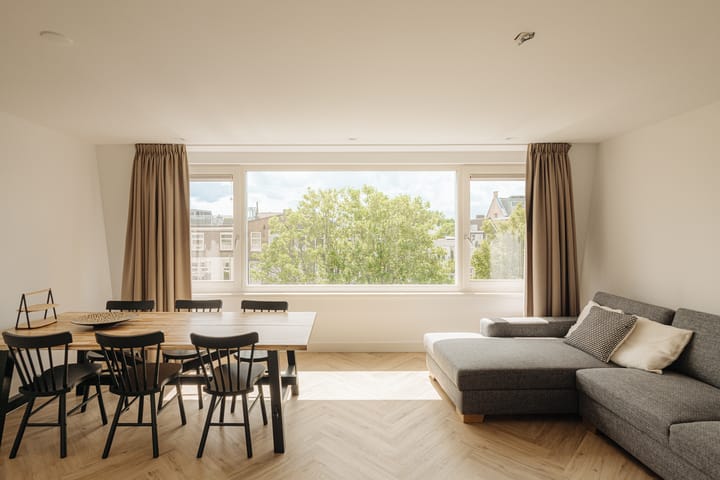
Situated on the fourth floor of a well-maintained building on Eerste Helmerstraat. As soon as you enter, you’ll be greeted by plenty of natural light thanks to the large windows. The herringbone flooring, underfloor heating and high-quality finishes give the flat a modern feel.
The open-plan kitchen is fitted with a range of built-in appliances. The spacious bedroom is situated at the quiet rear of the property, as is the bathroom with a bath, walk-in shower, washbasin unit and separate toilet.
A fixed staircase leads up to the roof structure and the spacious roof terrace. A lovely spot to enjoy the sun and the views over the city all day long.
Location
The Helmersbuurt has been one of Amsterdam’s most sought-after residential areas for many years. Wide, leafy streets, characteristic architecture and a lively atmosphere characterise the neighbourhood. The Vondelpark, Leidseplein and Museumplein are just a few minutes’ walk away. The Jordaan and De Hallen are also easily accessible. The surrounding area offers a wide range of restaurants, cafés, boutiques, specialist shops, museums and cultural venues. Thanks to excellent public transport links and quick access to the A10 ring road, accessibility is optimal.
Features
• Living area: 70m² (measured to NEN standards)
• Roof terrace with roof structure
• Property completely rebuilt in 2020
• Energy label A
• Situated on freehold land
• Fully fitted with underfloor heating
• Long-term maintenance plan (MJOP) in place
• Service charges €132,83 per month
• The Owners’ Association is professionally managed
• Handover by mutual agreement
• The choice of solicitor is at the buyer’s discretion, provided that the solicitor adheres to the model of the Royal Notarial Professional Organisation and the Amsterdam Ring Model purchase contract, and is based in Amsterdam.
• A binding agreement is only concluded once the deed of sale has been signed by both parties.
Disclaimer
This information has been compiled by Engel & Völkers with due care. However, no liability is accepted for any inaccuracies or omissions, and no rights can be derived from this information.
The measurements are based on the NEN2580 standard and have been carried out by a professional organization. Any discrepancies cannot be attributed to Engel & Völkers. Buyers are advised to carry out their own measurement if desired.
Advertisement
Features
Transfer of ownership
- Listed since
- Acceptance
- Available in consultation
- Asking price
- € 695,000 kosten koper
- Asking price per m²
- € 9,929
- Status
- Under offer
- VVE (Owners Association) contribution
- € 132.83 per month
Construction
- Type apartment
- Upstairs apartment (apartment)
- Building type
- Resale property
- Year of construction
- 1888
- Specific
- Protected townscape or village view (permit needed for alterations)
Surface areas and volume
- Areas
- Living area
- 70 m²
- Exterior space attached to the building
- 33 m²
- Volume in cubic meters
- 220 m³
Layout
- Number of rooms
- 2 rooms (1 bedroom)
- Number of bath rooms
- 1 bathroom and 1 separate toilet
- Bathroom facilities
- Walk-in shower, bath, sink, and washstand
- Number of stories
- 1 story
- Facilities
- Mechanical ventilation
- Located at
- 4th floor
Energy
- Energy label
- A
- Insulation
- Double glazing
- Heating
- CH boiler
- Hot water
- CH boiler
- CH boiler
- Gas-fired combination boiler from 2020, in ownership
Cadastral data
- AMSTERDAM Q 9429
- Cadastral map
- Ownership situation
- Full ownership
Exterior space
- Location
- Alongside a quiet road
- Garden
- Sun terrace
- Sun terrace
- 33 m² (0.07 metre deep and 0.05 metre wide)
Parking
- Type of parking facilities
- Paid parking, public parking and resident's parking permits
VVE (Owners Association) checklist
- Registration with KvK
- Yes
- Annual meeting
- Yes
- Periodic contribution
- Yes (€ 132.83 per month)
- Reserve fund present
- Yes
- Maintenance plan
- Yes
- Building insurance
- Yes
Popularity
2,179x
Viewed
59x
Saved
26-6-2026
On Funda
Neighborhood

WG-terrein
Amsterdam- Residents
- 2,545
- Family with children
- 14%
- Avg. asking price / m²
- € 8,687
Discover the neighborhood
Curious about the housing supply, residents and local real estate agents?

Don’t want to forget this home?
Save it as a favorite. You’ll easily find it back and get notified when something changes.
