New
Eerste Helmersstraat 198-41054 EM AmsterdamCremerbuurt-West
€ 695,000 k.k.

- 79 m²living area
- 2bedrooms
- Fenergy label
Description
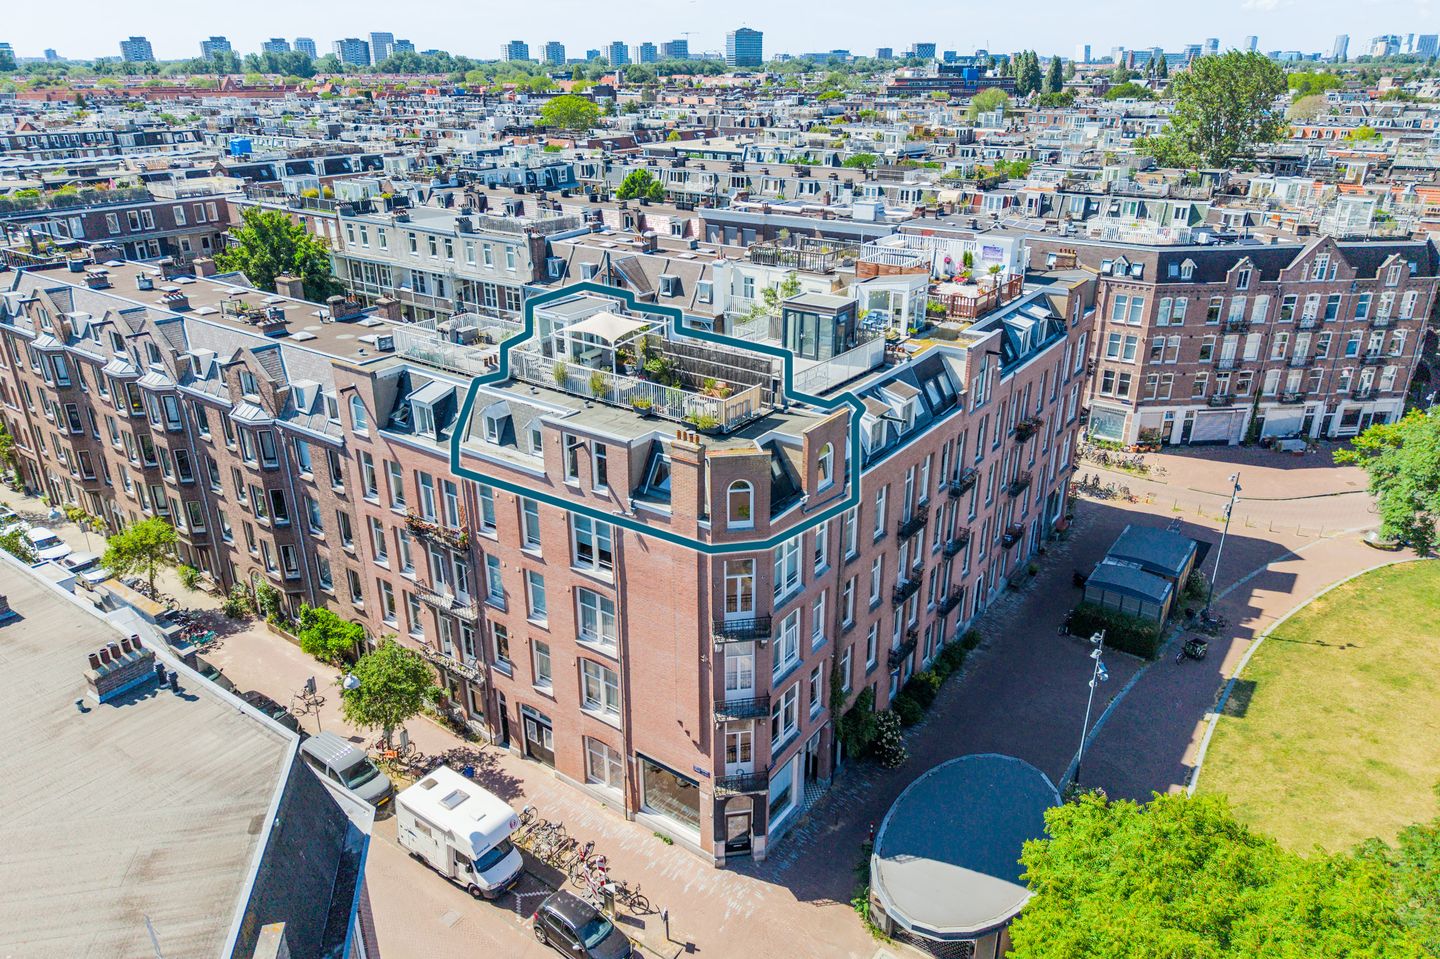
Located in a prime spot in the popular Helmersbuurt neighborhood, this exceptionally well-maintained 3-room CORNER APARTMENT WITH ROOF TERRACE offers a living area of approximately 79 m².
Be sure to check out our virtual tour!
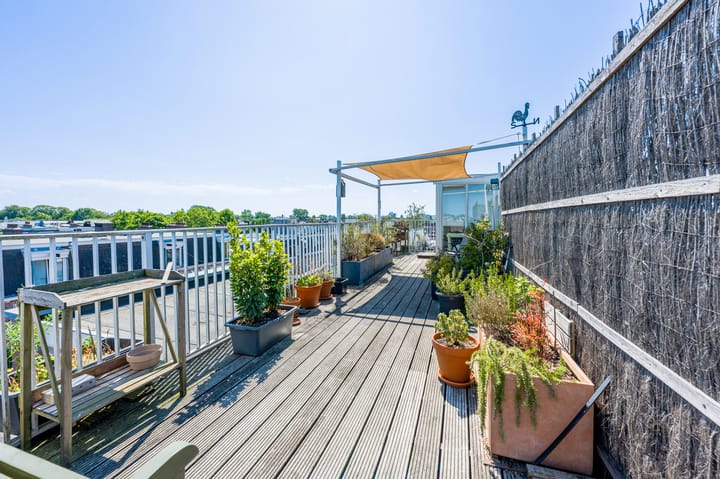
Thanks to its corner location, the apartment enjoys wonderful natural light, while the spacious roof terrace of approximately 32 m² offers the perfect spot to soak up the sun all day long.
The apartment is located in the beloved Helmersbuurt, one of the most sought-after neighborhoods in Amsterdam Oud-West. The bustling Leidseplein is just a five- to ten-minute walk away, and Vondelpark is literally around the corner, with an entrance near Kattenburglaantje.
In the immediate vicinity, you’ll find a wide selection of cozy cafés, excellent restaurants, charming outdoor terraces, and various specialty shops and boutiques. Accessibility is excellent—both by public transportation and by car. Major highways are quickly accessible via the nearby A10 ring road. There are ample parking options on the street.
Layout:
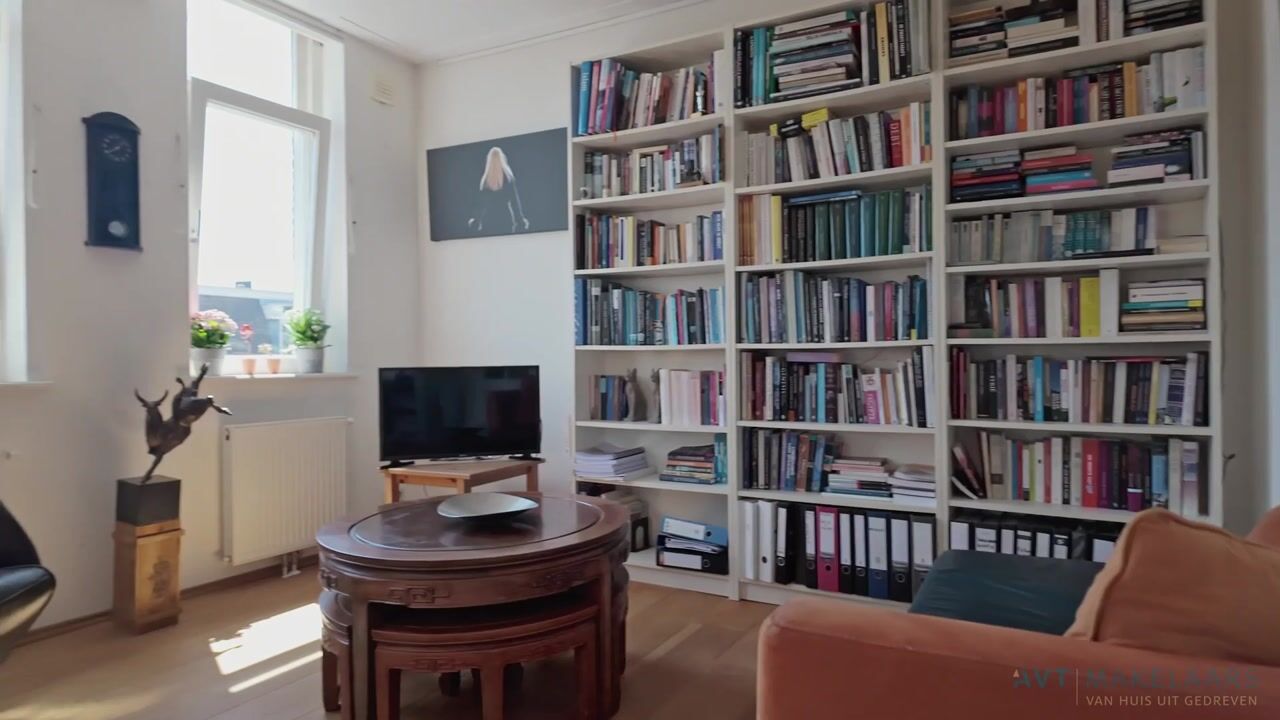
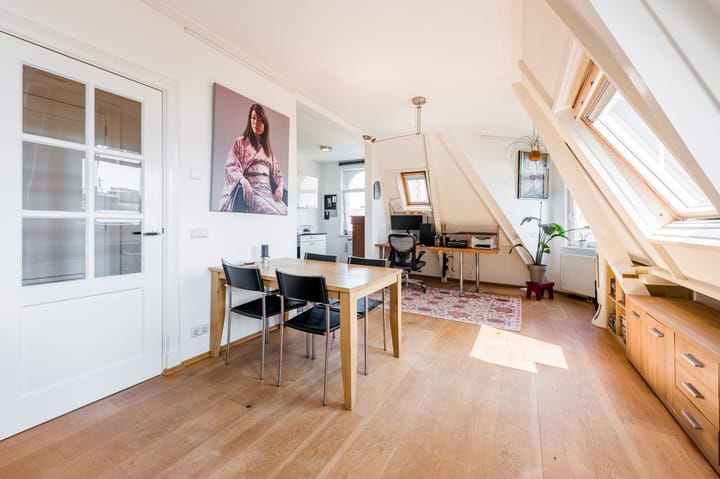
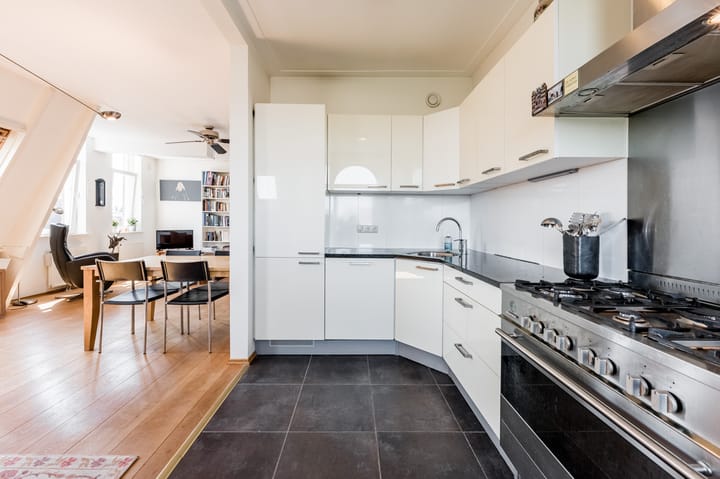
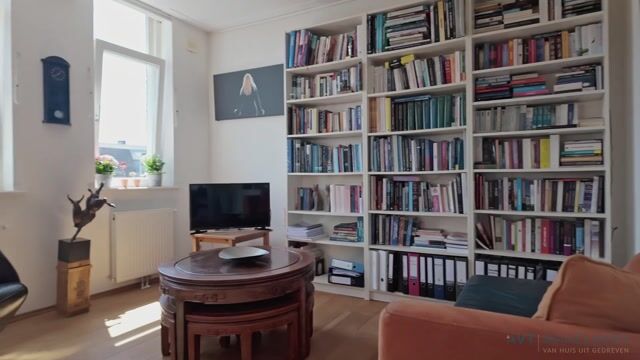
You enter the apartment on the fourth floor through the shared entrance. The hallway provides access to all rooms. The spacious living room extends across both the front and back of the apartment. Thanks to its corner location, the living room features additional windows, allowing plenty of natural light to flood in and creating a sense of spaciousness. The modern open kitchen is fully equipped with various built-in appliances, including a refrigerator, freezer, dishwasher, a 6-burner gas stove, and a spacious oven. It’s an ideal kitchen for both everyday meals and elaborate dinners.
The home features two generously sized bedrooms, both accessible from the entryway. The stylish bathroom is equipped with a bathtub, a separate walk-in shower, a vanity, and a designer radiator. The separate, freestanding toilet with a hand-washing basin is located next to the bathroom. A fixed staircase leads to the absolute highlight of this home: the spacious rooftop terrace of approximately 32 m². Thanks to its favorable location, you can enjoy the sun here virtually all day long, and you have plenty of space to lounge, dine, or entertain guests. In addition, the home features a practical indoor storage room with connections for a washer and dryer, the central heating system, and ample storage space.
The apartment was completely renovated in 2009. This included, among other things, all plumbing and electrical systems. The boiler was replaced in 2024. The apartment is fully equipped with double-glazed windows and features beautiful oak parquet flooring that runs throughout the entire apartment.
The apartment is located on leasehold land. The ground rent is €102.91 per year, subject to annual indexation until 2031. After that, the decision was made to switch to a perpetual leasehold, and the ground rent is fixed.
Details:
-Living area approx. 79 m²;
-Spacious rooftop terrace of approx. 32 m² with excellent sun exposure;
-Corner apartment with plenty of natural light;
-Two bedrooms;
-Modern open kitchen with full set of built-in appliances;
-Fully equipped with double-glazed windows;
-Oak parquet flooring throughout the entire apartment;
-Active Homeowners’ Association (5 members);
-Service fees: €158.00 per month;
-Vondelpark within walking distance;
-Closing date to be agreed upon.
In short, this apartment is definitely worth a visit!
We’d love to invite you to come view this property!
Advertisement
Features
Transfer of ownership
- Listed since
- Acceptance
- Available in consultation
- Asking price
- € 695,000 kosten koper
- Asking price per m²
- € 8,797
- Status
- Available
- VVE (Owners Association) contribution
- € 158.00 per month
Construction
- Type apartment
- Upstairs apartment (apartment)
- Building type
- Resale property
- Year of construction
- 1907
- Specific
- Partly furnished with carpets and curtains
- Type of roof
- Combination roof covered with asphalt roofing
Surface areas and volume
- Areas
- Living area
- 79 m²
- Exterior space attached to the building
- 32 m²
- Volume in cubic meters
- 263 m³
Layout
- Number of rooms
- 3 rooms (2 bedrooms)
- Number of bath rooms
- 1 bathroom and 1 separate toilet
- Bathroom facilities
- Walk-in shower, bath, and sink
- Number of stories
- 1 story
- Facilities
- Skylight, french balcony, mechanical ventilation, and TV via cable
- Located at
- 4th floor
Energy
- Energy label
- F
- Insulation
- Roof insulation, double glazing and floor insulation
- Heating
- CH boiler
- Hot water
- CH boiler
- CH boiler
- Intergas KK/HRE 28/24 (gas-fired combination boiler from 2024, in ownership)
Cadastral data
- AMSTERDAM T 6812
- Cadastral map
- Ownership situation
- Municipal ownership encumbered with long-term leaset (end date of long-term lease: 16-04-2031)
- Fees
- € 102.19 per year
Exterior space
- Balcony/roof garden
- French balcony present
- Location
- In centre and in residential district
- Garden
- Sun terrace
- Sun terrace
- 33 m² (10.99 metre deep and 3.01 metre wide)
- Garden location
- Located at the south
Parking
- Type of parking facilities
- Paid parking, public parking and resident's parking permits
VVE (Owners Association) checklist
- Registration with KvK
- Yes
- Annual meeting
- Yes
- Periodic contribution
- No
- Reserve fund present
- Yes
- Maintenance plan
- Yes
- Building insurance
- Yes
Popularity
0x
Viewed
0x
Saved
29-7-2026
On Funda
Neighborhood
Cremerbuurt-West
Amsterdam- Residents
- 5,590
- Family with children
- 15%
- Avg. asking price / m²
- € 9,323
Discover the neighborhood
Curious about the housing supply, residents and local real estate agents?

Don’t want to forget this home?
Save it as a favorite. You’ll easily find it back and get notified when something changes.
