Under offer
Eerste Hugo de Grootstraat 9-H1052 KK AmsterdamFrederik Hendrikbuurt-Zuidoost
€ 685,000 k.k.

- 70 m²living area
- 2bedrooms
- Benergy label
Description
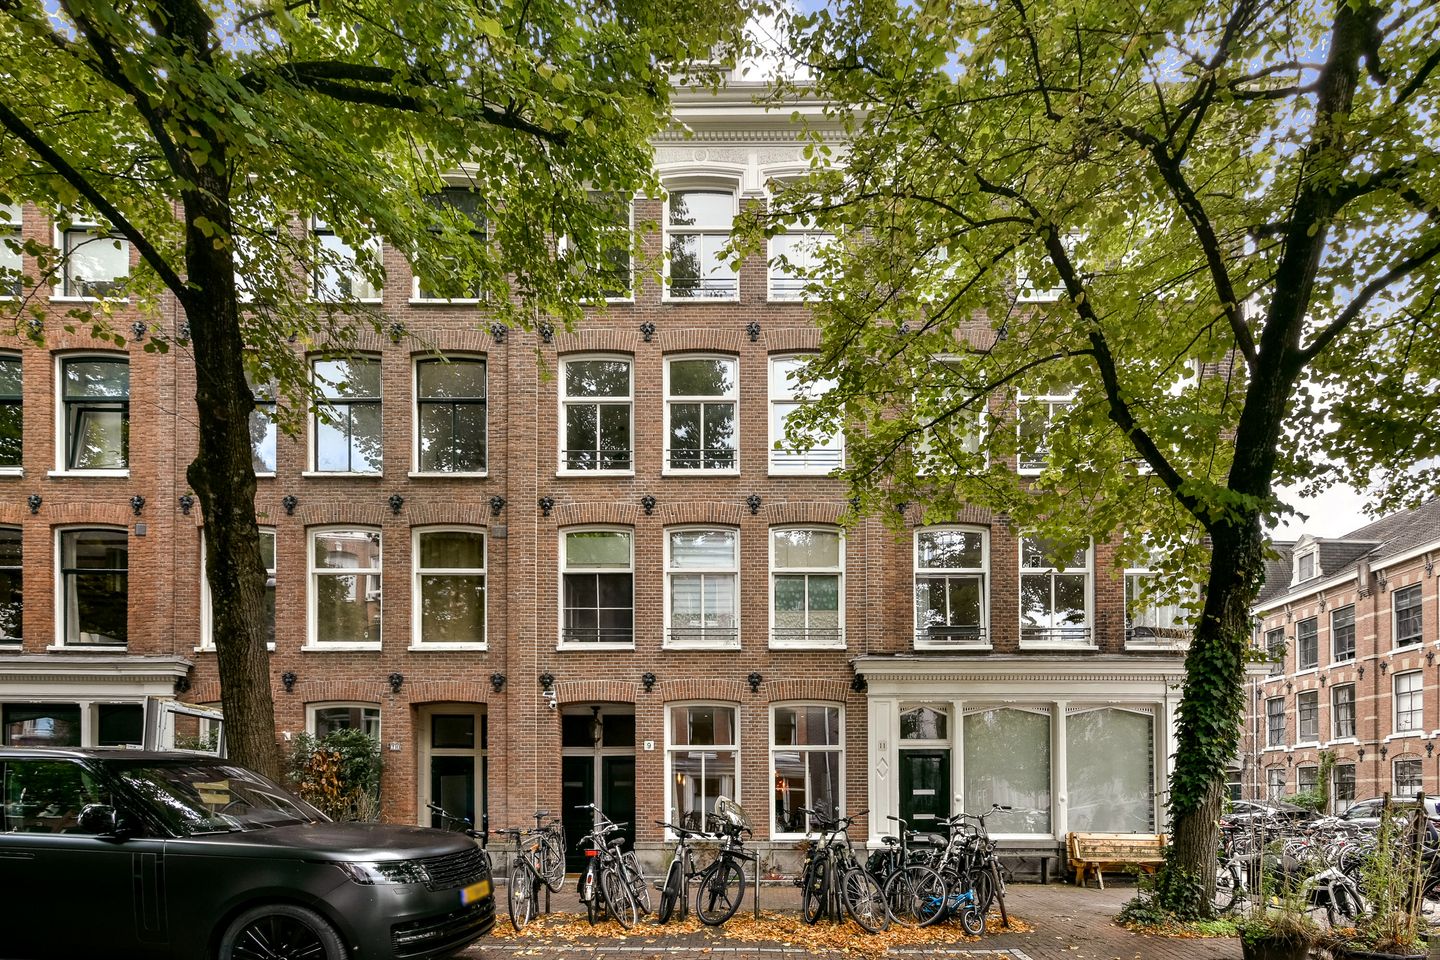
Charming, bright and well-designed three-room apartment of approximately 70 m², situated on the ground floor in a quiet street in the highly sought-after Frederik Hendrikbuurt, just a stone’s throw from the Jordaan. The property was fully renovated in 2023 and features two bedrooms and a lovely south-facing rear garden. A comfortable and move-in-ready apartment in a central location in Amsterdam-West!
Would you like to view this property? Click the ‘Contact’ or ‘Request a viewing’ button. After submitting your request, you will receive a message allowing you to select a viewing time that suits you.
SURROUNDINGS
The property is situated on a beautiful, wide and quiet street in a popular part of the Frederik Hendrikbuurt, just a stone’s throw from the Jordaan. The immediate area offers a wide range of shops for everyday groceries, including Albert Heijn and Etos, as well as numerous cafés, restaurants and other places to eat and drink.
Westerpark and the Westergasterrein are also within easy reach, offering plenty of green space, restaurants, cultural venues and events. The Jordaan and Amsterdam city centre are also easily accessible on foot or by bicycle.
LAYOUT
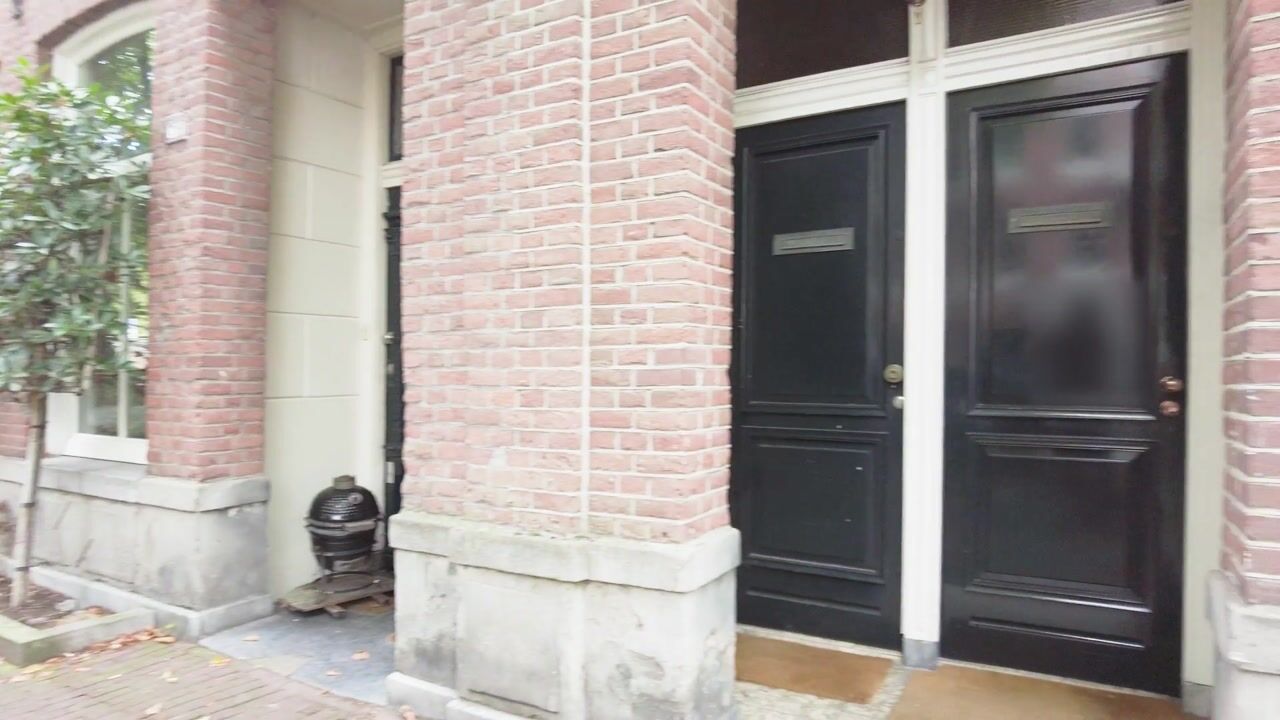
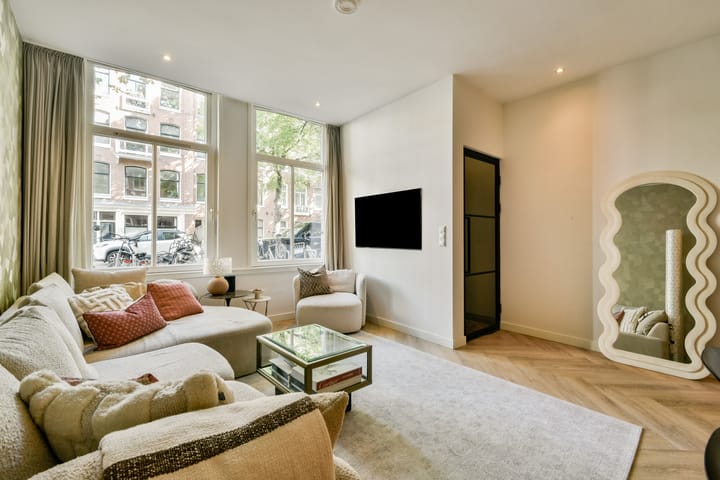
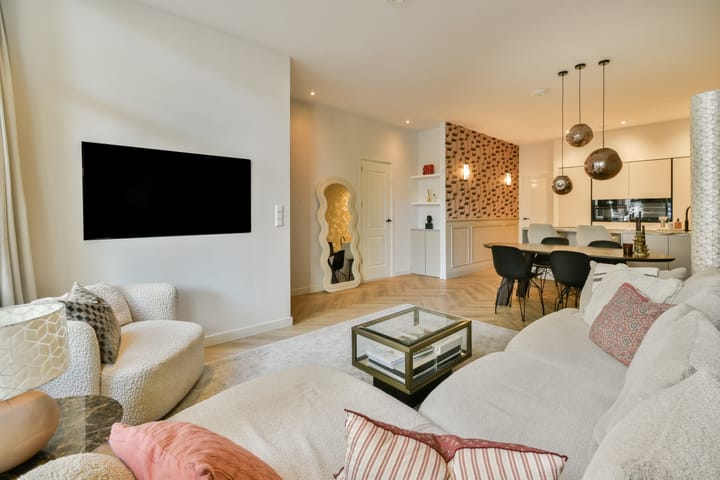
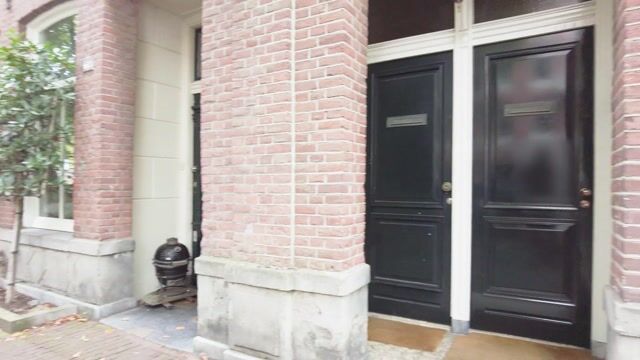
The private entrance opens into an entrance hall leading into the apartment. At the front is the spacious and bright living room with large windows providing plenty of natural light. The open-plan kitchen features a kitchen island and various built-in appliances, creating a pleasant and open living space together with the living room. There is also practical storage space.
The bathroom is centrally located in the apartment and features a walk-in shower and double washbasin with vanity unit. The toilet is separate and this area also houses the central heating system.
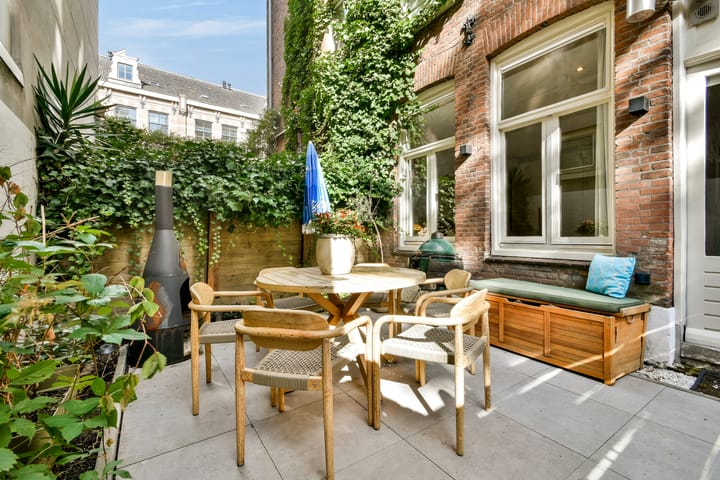
There are two bedrooms at the rear of the property. The spacious principal bedroom is located on the right-hand side and offers ample room for a large wardrobe. The second bedroom is situated on the left and is ideally suited as a children’s bedroom, home office or guest room. This room provides direct access to the rear garden. The south-facing garden offers plenty of privacy.
The apartment was fully renovated in 2023 and features underfloor heating throughout, as well as an attractive wood-effect PVC herringbone floor.
OWNERS’ ASSOCIATION
The Owners’ Association (VvE) is active and consists of four apartment rights. The apartment’s share in the communal ownership is 1/5. The administrative, financial and technical management is carried out by Delair Vastgoed Beheer B.V. The monthly service charges amount to €101.33. A long-term maintenance plan (MJOP) is in place.
OWNERSHIP SITUATION
The property is situated on freehold land. Therefore, no ground lease applies.
ACCESSIBILITY
The property is easily accessible by both car and public transport. Several tram and bus connections are available in the immediate vicinity, providing convenient access to Amsterdam city centre and Amsterdam Central Station, among other destinations. The Jordaan, city centre and other parts of Amsterdam can also be reached quickly by bicycle. By car, there is convenient access to the main arterial roads.
PARKING
Parking is available on public roads and is subject to the City of Amsterdam’s parking permit system. For up-to-date information regarding parking permits, waiting times and rates, please refer to the City of Amsterdam website.
PARTICULARS
- Living area approximately 70 m²;
- Situated on the ground floor;
- Three-room apartment with two bedrooms;
- Fully renovated in 2023;
- South-facing garden;
- Situated on freehold land;
- Double glazing at both the front and rear;
- Energy label B;
- Foundation risk: no increased risk (category A, B or C). Source: FunderMaps (KCAF / FunderConsult);
- Active Owners’ Association consisting of four apartment rights;
- Professionally managed by Delair Vastgoed Beheer B.V.;
- Monthly service charges: €101.33;
- Transfer date in consultation.
MEASUREMENT INSTRUCTIONS
This property has been measured in accordance with the Branchebrede Meetinstructie (BBMI), using the Measurement Instructions based on the standards set out in NEN 2580. The Measurement Instructions are intended to provide a more uniform method of measuring and to give an indication of the usable floor area. However, differences in measurement results cannot be entirely excluded due to, for example, differences in interpretation, rounding or limitations encountered during the measurement process. Although the property has been measured with due care, neither Boomsma & Bruinsma Makelaars nor the seller/landlord accepts any liability for discrepancies in the stated measurements. The buyer/tenant declares that they have been given the opportunity to verify or have the stated measurements verified.
This information has been compiled by us with due care. However, no liability is accepted for any incompleteness, inaccuracies or otherwise, nor for any consequences thereof. All stated dimensions and surface areas are indicative. The seller cannot guarantee that all technical installations comply with current NEN standards. The buyer has their own duty to investigate all matters that may be relevant to them.
With regard to this property, the estate agent acts as the seller’s adviser. We recommend engaging a qualified (NVM) purchasing agent to assist you throughout the purchasing process. If you have any specific requirements regarding the property, we recommend informing your purchasing agent in good time and carrying out, or commissioning, your own investigations in this respect. If you choose not to engage a professional representative, you are deemed by law to have sufficient expertise to assess all matters relevant to the purchase. The NVM terms and conditions apply.
LEGALLY BINDING PURCHASE AGREEMENT ONLY AFTER SIGNING
A verbal agreement between a private seller and a private buyer is not legally binding. In other words, no legally binding purchase has been concluded. A legally binding purchase only comes into effect once both the private seller and the private buyer have signed the purchase agreement. This follows from Article 7:2 of the Dutch Civil Code.
Confirmation of a verbal agreement by email or the provision of a draft purchase agreement does not constitute a ‘signed purchase agreement’.
Highlights
AI-generated from the description
Bright living with island
Spacious, bright living room with open kitchen island.
Sunny garden with privacy
South-facing rear garden with plenty of privacy via bedroom.
Recent renovation and comfort
Fully renovated in 2023 with underfloor heating and double glazing.
Advertisement
Features
Transfer of ownership
- Listed since
- Acceptance
- Available in consultation
- Asking price
- € 685,000 kosten koper
- Asking price per m²
- € 9,786
- Status
- Under offer
- VVE (Owners Association) contribution
- € 101.33 per month
Construction
- Type apartment
- Ground-floor apartment (apartment)
- Building type
- Resale property
- Year of construction
- 1882
Surface areas and volume
- Areas
- Living area
- 70 m²
- Volume in cubic meters
- 282 m³
Layout
- Number of rooms
- 3 rooms (2 bedrooms)
- Number of bath rooms
- 1 separate toilet
- Number of stories
- 1 story
- Facilities
- Mechanical ventilation, passive ventilation system, and TV via cable
- Located at
- Ground floor
Energy
- Energy label
- B
- Insulation
- Double glazing
- Heating
- CH boiler
- Hot water
- CH boiler
- CH boiler
- Gas-fired combination boiler from 2023, in ownership
Cadastral data
- AMSTERDAM Q 9136
- Cadastral map
- Ownership situation
- Full ownership
Exterior space
- Location
- Alongside a quiet road and in residential district
- Garden
- Back garden
Parking
- Type of parking facilities
- Paid parking and resident's parking permits
VVE (Owners Association) checklist
- Registration with KvK
- Yes
- Annual meeting
- Yes
- Periodic contribution
- Yes (€ 101.33 per month)
- Reserve fund present
- Yes
- Maintenance plan
- Yes
- Building insurance
- Yes
Popularity
2,433x
Viewed
131x
Saved
18-9-2026
On Funda
Neighborhood

Frederik Hendrikbuurt-Zuidoost
Amsterdam- Residents
- 3,110
- Family with children
- 11%
- Avg. asking price / m²
- € 8,940
Discover the neighborhood
Curious about the housing supply, residents and local real estate agents?

Don’t want to forget this home?
Save it as a favorite. You’ll easily find it back and get notified when something changes.
