New
Eerste Jan Steenstraat 75-A1072 ND AmsterdamHercules Seghersbuurt
€ 399,000 k.k.

- 42 m²living area
- 1bedroom
- Genergy label
Description
Viewings can be requested via Funda or through our website.
Now for sale at Bloomstone Real Estate: Eerste Jan Steenstraat 75 A in Amsterdam. A charming and bright one-bedroom apartment of approximately 42 m² on FREEHOLD LAND, featuring balconies at the front and rear, a practical layout and an excellent location in the heart of the highly sought-after De Pijp neighbourhood.
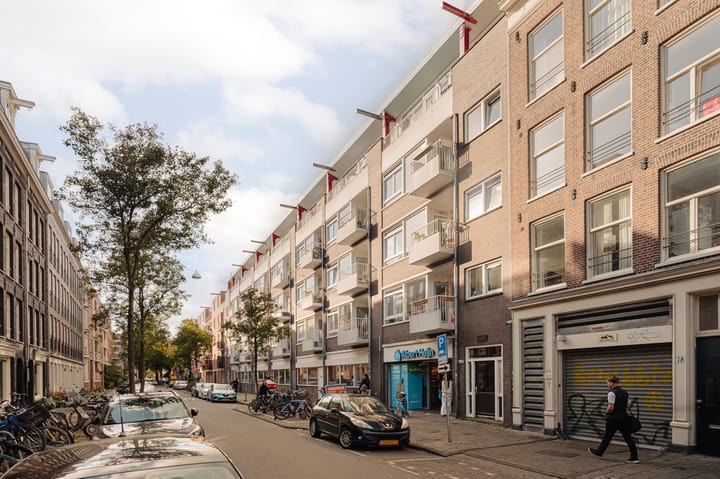
Situated in the vibrant heart of De Pijp, with the Albert Cuyp Market, Sarphatipark and countless charming cafés and restaurants just around the corner, this lovely apartment is located on the fourth floor of a residential building dating from 1965.
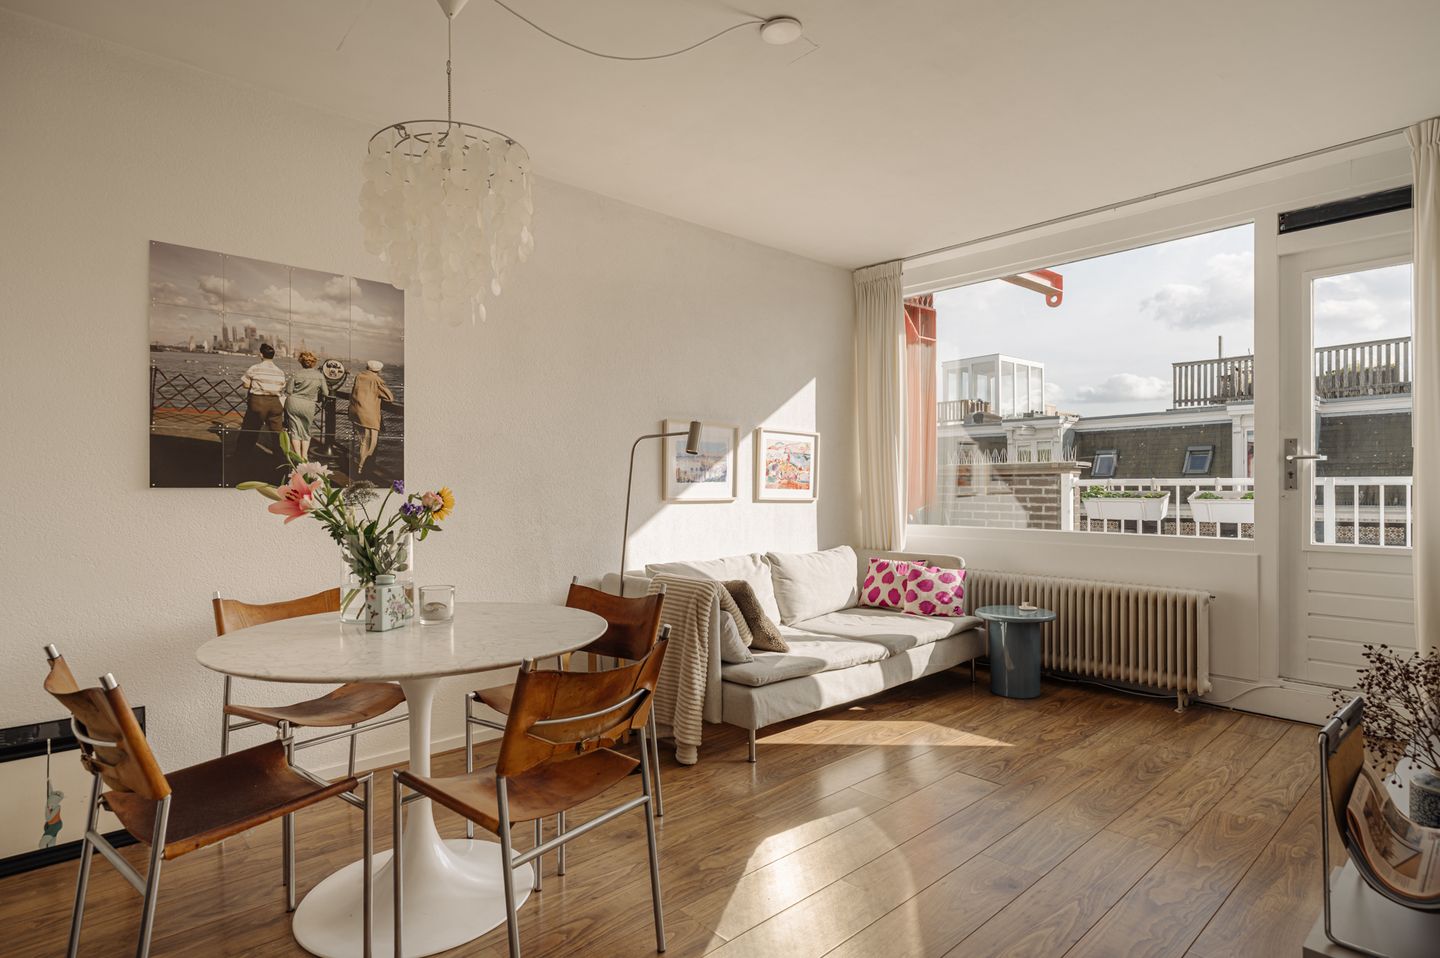
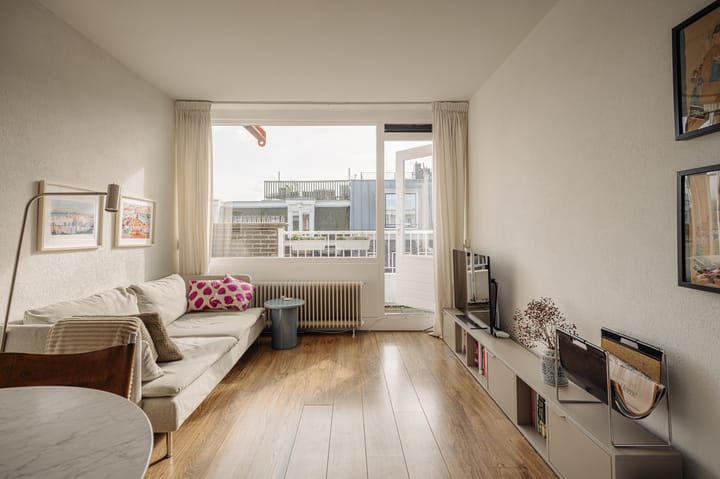
The apartment features a bright living room, a separate kitchen, a spacious bedroom, a bathroom, a separate toilet and a balcony accessible from both the living room and bedroom. The large windows allow plenty of natural light to flow in, creating an open and welcoming atmosphere.
What makes this apartment particularly appealing is the combination of a practical layout, outdoor space and a central location. The living room offers ample space for a comfortable seating area and dining table, while the bedroom easily accommodates a double bed and a generous wardrobe. Both rooms provide direct access to the balcony, creating a seamless connection between indoor and outdoor living.
The apartment is situated on FREEHOLD LAND, meaning there is no ground lease to consider. A valuable advantage in this highly desirable Amsterdam neighbourhood.
Layout
The apartment is located on the fourth floor and is accessed through the communal entrance. Upon entering, the hallway provides access to the various rooms.
At the rear of the apartment is the kitchen, arranged in a practical corner layout and equipped with various built-in appliances. The kitchen offers sufficient workspace and storage, creating a separate and functional cooking area.
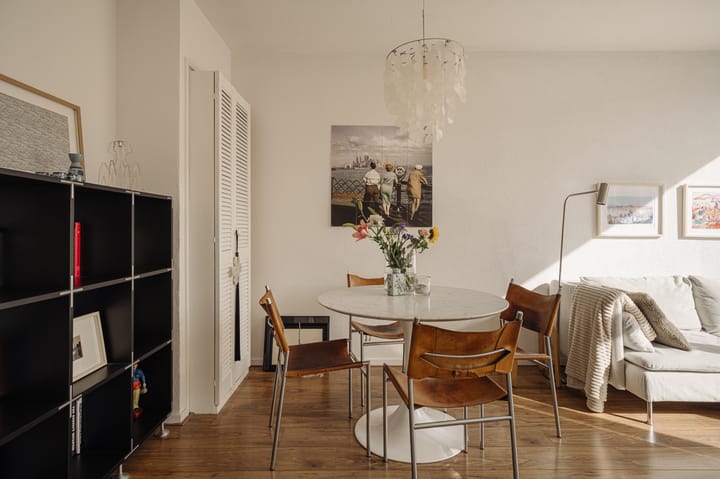
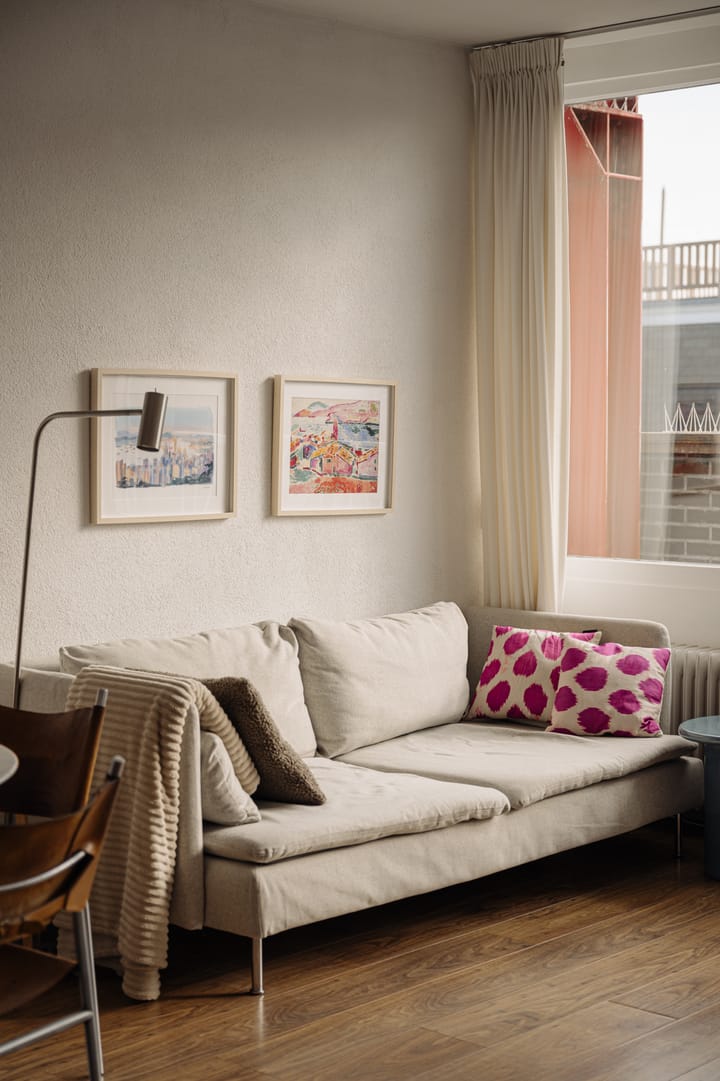
The living room is bright and thoughtfully arranged. Large windows allow natural light to fill the space, creating a pleasant and inviting atmosphere. There is ample room for a comfortable seating area and a dining table, allowing living and dining to come together naturally.
From the living room, you have direct access to the balcony at the rear. Measuring approximately 6 m², the balcony extends across the width of the living room and bedroom and offers space for a cosy seating area and plants. A lovely spot to open the doors, enjoy the fresh air and take in the atmosphere of city living.
Adjacent to the living room is the spacious bedroom. This room comfortably accommodates a double bed and a large wardrobe, offering a practical and comfortable layout. The bedroom also provides direct access to the balcony. Large windows allow plenty of natural light to enter, further enhancing the bright and open character of the apartment.
The bathroom is practically designed and features a shower, washbasin, storage space and a washing machine connection. In addition, the apartment has a separate toilet, providing extra convenience for everyday living.
The apartment is heated through the building's communal central heating system, while hot water is supplied by an electric boiler.
Key Features
• Situated on FREEHOLD LAND
• Living area of approximately 42 m², measured in accordance with NEN 2580
• Balcony of approximately 6 m²
• Built in 1965
• Practical one-bedroom apartment
• Bright living room with large windows
• Space for a comfortable seating area and dining table
• Separate corner kitchen with various built-in appliances
• Spacious bedroom with room for a double bed and generous wardrobe
• Bathroom with shower, washbasin, storage space and washing machine connection
• Separate toilet
• Heating via communal central heating system
• Hot water supplied by an electric boiler
• Energy label G
• Active Owners' Association (VvE) Eerste Jan Steenstraat 53 to 77
• Professionally managed Owners' Association
• Long-term maintenance plan (MJOP) and reserve fund in place
• Collective building insurance through the Owners' Association
• Monthly VvE contribution of €158, including a €35 advance payment for heating costs
• Delivery in consultation
Location
Eerste Jan Steenstraat is situated in the heart of the highly sought-after De Pijp neighbourhood, one of Amsterdam's most vibrant and characterful areas. Here, you enjoy an excellent location surrounded by charming cafés, excellent restaurants, boutiques and everyday amenities.
De Pijp is known for its lively atmosphere, charming streets and exceptional selection of restaurants and cafés. Popular local favourites such as Locals Coffee, Café Caron, Orontes and Auberge Cuisine Française can all be found nearby. The many speciality shops, bakeries and neighbourhood stores make this an especially enjoyable place to live.
The famous Albert Cuyp Market is within walking distance, offering a colourful selection of fresh produce, flowers, delicacies and local specialities. Ferdinand Bolstraat, Gerard Doustraat and Van Woustraat are also just around the corner. Whether you're looking for a morning coffee, a leisurely lunch, drinks with friends or a delicious dinner, there is always something to enjoy.
For greenery and relaxation, Sarphatipark is just a short walk away. A wonderful place for a stroll, a morning run or a relaxing afternoon outdoors. The Amstel River, Museum Quarter, Utrechtsestraat and Amsterdam city centre are also easily accessible by bicycle
Advertisement
Features
Transfer of ownership
- Listed since
- Acceptance
- Available in consultation
- Asking price
- € 399,000 kosten koper
- Asking price per m²
- € 9,500
- Status
- Available
- VVE (Owners Association) contribution
- € 158.00 per month
Construction
- Type apartment
- Upstairs apartment
- Building type
- Resale property
- Year of construction
- 1965
Surface areas and volume
- Areas
- Living area
- 42 m²
- Exterior space attached to the building
- 6 m²
- Volume in cubic meters
- 106 m³
Layout
- Number of rooms
- 2 rooms (1 bedroom)
- Number of bath rooms
- 1 bathroom and 1 separate toilet
- Bathroom facilities
- Walk-in shower and sink
- Number of stories
- 1 story
Energy
- Energy label
- G
Cadastral data
- AMSTERDAM R A26
- Cadastral map
- Ownership situation
- Full ownership
Exterior space
- Balcony/roof terrace
- Balcony present
Parking
- Type of parking facilities
- Paid parking, public parking and resident's parking permits
VVE (Owners Association) checklist
- Registration with KvK
- Yes
- Annual meeting
- Yes
- Periodic contribution
- Yes (€ 158.00 per month)
- Reserve fund present
- Yes
- Maintenance plan
- Yes
- Building insurance
- Yes
Popularity
0x
Viewed
0x
Saved
16-10-2026
On Funda
Neighborhood

Hercules Seghersbuurt
Amsterdam- Residents
- 2,520
- Family with children
- 10%
- Avg. asking price / m²
- € 9,360
Discover the neighborhood
Curious about the housing supply, residents and local real estate agents?

Don’t want to forget this home?
Save it as a favorite. You’ll easily find it back and get notified when something changes.
