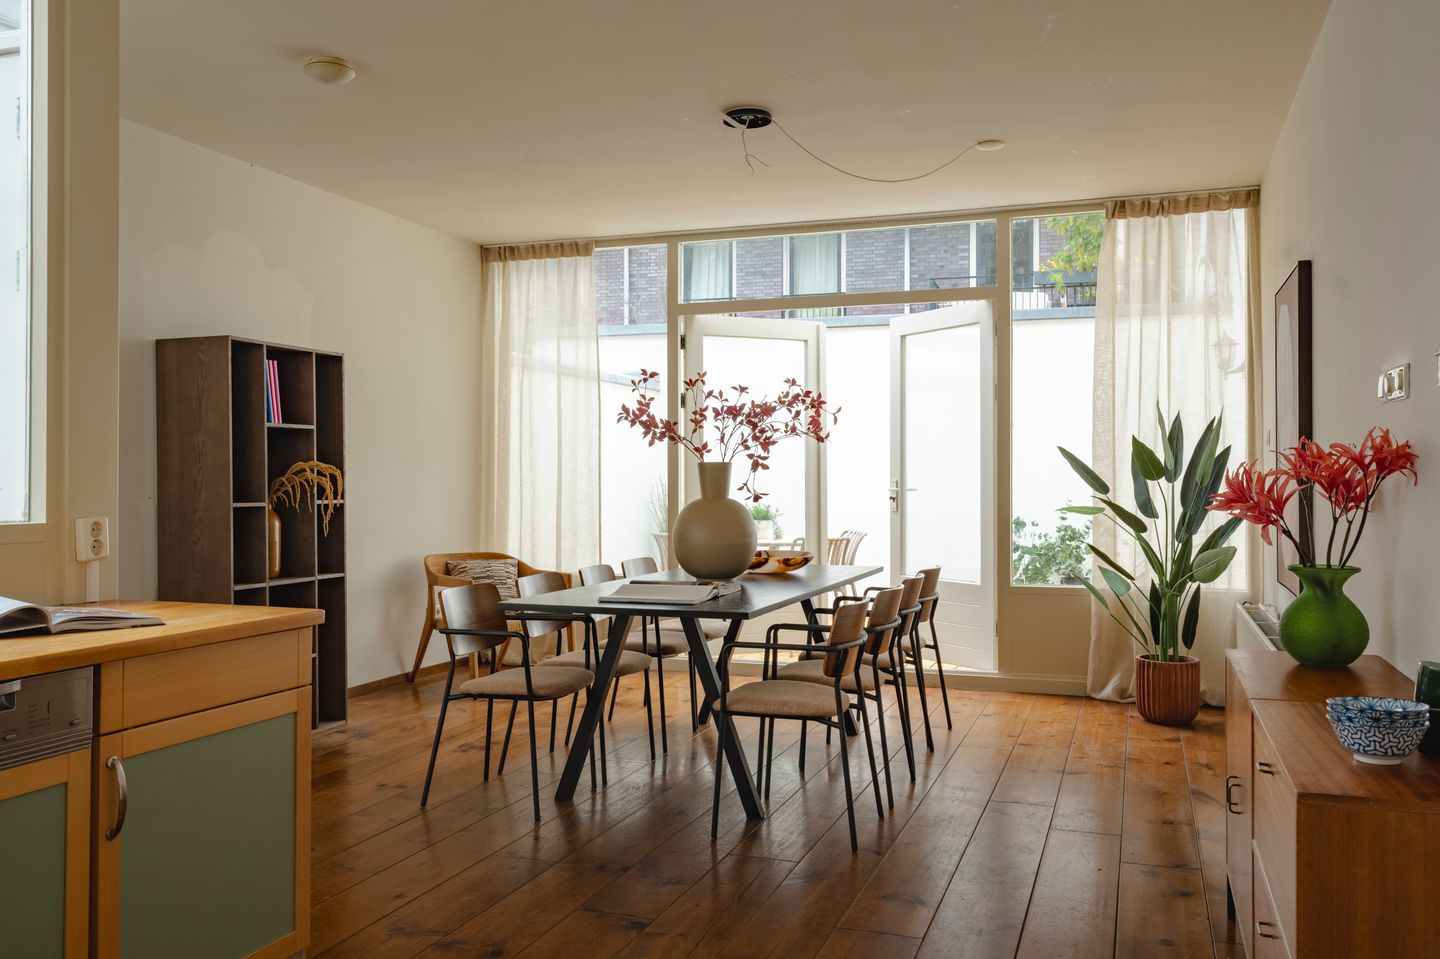
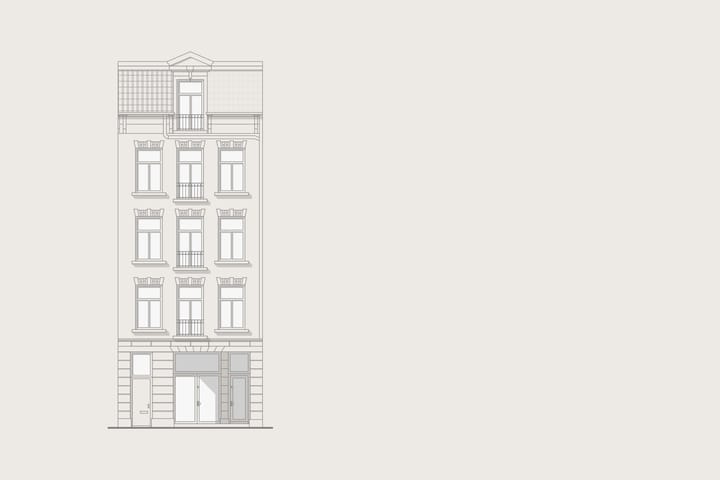
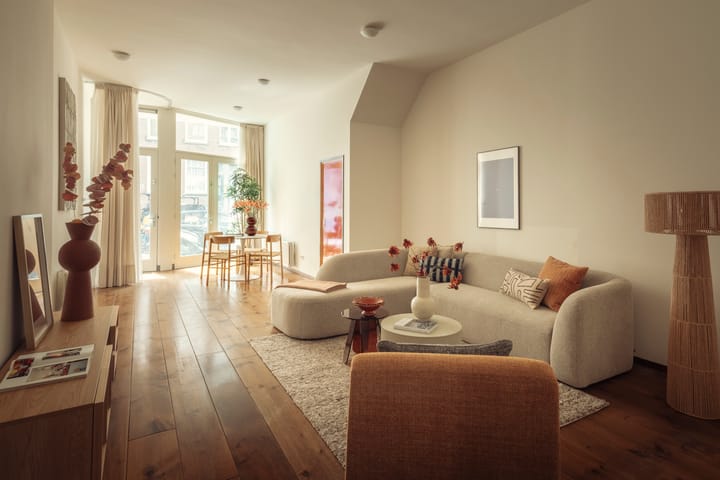
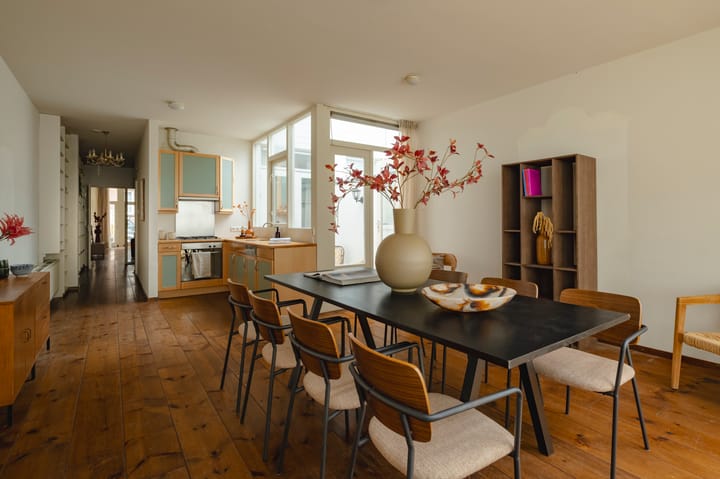
THE FACTORY RESIDENCE | Ground-floor apartment of approximately 103 m² with a private entrance, located in De Pijp. The apartment features a living room, kitchen-diner, centrally positioned bedroom, and bathroom. In addition, it benefits from two patios. Situated on freehold land.
The full living experience can be explored on our website or by downloading our magazine. You can also easily schedule a viewing via our website.
Tour
This apartment offers a surprisingly spacious and bright living environment, with a living room that spans the full width of the property and is filled with natural light through large south-facing windows. The impressive ceiling height and generous depth enhance the sense of space, while the continuous oak flooring provides a warm and calm foundation. At the centre of the home is the bedroom, directly adjoining a sheltered patio that brings in additional light and offers a pleasant outdoor connection. The bathroom and separate toilet are finished in a timeless and well-maintained style.
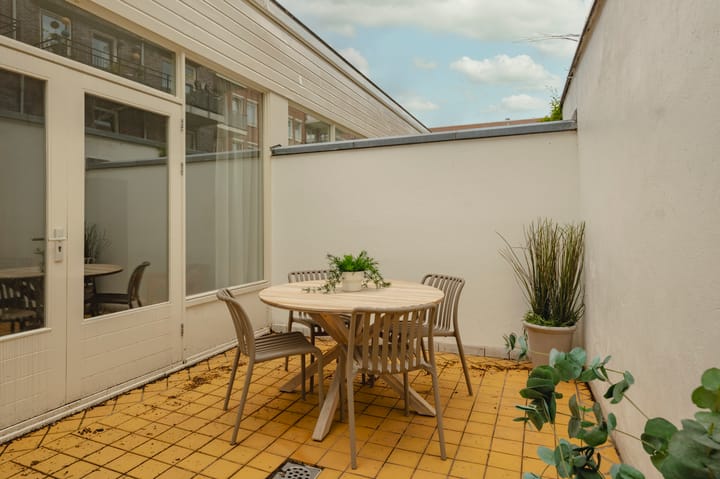
At the rear is the kitchen-diner, which flows seamlessly into the outdoor space. French doors open onto the spacious courtyard, a pleasant and private spot for outdoor seating. The smart layout creates a natural connection between inside and outside, with the various spaces blending smoothly into one another.
Situated on freehold land, with two outdoor areas and a central location in De Pijp, this home offers a well-balanced combination of comfort, light, and urban living.
Neighbourhood
De Pijp metro station is less than a one-minute walk away. Via the North–South metro line, Amsterdam Central Station is approximately five minutes away, while the Zuidas business district is just two stops away. Tram lines 4, 12, and 25 run through the neighbourhood, with stops along Ceintuurbaan. By bicycle, the city centre can be reached within approximately 15 minutes. The A10 ring road is easily accessible by car via Ceintuurbaan and Van Woustraat. Parking on the street is paid between 09:00 and 24:00. A residential parking permit can be requested from the Municipality of Amsterdam. The nearest parking garage is ParkBee on Eerste Jan van der Heijdenstraat, within walking distance and accessible by reservation.
On our website, we have also highlighted the best local hotspots in the area.
Key features
• Living area of approximately 103 m²
• Two patios with a combined area of approximately 21 m²
• Freehold property
• Homeowners’ association (VvE) service charges: 153,44 per month
• Located within a municipally protected cityscape
This information has been compiled with due care. However, we accept no liability for any inaccuracies, omissions, or consequences thereof. All stated measurements and surface areas are indicative only. The BBMI measurement instructions are intended to provide a consistent method for indicating usable floor space. However, differences in measurement outcomes may still arise from interpretation differences, rounding, or measurement limitations.
Highlights
AI-generated from the description
Spacious ground-floor apartment
Ground floor, approx. 103 m², private entrance in De Pijp.
Bright living room and kitchen
Full-width living room, high ceilings, kitchen-diner at rear.
Two pleasant outdoor areas
Two patios totalling approx. 21 m², sheltered and private.
Advertisement
Features
Transfer of ownership
Listed since
Acceptance
Available in consultation
Asking price
€ 700,000 kosten koper
Asking price per m²
€ 6,796
Status
Available
VVE (Owners Association) contribution
€ 153.44 per month
Construction
Type apartment
Ground-floor apartment (apartment)
Building type
Resale property
Year of construction
1897
Specific
Protected townscape or village view (permit needed for alterations)
Accessibility
Accessible for people with a disability and accessible for the elderly