
New
Eerste Jan van der Heijdenstraat 131-F1072 TR AmsterdamSarphatiparkbuurt
€ 1,050,000 k.k.

- 100 m²living area
- 4bedrooms
- Aenergy label
3 slk., energielabel A, lift, balkon 8 m2, dakterras 32 m2 en box.
Description
Living in the heart of De Pijp, with your own private roof terrace above the city
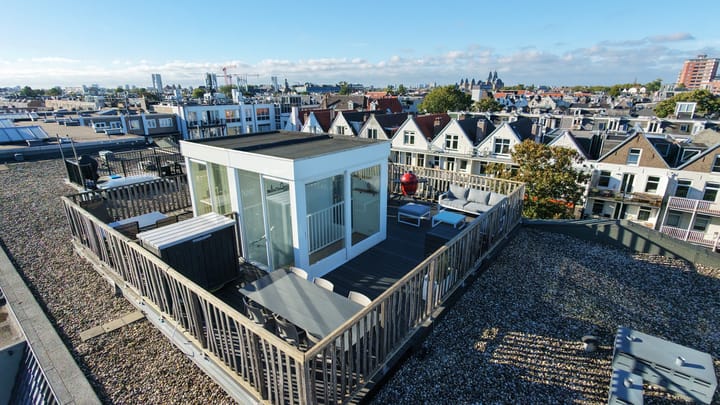
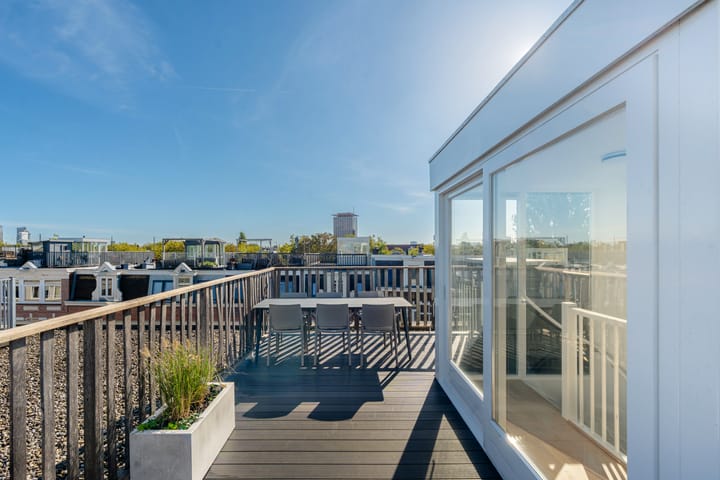
Picture this: a summer evening on your own 32 m2 roof terrace. The sun slowly sets over the rooftops of Amsterdam; you take in the view while, down below, you can hear the gentle hum of De Pijp. This is what coming home feels like at Eerste Jan van der Heijdenstraat 131-F.
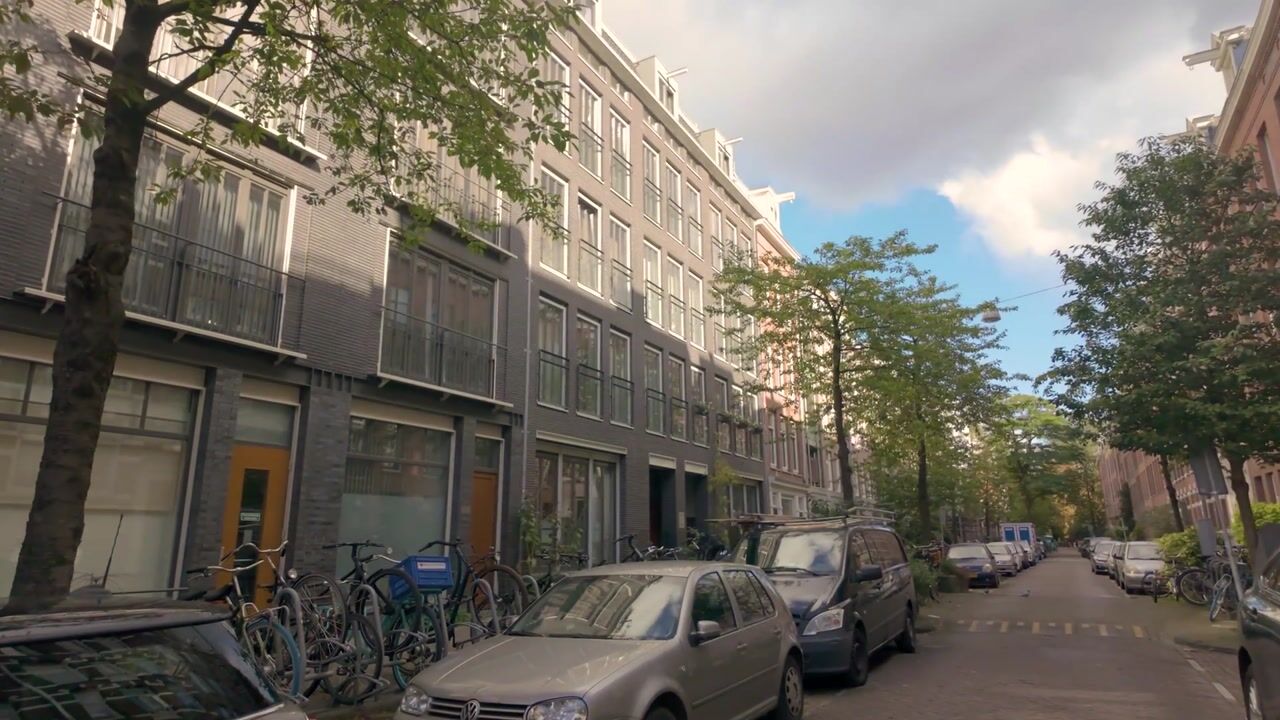
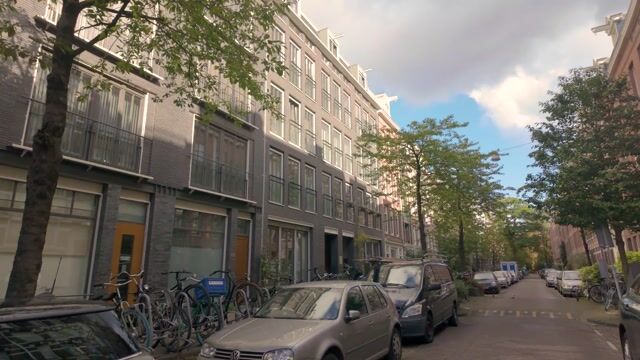
This property offers the complete package in a prime location: a modern build from 2010, an elevator, three spacious bedrooms, a balcony, and a generous roof terrace. It is situated on a quiet street, just a stone’s throw from Sarphatipark, the Albert Cuyp Market, and the city center.
The best of both worlds
The residence is part of "De Stadslantaarns," a small-scale complex built in 2010 between Sarphatipark and Ferdinand Bolstraat. Architect Stefanova gave the complex a distinct character: the street-facing façade consists of three separate sections, each with its own unique layout and detailing. The building stands out, yet fits seamlessly among the classic, historic architecture of De Pijp. You get all the comforts of a modern build—including an elevator, excellent insulation, and low-maintenance living—while still residing on a street brimming with authentic Amsterdam charm.
A neighborhood to fall in love with
On Saturdays, you can pick up fresh flowers at the Albert Cuyp Market; on Sundays, enjoy breakfast at one of the lovely cafés around the corner; and after work, unwind with a drink at a cozy local bar. Yet, tranquility is always close by—whether you’re out for a jog in the lush Sarphatipark or taking a stroll along the Amstel river. It’s a wonderful spot for young families, too, with the park, playgrounds, and schools all within easy reach. For your daily groceries, you can head to Ferdinand Bolstraat, Ceintuurbaan, or the local market.
Accessibility
You’ll be living in the heart of the city, yet with easy access to everything beyond it. The North/South metro line (Noord/Zuidlijn) is just 100 meters away, whisking you to Amsterdam Central Station or the Zuidas business district in a matter of minutes. Trams 3, 12, and 24, as well as bus 246, stop just a stone’s throw away, and by car, you can reach the A10 ring road in five minutes.
Layout
Ground floor
Entrance into a spacious, well-maintained stairwell equipped with an elevator.
Third floor: living area
Upon entering through the front door, you arrive in a generous hallway featuring a coat closet, a separate toilet, and a dedicated laundry cupboard—ensuring everything has its own place.
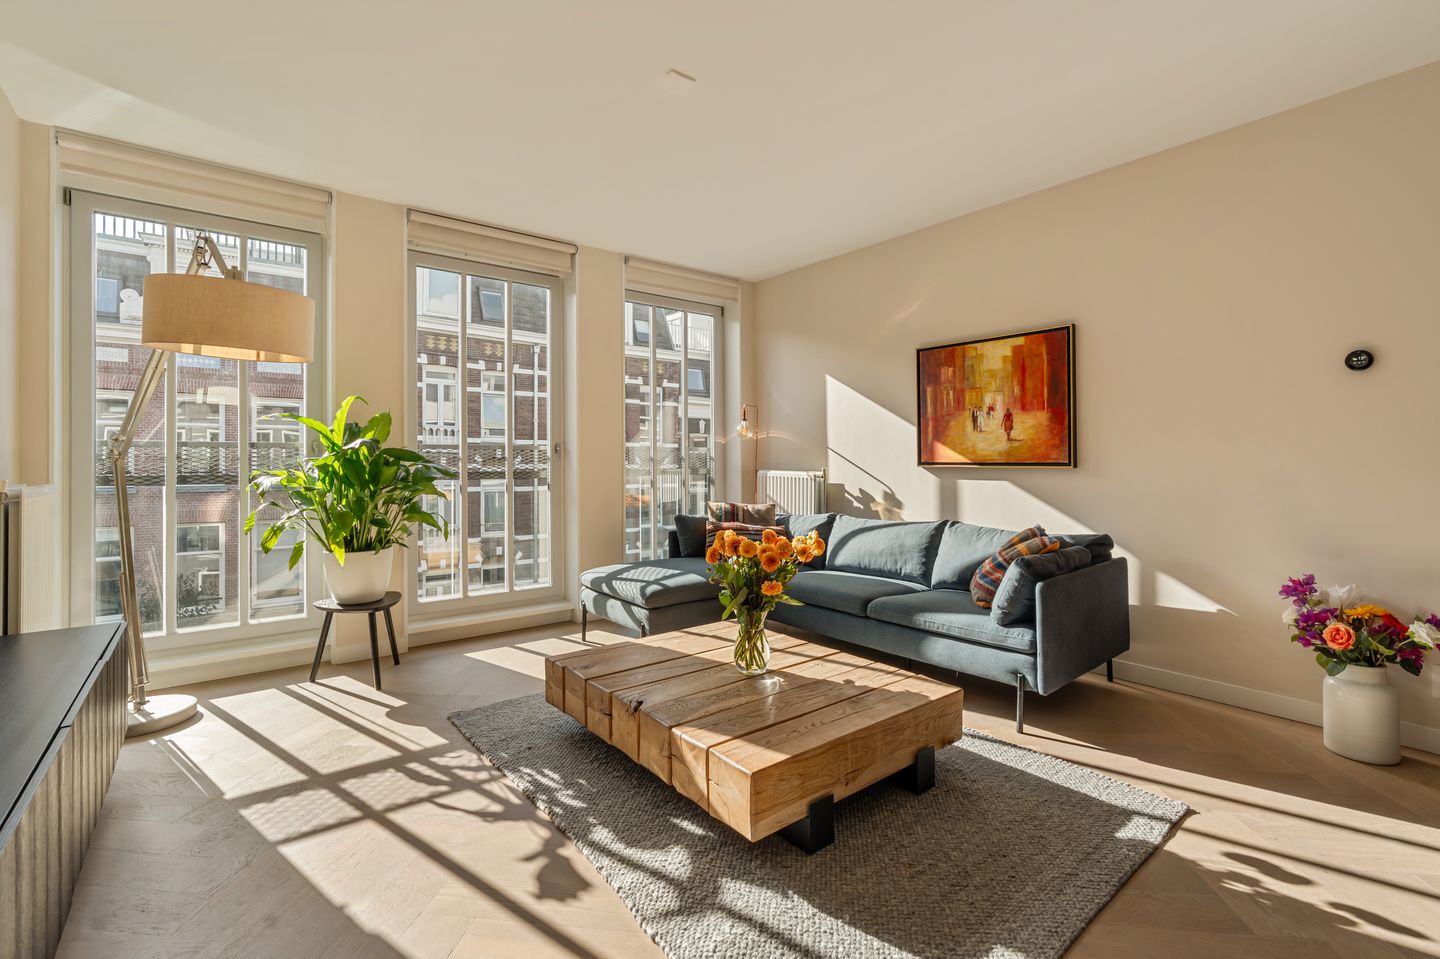
From here, you step into the living room, the true heart of the home. The front section houses the seating and dining areas, flooded with natural light thanks to large windows and south-facing French balconies. There is ample space for a large sofa arrangement, a substantial dining table, and more. Facing the inner courtyard is the open-plan kitchen, fully equipped with integrated appliances: an induction hob with an extractor hood, a combination oven (both by Siemens), a dishwasher, and a fridge-freezer. While cooking, you remain part of the action—whether your family is at the dining table or guests are nearby enjoying a drink. The kitchen also features French doors that can be thrown wide open during the summer months.
Fourth floor: sleeping area
Upstairs, the atmosphere is peaceful. From the landing, you have access to three spacious bedrooms. The bathroom is fitted with a double vanity, a double walk-in shower, and a second toilet. Fifth floor: the roof terrace – your own spot in the sun
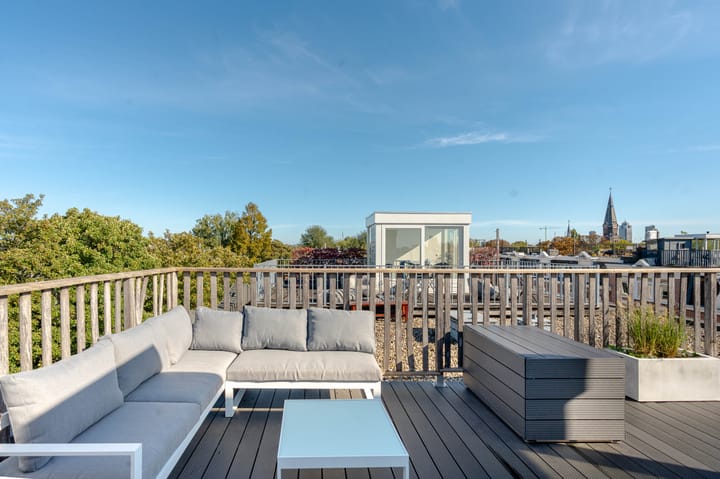
A permanent staircase leads you to the generous 32 m2 roof terrace, and this is where things get truly special. You’ll enjoy sunlight, plenty of space, and an expansive view over the city’s rooftops. Picture summer barbecues, lazy Sundays with a book, or a nightcap under the stars. There is ample room for a lounge area, a dining table for six or more, and still space to spare. Pure luxury.
Practical details
There is a private storage unit in the basement, perfect for bicycles, a stroller, or sports equipment. The current owners rent a parking space for €214.39 per month in the garage at Van Ostadestraat 77; this rental agreement can be taken over if desired.
Ownership and Home Owners' Association (HOA or VvE)
The property is situated on municipal leasehold land. The ground rent (canon) has been prepaid up to and including June 30, 2059. Beyond that date, the ground rent has been fixed in perpetuity.
The Home Owners' Association (VvE) "De Stadslantaarns" is financially healthy and active; it is professionally managed by "De Alliantie VvE Diensten" and has a multi-year maintenance plan. The monthly service charges are €280.11.
In short
A bright, modern home featuring an elevator, a balcony, a spacious roof terrace, and three large bedrooms—located in a highly sought-after neighborhood. An absolute must-see for anyone who embraces city life and is looking for both space and comfort. Come take a look and experience it for yourself.
Key features
- Three-level upper-floor apartment of approx. 100 m2 (measured according to NVM measurement standards).
- Modern construction (2010), equipped with an elevator
- Three spacious bedrooms
- Balcony of 8 m2 and roof terrace of 32 m2
- Bright and spacious living room with French balconies
- Bathroom (renovated Jan 2022) with a double walk-in shower
- Private storage unit in the basement
- Ground lease (erfpacht) paid off until June 30, 2059 and fixed for perpetuity hereafter
- Well-managed, active Owners' Association (VvE) with a long-term maintenance plan (MJOP)
- Monthly service charges: €280
- Energy label A; gas consumption approx. 170 m3/year
- Date of transfer to be agreed upon
- Asking price: €1,050,000 (buyer’s costs)
- Option to take over a rental parking space, if desired
Please contact our office to schedule a viewing appointment; we would be happy to show you around in person.
The property has been measured according to NVM Measurement Guideline. These measurement guidelines are designed to ensure that measurements are made in a uniform way in terms of useable floor area. These guidelines do not exclude the possibility of differences in measurements due to, for example, differences in interpretation, rounding or limitations when making the measurements.
This information has been compiled with due care and attention by our office. However, we cannot accept liability for any omissions or inaccuracies, or the consequences thereof. All sizes, dimensions and the energy label are indicative. The buyer remains responsible for verifying all matters that are of importance to him/her. Our office is the real estate agency for the vendor of this property.
We advise you to approach an NVM/MVA real estate agent to assist you with their expertise during purchasing. If you choose not to make use of professional guidance, this is deemed to mean that you consider your legal expertise sufficient to handle all associated matters. The General Conditions for Consumers of the NVM are applicable.
Highlights
AI-generated from the description
Spacious roof terrace views
32 m² roof terrace with sun and wide city views.
Prime De Pijp location
Quiet street near Sarphatipark, Albert Cuyp and center.
Bright through-living room
Spacious living with open kitchen and south-facing balconies.
Advertisement
Features
Transfer of ownership
- Listed since
- Acceptance
- Available in consultation
- Asking price
- € 1,050,000 kosten koper
- Asking price per m²
- € 10,500
- Status
- Available
- VVE (Owners Association) contribution
- € 280.00 per month
Construction
- Type apartment
- Upstairs apartment (apartment)
- Building type
- Resale property
- Year of construction
- 2010
- Type of roof
- Flat roof covered with asphalt roofing
- Accessibility
- Accessible for the elderly
Surface areas and volume
- Areas
- Living area
- 100 m²
- Exterior space attached to the building
- 42 m²
- External storage space
- 5 m²
- Volume in cubic meters
- 324 m³
Layout
- Number of rooms
- 4 rooms (4 bedrooms)
- Number of bath rooms
- 1 bathroom and 1 separate toilet
- Bathroom facilities
- Double sink, walk-in shower, toilet, and washstand
- Number of stories
- 2 stories
- Facilities
- Elevator and mechanical ventilation
- Located at
- 4th floor
Energy
- Energy label
- A
- Insulation
- Roof insulation, energy efficient window, insulated walls, floor insulation and completely insulated
- Heating
- CH boiler
- Hot water
- CH boiler
- CH boiler
- HR (gas-fired combination boiler, in ownership)
Cadastral data
- AMSTERDAM R 7895
- Cadastral map
- Ownership situation
- Municipal long-term lease
- Fees
- Paid until 30-06-2059
Exterior space
- Location
- Alongside a quiet road and in residential district
- Garden
- Sun terrace
- Sun terrace
- 42 m² (8.30 metre deep and 5.00 metre wide)
- Garden location
- Located at the south
- Balcony/roof terrace
- Roof terrace present and balcony present
Storage space
- Shed / storage
- Storage box
Garage
- Type of garage
- Possibility for garage and parking place
Parking
- Type of parking facilities
- Parking garage
VVE (Owners Association) checklist
- Registration with KvK
- Yes
- Annual meeting
- Yes
- Periodic contribution
- Yes (€ 280.00 per month)
- Reserve fund present
- Yes
- Maintenance plan
- Yes
- Building insurance
- Yes
Popularity
0x
Viewed
0x
Saved
20-10-2026
On Funda
Neighborhood

Sarphatiparkbuurt
Amsterdam- Residents
- 5,150
- Family with children
- 10%
- Avg. asking price / m²
- € 9,396
Discover the neighborhood
Curious about the housing supply, residents and local real estate agents?

Don’t want to forget this home?
Save it as a favorite. You’ll easily find it back and get notified when something changes.
