*** this property is listed by a MVA Certified Expat Broker ***
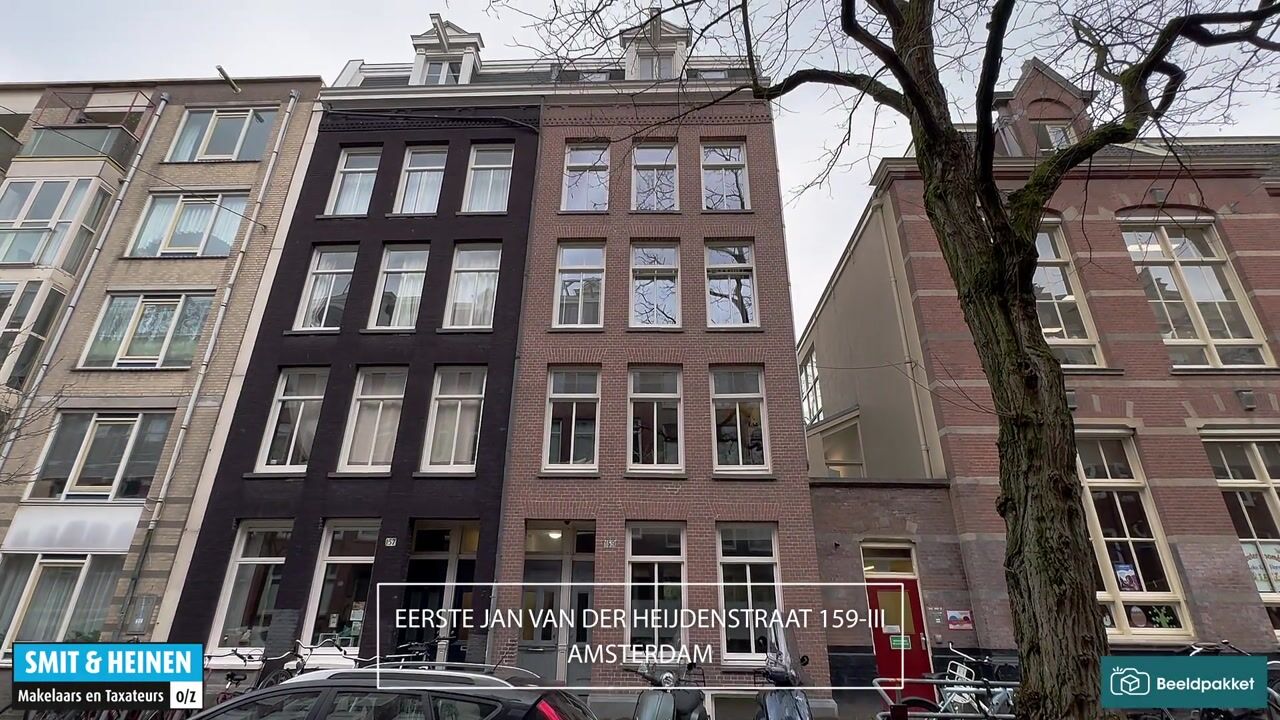
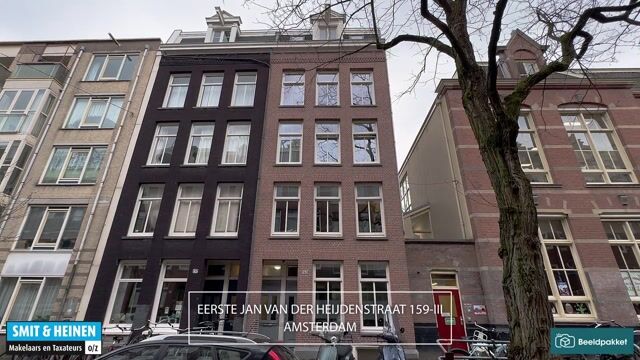
Eerste Jan van der Heijdenstraat – 51 m² | Freehold | Energy label A
Living in De Pijp means being surrounded by cozy cafés, markets, and parks — and this charming apartment captures that atmosphere perfectly.
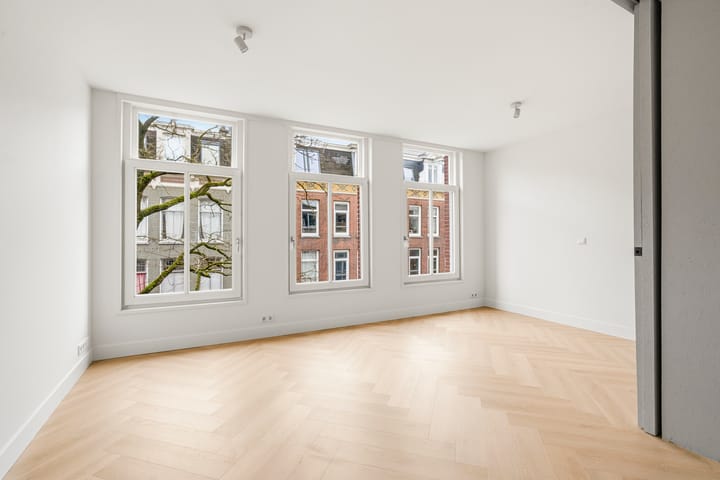
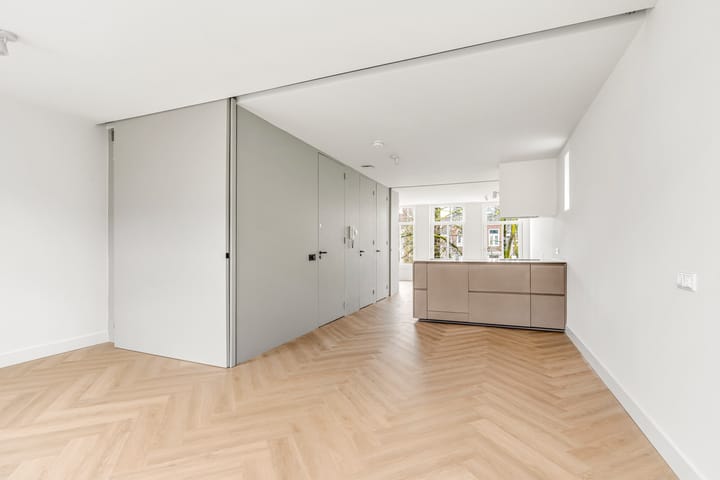
Bright, stylish, and well maintained, it has recently been upgraded with a new herringbone floor, a modern kitchen, and a fresh bathroom. In addition, the property is situated on freehold land and has an A+ energy rating thanks to being gas-free and equipped with a heat pump and a heat recovery ventilation system.
LAYOUT
The apartment feels both spacious and practical. Sliding doors allow for a flexible layout: open them up for a more open feel, or close them for added privacy and quiet.
At the front, you’ll find the bright living room with large windows overlooking the lively street — a wonderful place to relax or enjoy dinner with friends.
The kitchen is the heart of the home: recently renovated, sleekly finished, and equipped with modern built-in appliances.
The bathroom and separate toilet were renovated a few years ago and are in excellent condition.
At the quiet rear of the apartment is the bedroom, a peaceful retreat after a busy day in the city. Thanks to the sliding doors, the living and sleeping areas can easily be separated — ideal for working from home or hosting guests.
THE NEIGHBORHOOD
Here, you live in a location that never gets boring.
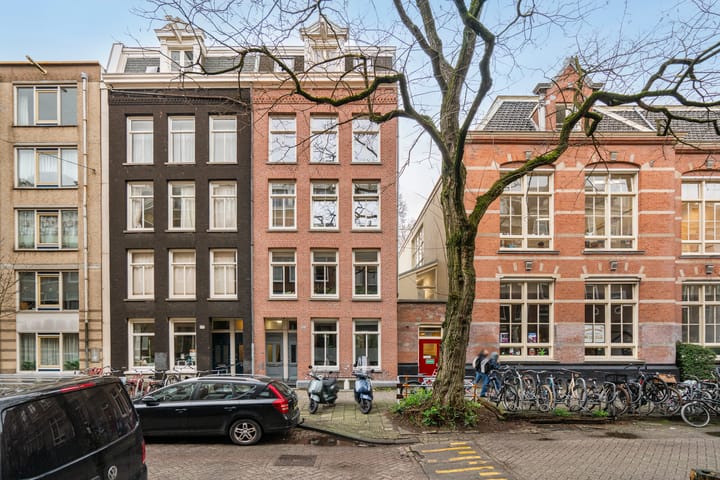
Step outside and you’re right in the heart of De Pijp, with the Albert Cuyp Market, Ferdinand Bolstraat, and Sarphatipark just around the corner.
Start your day with coffee from your favorite barista, stroll through the market, and in the evening enjoy one of the many lively restaurants or bars — everything is within easy reach. And with the North/South metro line nearby, you can reach the rest of the city within minutes.
FEATURES
- Bright and inviting apartment;
- Beautiful new herringbone flooring;
- Open-plan layout with sliding doors for separation;
- Well-maintained bathroom and kitchen;
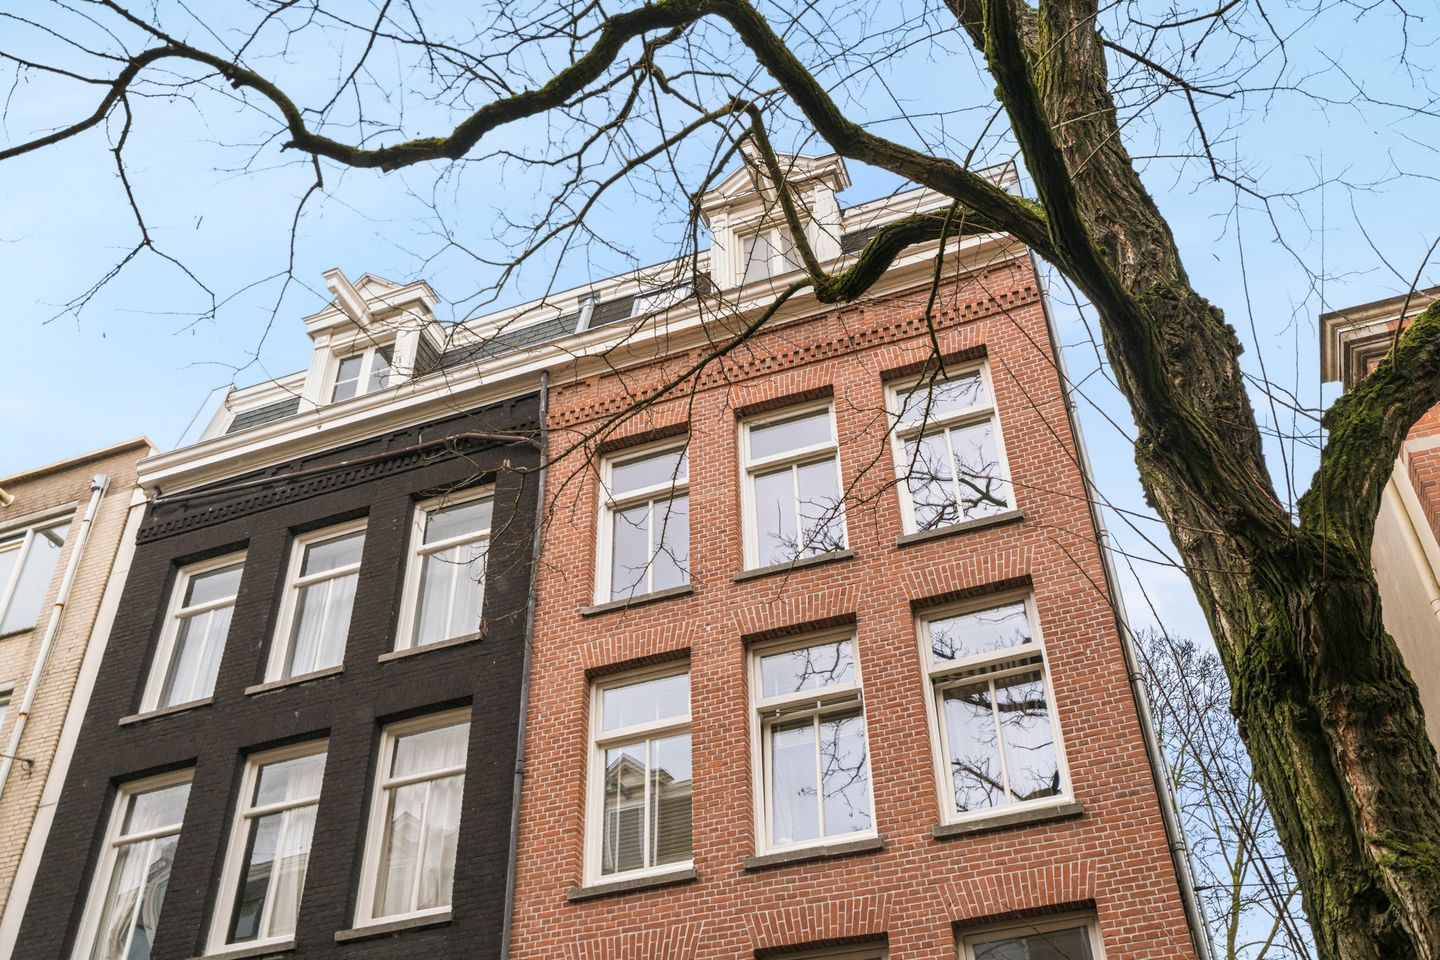
- Located in a protected cityscape area;
- Measured in accordance with BBMI standards;
- HOA contribution to be determined soon based on the current maintenance plan (MJOP);
- Situated on freehold land;
- Energy label A due to good insulation, gas-free system, heat pump, and heat recovery unit;
- Transfer date in consultation, can be quick;
- Project notary: KB Notariaat.
HOMEOWNERS’ ASSOCIATION (HOA)
The homeowners’ association is named “Vereniging Van Eigenaars Van Het Gebouw Eerste Jan Van Der Heijdenstraat 159 te Amsterdam.”
Until recently, the building was owned by a single owner. The HOA will be formally established soon during the first meeting, at which point the monthly service charges will also be determined.
OWNERSHIP
The property is situated on freehold land.
SUSTAINABILITY
This property has an energy label A.
Did you know that many mortgage lenders offer discounts for homes with an A or B energy label?
CADASTRAL DETAILS
The apartment right entitles the exclusive use of the residence on the third floor and attic, locally known as Eerste Jan van der Heijdenstraat 159-3 in Amsterdam, registered in the cadastral municipality of Amsterdam, section R, complex designation 5948-A, apartment index 4, representing an undivided two-fifths (2/5) share in the community.
CLAUSES
- Age clause applies;
- Asbestos clause applies;
- Non-owner-occupied clause applies.
Advertisement
Features
Transfer of ownership
Listed since
Acceptance
Available in consultation
Asking price
€ 475,000 kosten koper
Asking price per m²
€ 9,314
Status
Sold under reservation
Construction
Type apartment
Upstairs apartment (apartment)
Building type
Resale property
Year of construction
1890
Specific
Protected townscape or village view (permit needed for alterations)