Eerste Jan van der Heijdenstraat 16-H1072 TT AmsterdamHercules Seghersbuurt
€ 615,027 k.k.

- 67 m²living area
- 2bedrooms
- Cenergy label
Description
Gerenoveerde benedenwoning met hoge plafonds, twee slaapkamers en een zonnige stadstuin in De Pijp.
** English text below **
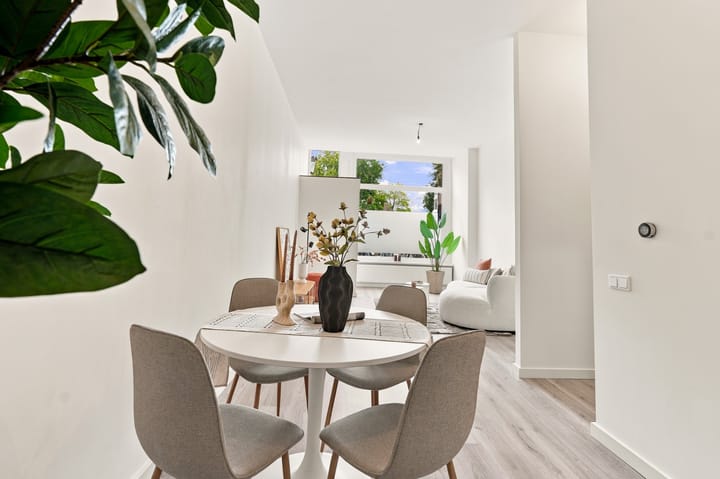
In een rustige straat in De Pijp ligt deze karakteristieke benedenwoning met eigen entree. De woning is onlangs volledig gerenoveerd en is instapklaar. Er zijn een nieuwe keuken en badkamer geplaatst, de wanden en plafonds zijn strak gestuct en geschilderd, en er ligt een nieuwe laminaatvloer. De plafonds zijn indrukwekkend hoog, en samen met de grote glazen pui aan de voorzijde zorgen ze voor een prettige lichtinval. Voor een benedenwoning is dat bijzonder. De woning is voorzien van dubbel en HR glas.
INDELING
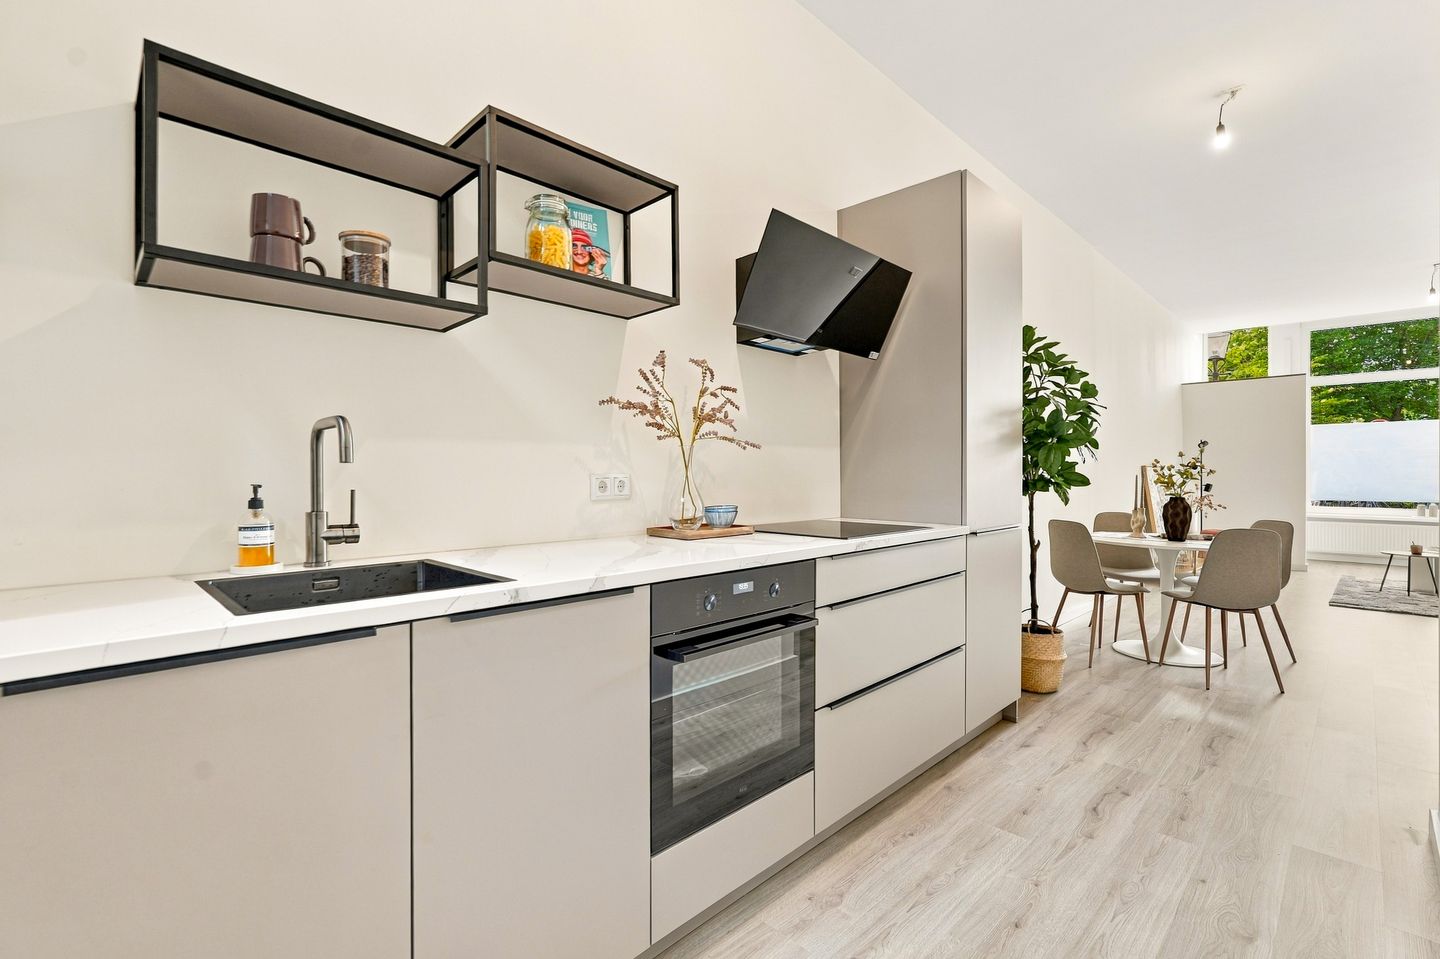
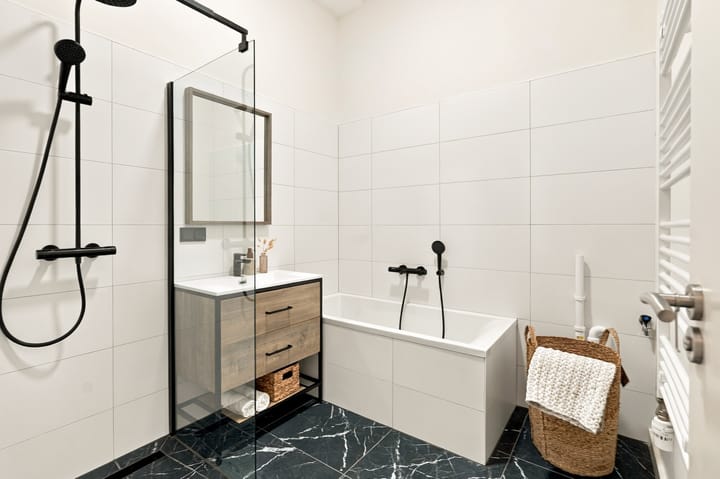
Via de eigen voordeur kom je in de lichte woonkamer met open keuken (2026). De keuken heeft een inductiekookplaat, afzuigkap, oven, vaatwasser, koel-vriescombinatie met aparte vrieslades. De hoofdslaapkamer ligt centraal in de woning en heeft ook een hoog plafond. De tweede slaapkamer ligt in de uitbouw aan de tuinzijde en geeft direct toegang tot de tuin. De uitbouw is volledig vernieuwd en geïsoleerd, inclusief het dak (2026). De volledig nieuwe badkamer (2026) heeft een ligbad, een inloopdouche, een wastafelmeubel en een aansluiting voor de wasmachine. Daarnaast is er een apart toilet met fonteintje.
TUIN
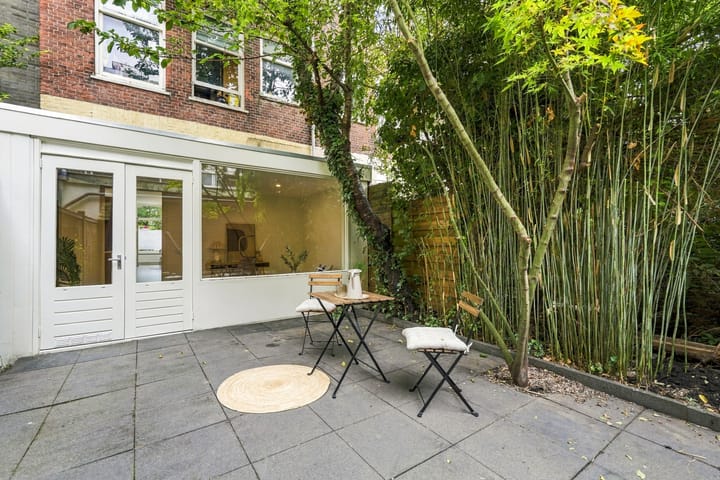
Achter de woning ligt een privétuin van ca. 30 m² op het zuidoosten, met een ruime schuur met elektra. Hier kun je lekker ontbijten in de ochtendzon, buiten eten op zomeravonden of gewoon rustig zitten in het groen, midden in de stad.
LOCATIE
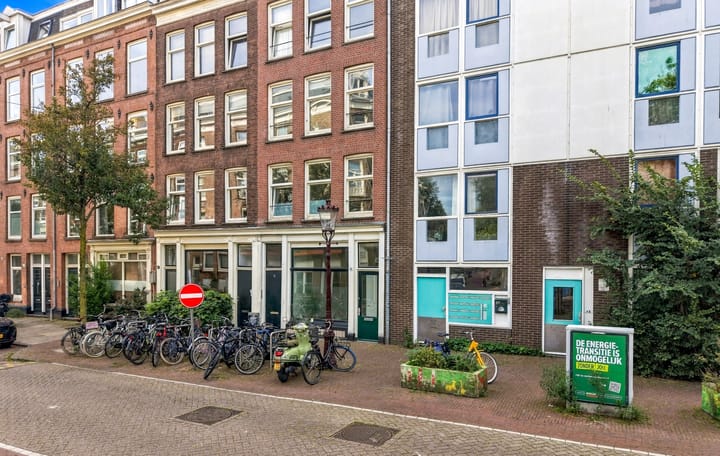
De woning ligt in een rustige straat tussen de Ruysdaelkade en de Ferdinand Bolstraat. Binnen enkele minuten loop je naar winkels, cafés, restaurants en terrassen. De dagelijkse Albert Cuypmarkt, het Sarphatipark en het Museumplein liggen op korte afstand. Ook met het openbaar vervoer zit je centraal. Tram- en bushaltes zijn om de hoek, onder andere aan de Ceintuurbaan, en het metrostation De Pijp van de Noord-Zuidlijn is op loopafstand. Met de auto ben je in ongeveer tien minuten op de ring A10. Parkeren kan met een vergunning in de straat of in de parkeergarage onder de Ruysdaelkade.
KENMERKEN
• Woonoppervlakte ca. 67 m² (gemeten conform NEN 2580)
• Volledig gerenoveerd (2026) en instapklaar
• Eigen grond, geen erfpacht
• Twee slaapkamers
• Hoge plafonds en veel licht
• Tuin op het zuidoosten van ca. 30 m², met schuur met elektra
• Energielabel C
• Bouwjaar ca. 1897, in 2005 gesplitst in appartementsrechten
• Verwarming en warm water via CV-ketel (2024)
• Kleine VvE van 4 appartementen, professioneel beheerd
• Servicekosten € 141,08 per maand
• Ouderdoms-, asbest- en niet-zelfbewoningsclausule van toepassing
• Oplevering in overleg, snel mogelijk
• Keuze notaris aan koper, mits gevestigd in Amsterdam en volgens het Amsterdamse Ringmodel
Renovated ground-floor apartment with high ceilings, two bedrooms and a sunny city garden in De Pijp
On a quiet street in De Pijp you'll find this characterful ground-floor apartment with its own private entrance. The apartment has recently been fully renovated and is ready to move into. It has a new kitchen and bathroom, smoothly plastered and freshly painted walls and ceilings, and new laminate flooring. The ceilings are impressively high, and together with the large glass façade at the front they let in plenty of natural light, which is rare for a ground-floor apartment. The apartment has double glazing and HR (high-efficiency) glass.
LAYOUT
Your own front door opens into the bright living room with an open kitchen (2026). The kitchen has an induction cooktop, range hood, oven, dishwasher, fridge-freezer with separate freezer drawers. The main bedroom is centrally located in the apartment and also has a high ceiling. The second bedroom is in the extension on the garden side and gives direct access to the garden. The extension has been completely renewed and insulated, including the roof (2026). The new bathroom (2026) has a bathtub, a walk-in shower, a vanity unit and a washing machine hookup. There is also a separate toilet with a small hand basin.
GARDEN
At the back of the apartment is a private garden of approx. 30 m², facing southeast, with a spacious shed with electricity. It's a lovely spot for breakfast in the morning sun, dinner outside on summer evenings, or simply relaxing surrounded by greenery in the middle of the city.
THE NEIGHBOURHOOD
The apartment is on a quiet street between the Ruysdaelkade and the Ferdinand Bolstraat. Shops, cafés, restaurants and terraces are all within a few minutes' walk. The daily Albert Cuyp Market, Sarphatipark and Museumplein are close by. Public transport is also very convenient. Tram and bus stops are just around the corner, including on the Ceintuurbaan, and De Pijp metro station on the North-South Line is within walking distance. By car, you can reach the A10 ring road in about ten minutes. Parking is available with a permit on the street or in the parking garage beneath the Ruysdaelkade.
KEY FEATURES
• Living area approx. 67 m² (measured in accordance with NEN 2580)
• Fully renovated (2026) and ready to move into
• Freehold land, no ground lease
• Two bedrooms
• High ceilings and plenty of natural light
• Southeast-facing garden of approx. 30 m², with a shed with electricity
• Energy label C
• Built circa 1897, divided into apartment rights in 2005
• Heating and hot water via a central heating boiler (2024)
• Small homeowners' association (VvE) of 4 apartments, professionally managed
• Service charges € 141.08 per month
• Age, asbestos and non-owner-occupancy clauses apply
• Transfer date by mutual agreement, can be soon
• Buyer's choice of notary, provided the notary is based in Amsterdam and uses the Amsterdam Ring model
Bijzonderheden
De gegevens en maatvoeringen op de plattegronden en in de brochure zijn indicatief. Hoewel de informatie zorgvuldig is samengesteld is het toch niet uitgesloten dat bepaalde informatie na verloop van tijd verouderd of niet meer correct is. Aan de op de plattegronden en in de brochure vermelde informatie kunnen dan ook op geen enkele manier rechten worden ontleend. 27 Huis Makelaars aanvaardt geen enkele aansprakelijkheid voor onjuiste of onvolledige informatie noch voor schade ten gevolge van het bezoek aan onze website of andere websites die door middel van links toegankelijk zijn vanuit de website van 27 Huis Makelaars. Tevens sluit 27 Huis Makelaars aansprakelijkheid uit voor externe partijen.
Het woonoppervlak is opgemeten conform meetinstructies gebruikmakende van de NEN2580. De Meetinstructie is bedoeld om een meer eenduidige manier van meten toe te passen voor het geven van een indicatie van de gebruiksoppervlakte. De Meetinstructie sluit verschillen in meetuitkomsten niet volledig uit, door bijvoorbeeld interpretatieverschillen, afrondingen of beperkingen bij het uitvoeren van de meting. Alle opgegeven maten en oppervlaktes zijn derhalve indicatief.
Aspirant-kopers worden bij deze uitdrukkelijk uitgenodigd om; het oppervlak na te meten en/of zelf te kijken/onderzoeken naar de mogelijkheden om eigen gewenste invulling te geven aan het verkochte. Verkopende partij geeft hierover geen garanties.
__________________________________________________________
The data and dimensions on the maps and in the brochure are indicative. Although the information has been carefully composed it is not excluded that some information about time is outdated or no longer correct. The information listed on the maps and in the brochure can therefore in no way be legally binding. 27 House Real Estate accepts no liability for incorrect or incomplete real estate information or for any damages as a result of your visit to our website or other websites that are accessible through links from the website of 27 House Real Estate. 27 House Real Estate accepts no liability for any external parties.
The living surface is measured in accordance with the NEN2580 measurement instructions. The NEN2580 measurement instructions are intended to apply a more consistent and unambiguous way of measuring for giving an indication of the surface of use but does not completely exclude differences in measurement outcomes, for example due to differences in interpretation, rounding or limitations when measuring. All specified sizes and surfaces are therefore indicative.
Prospective buyers are expressly invited to do the following: to measure the surface and/or to look at the possibilities of giving your own desired interpretation to the property dimensions and/or hire your own professional company to take measurements. The selling party can give no guarantees on the measurement report.
Highlights
AI-generated from the description
Bright living with open kitchen
High ceilings, large front and new 2026 kitchen.
Sunny city garden with shed
Private approx. 30 m² southeast garden with shed.
Prime De Pijp location
Quiet street, market, park and metro all nearby.
Advertisement
Features
Transfer of ownership
- Original asking price
- € 615,000 kosten koper
- Listed since
- Acceptance
- Available in consultation
- Asking price
- € 615,027 kosten koper
- Asking price per m²
- € 9,180
- Status
- Available
- VVE (Owners Association) contribution
- € 141.08 per month
Construction
- Type apartment
- Ground-floor apartment (apartment)
- Building type
- Resale property
- Year of construction
- 1897
- Specific
- Protected townscape or village view (permit needed for alterations)
- Type of roof
- Flat roof covered with asphalt roofing
Surface areas and volume
- Areas
- Living area
- 67 m²
- Volume in cubic meters
- 297 m³
Layout
- Number of rooms
- 3 rooms (2 bedrooms)
- Number of bath rooms
- 1 bathroom and 1 separate toilet
- Bathroom facilities
- Walk-in shower, bath, sink, and washstand
- Number of stories
- 1 story
- Facilities
- Mechanical ventilation
- Located at
- Ground floor
Energy
- Energy label
- C
- Insulation
- Partly double glazed, energy efficient window and floor insulation
- Heating
- CH boiler
- Hot water
- CH boiler
- CH boiler
- Intergas Kombi Kompakt HRE 24/18A (gas-fired combination boiler from 2024, in ownership)
Cadastral data
- AMSTERDAM R 7432
- Cadastral map
- Ownership situation
- Full ownership
Exterior space
- Location
- In residential district
- Garden
- Back garden
Parking
- Type of parking facilities
- Paid parking and resident's parking permits
VVE (Owners Association) checklist
- Registration with KvK
- Yes
- Annual meeting
- Yes
- Periodic contribution
- Yes (€ 141.08 per month)
- Reserve fund present
- Yes
- Maintenance plan
- No
- Building insurance
- Yes
Curious what your home is worth?
See your estimated home value and discover what's happening in your neighborhood.

Popularity
2,009x
Viewed
55x
Saved
2-10-2026
On Funda
Neighborhood

Hercules Seghersbuurt
Amsterdam- Residents
- 2,520
- Family with children
- 10%
- Avg. asking price / m²
- € 9,361
Discover the neighborhood
Curious about the housing supply, residents and local real estate agents?

Don’t want to forget this home?
Save it as a favorite. You’ll easily find it back and get notified when something changes.
