Eerste Jan van der Heijdenstraat 44-3A1072 TW AmsterdamHercules Seghersbuurt
€ 400,000 k.k.

- 41 m²living area
- 1bedroom
- Aenergy label
Description
DE AGENDA IS VOL, ALLEEN NOG WACHTLIJSTREGISTRATIE MOGELIJK / THE AGENDA IS FULLY BOOKED, YOU CAN ONLY REGISTER FOR THE WAITING LIST
STARTERS OPGELET! LICHT EN ZONNIG TWEEKAMERAPPARTEMENT (41 M2) MET BALKON OP HET ZUIDEN, LOGGIA MET HARMONICARAMEN , ENERGIELABEL A EN
DAT ALLES OP EIGEN GROND.
EERSTE JAN VAN DER HEIJDENSTRAAT 44
Circa acht jaar geleden is het pand aan de Eerste Jan van der Heijdenstraat 44 volledig gerenoveerd. Het pand is uitgebreid met een souterrain en een vijfde verdieping met dakterras en ieder appartement in het pand heeft een metamorfose ondergaan. Alle technische voorzieningen zijn vernieuwd, er is vloerverwarming aangelegd en iedere woning heeft een volledig nieuwe afwerking gekregen.
APPARTEMENT
Via het gemeenschappelijk trappenhuis bereik je het appartement dat op de derde verdieping aan de achterzijde van het pand ligt. Het trappenhuis is zodanig ingericht dat je bij het openen van de voordeur al meteen het ‘thuisgevoel’ krijgt.
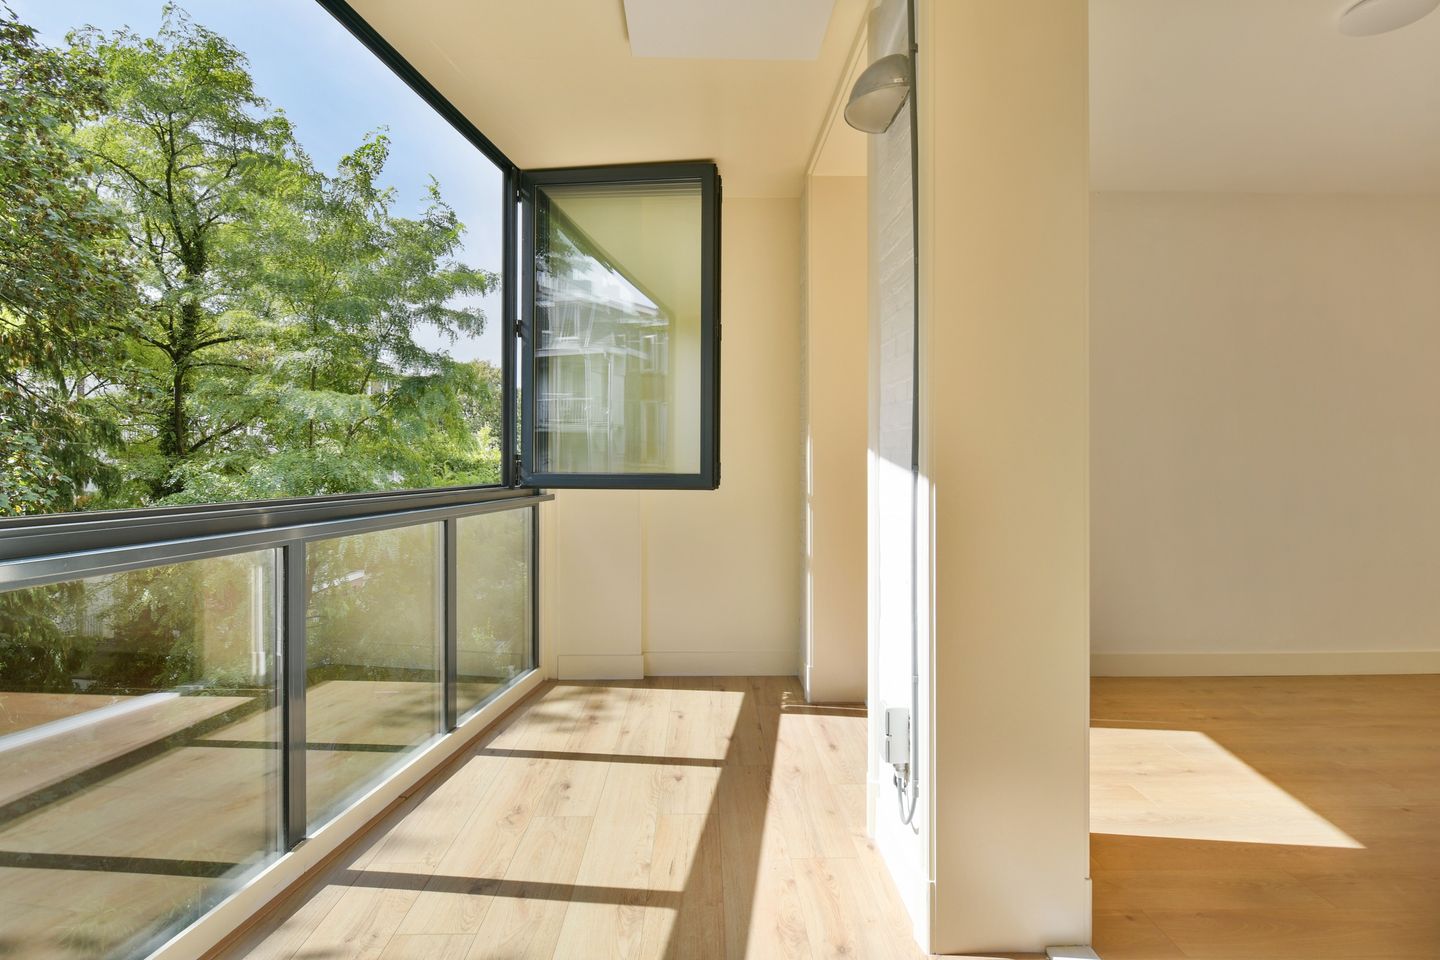
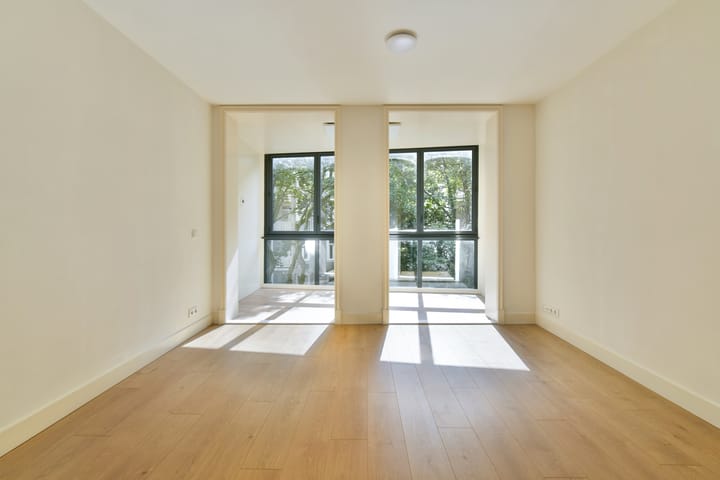
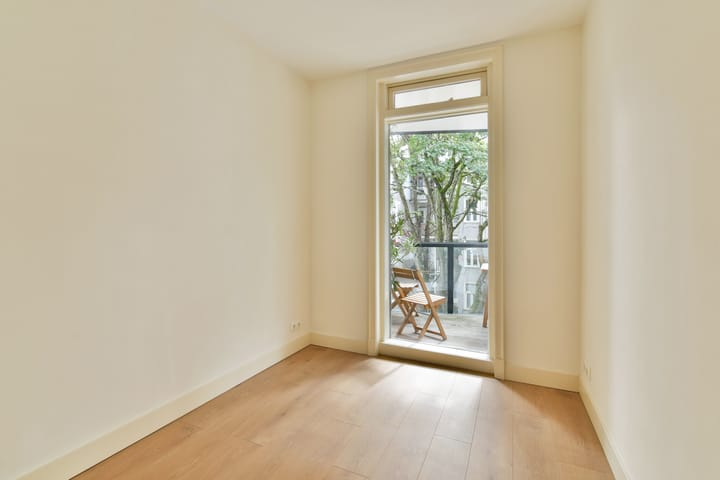
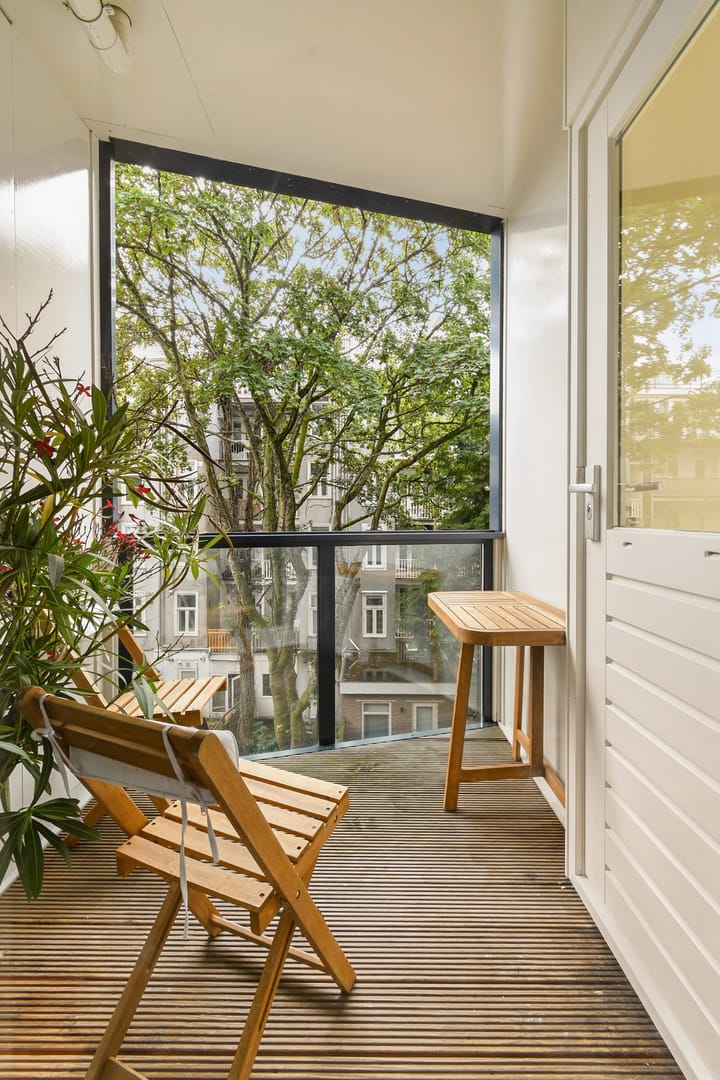
Wanneer je binnenstapt, loop je rechtdoor de slaapkamer in. Rechtsom stap je in de ruime woonkamer met open keuken. De woonkamer eindigt in een loggia op het zuiden met harmonicaramen, zodat je ’s zomers een deel van je woonkamer omtovert in een tweede extra ruim balkon en ’s winters een plek hebt waar het achter glas heerlijk toeven is. Via de loggia kom je op het tweede ‘echte buitenbalkon’, dat eveneens op het zuiden ligt.
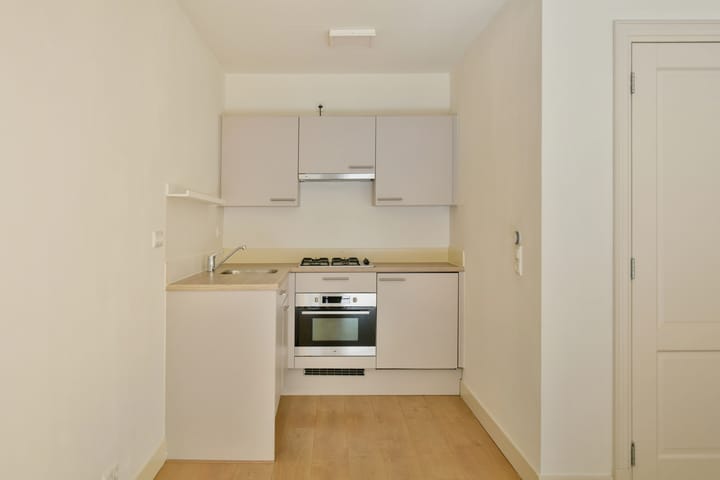
De badkamer ligt naast de keuken en heeft een inloopdouche, toilet, wastafelmeubel en ruimte voor een wasmachine en een droger. Er ligt een mooie houten vloer in het appartement, er is overal dubbel glas en de keuken is voorzien van onder meer een 4-pits gaskookplaat, vaatwasser, koelkastje en oven.
LOCATIE
Het appartement ligt aan de rand van de Pijp in een rustige straat tussen de Ruysdaelkade en de Ferdinand Bolstraat. In een paar minuten loop je naar alle leuke winkels, gezellige cafés, restaurants en terrassen. Ook de dagelijkse Albert Cuypmarkt en het Sarphatipark zijn maar een paar minuten lopen. Voor wat het openbaar vervoer betreft, woon je in dit appartement op een centrale locatie. Tram- en bushaltes vind je ‘om de hoek’ o.a. aan de Ceintuurbaan, en dichtbij, op zo’n 200 meter afstand, is in de Ferdinand Bolstraat een halte van de Noord-Zuidlijn. Met de auto ten slotte ben je binnen tien minuten op de ring A10 en parkeren kan met vergunning in de straat.
EIGENDOMSSITUATIE
Het pand staat op eigen grond.
ENERGIELABEL & FUNDERING
Het appartement is volledig geïsoleerd en heeft een energielabel A. Tijdens voornoemde renovatie is een nieuwe fundering geplaatst.
VvE
De VvE is geactiveerd en wordt nu nog beheerd door de eigenaren. Er is een MJOP en de
maandelijkse bijdrage die bepaald is op grond van de eisen van het MJOP bedraagt € 29,02. Dit is een laag bedrag, maar dat komt door de investeringen die al in het pand gedaan zijn.
DETAILS
• Woonoppervlak 40,7 m2 (NEN 2580 meetrapport beschikbaar)
• Balkon op het zuiden 2,5 m2
• Eigen grond
• Maandelijkse VvE-bijdrage € 29,02
• Oplevering in overleg (direct is mogelijk)
• Niet-zelfbewoningsclausule is van toepassing
• Notaris keuze koper in Amsterdam, model Ring Amsterdam
DISCLAIMER
Deze aanmelding is door Aardenhout Makelaardij met de grootst mogelijke zorg samengesteld. Aardenhout Makelaardij aanvaardt echter geen enkele aansprakelijkheid voor enige onvolledigheid, onjuistheid of anderszins, dan wel de gevolgen daarvan.
De woning is ingemeten conform NEN2580. Deze meetinstructie is bedoeld om een meer eenduidige manier van meten toe te passen voor het geven van een indicatie van de gebruiksoppervlakte. De meetinstructie sluit verschillen in meetuitkomsten door bijvoorbeeld interpretatieverschillen, afrondingen of beperkingen bij het uitvoeren van de meting niet volledig uit.
Koper heeft zijn eigen onderzoekplicht naar alle zaken, die voor hem van belang zijn. Met betrekking tot deze woning is ons kantoor de makelaar van verkoper. Wij adviseren u een makelaar in te schakelen, die u met zijn deskundigheid zal bijstaan in het aankoopproces. Indien u geen professionele begeleiding wenst in te schakelen, acht u zich volgens de wet deskundig genoeg om alle zaken, die van belang zijn, te kunnen overzien. De Algemene Consumentenvoorwaarden zijn van toepassing.
#
FIRST-TIME BUYERS TAKE NOTE! LIGHT AND SUNNY ONE-BEDROOM APARTMENT (41 SQ M) WITH SOUTH-FACING BALCONY, LOGGIA WITH FOLDING GLASS WINDOWS, ENERGY LABEL A AND ALL ON FREEHOLD LAND
EERSTE JAN VAN DER HEIJDENSTRAAT 44
Approximately eight years ago, the property at Eerste Jan van der Heijdenstraat 44 was completely renovated. The building was extended with a basement level and a fifth floor with a roof terrace, and every apartment in the building was completely transformed. All technical installations were renewed, underfloor heating was installed and each apartment was given a completely new finish.
APARTMENT
The apartment is located on the third floor at the rear of the building and is accessed via the communal staircase. The stairwell has been designed in such a way that you immediately get a welcoming, homely feeling as soon as you open the front door.
Upon entering the apartment, you walk straight into the bedroom. To the right is the spacious living room with open-plan kitchen. The living room opens onto a south-facing loggia with folding glass windows. In summer, these can be opened up to turn part of the living room into an extra-large balcony, while in winter the enclosed loggia provides a lovely sheltered space to enjoy.
The loggia leads to a second, ‘real’ outdoor balcony, which also faces south.
The bathroom is located next to the kitchen and features a walk-in shower, toilet, washbasin with vanity unit, and space for a washing machine and tumble dryer. The apartment has beautiful wooden flooring, double glazing throughout, and the kitchen is equipped with, among other things, a four-burner gas hob, dishwasher, refrigerator and oven.
LOCATION
The apartment is situated on the edge of De Pijp, on a quiet street between Ruysdaelkade and Ferdinand Bolstraat. Within just a few minutes’ walk, you can reach all the area’s lovely shops, cafés, restaurants and outdoor terraces. The daily Albert Cuyp Market and Sarphatipark are also only a few minutes away on foot.
The apartment is also very centrally located when it comes to public transport. Tram and bus stops are just around the corner, including on Ceintuurbaan, while the Noord/Zuid metro line is only about 200 metres away, with a stop on Ferdinand Bolstraat.
By car, you can reach the A10 ring road within approximately ten minutes. Parking is available on the street with a residents’ parking permit.
OWNERSHIP
The property is situated on freehold land.
ENERGY LABEL & FOUNDATION
The apartment is fully insulated and has an Energy Label A. As part of the aforementioned renovation, a new foundation was installed.
OWNERS’ ASSOCIATION (VvE)
The Owners’ Association (VvE) has been activated and is currently still managed by the owners themselves. A Long-Term Maintenance Plan (MJOP) is in place, and the monthly contribution, based on the requirements of the MJOP, is €29.02.
This is a relatively low contribution, which is due to the investments that have already been made in the building.
DETAILS
• Living area: 40.7 sq m (NEN 2580 measurement report available)
• South-facing balcony: 2.5 sq m
• Freehold land
• Monthly VvE contribution: € 29.02
• Completion: by mutual agreement (immediate completion is possible)
• Non-occupancy clause applies
• Buyer’s choice of notary in Amsterdam, Ring Amsterdam model
DISCLAIMER
This property listing has been prepared by Aardenhout Makelaardij with the utmost care. However, Aardenhout Makelaardij accepts no liability whatsoever for any incompleteness, inaccuracies or other errors, nor for any consequences arising from them.
The property has been measured in accordance with NEN 2580. This measurement standard is intended to provide a more uniform method of measuring usable floor area. However, it cannot completely exclude differences in measurement results arising, for example, from differences in interpretation, rounding or limitations encountered during the measurement process.
The buyer has a duty to carry out their own investigations into all matters that may be relevant to them. With regard to this property, our office acts as the agent for the seller. We recommend engaging an estate agent who can assist you with their professional expertise throughout the purchase process.
If you choose not to engage professional guidance, you are deemed, under Dutch law, to have sufficient expertise to assess all matters that may be relevant to you.
The General Consumer Terms and Conditions apply.
Advertisement
Features
Transfer of ownership
- Listed since
- Acceptance
- Available immediately
- Asking price
- € 400,000 kosten koper
- Asking price per m²
- € 9,756
- Status
- Available
- VVE (Owners Association) contribution
- € 29.02 per month
Construction
- Type apartment
- Upstairs apartment (apartment)
- Building type
- Resale property
- Year of construction
- 1895
- Specific
- Protected townscape or village view (permit needed for alterations)
- Type of roof
- Flat roof covered with asphalt roofing
Surface areas and volume
- Areas
- Living area
- 41 m²
- Exterior space attached to the building
- 3 m²
- Volume in cubic meters
- 127 m³
Layout
- Number of rooms
- 2 rooms (1 bedroom)
- Number of bath rooms
- 1 bathroom
- Bathroom facilities
- Walk-in shower, toilet, underfloor heating, and washstand
- Number of stories
- 1 story
- Facilities
- Mechanical ventilation and sliding door
- Located at
- 3rd floor
Energy
- Energy label
- A
- Insulation
- Double glazing and completely insulated
- Heating
- CH boiler and complete floor heating
- Hot water
- CH boiler
- CH boiler
- Intergas (gas-fired combination boiler from 2017, in ownership)
Cadastral data
- AMSTERDAM R 8371
- Cadastral map
- Ownership situation
- Full ownership
Exterior space
- Location
- In residential district
- Balcony/roof terrace
- Balcony present
Parking
- Type of parking facilities
- Paid parking, public parking and resident's parking permits
VVE (Owners Association) checklist
- Registration with KvK
- Yes
- Annual meeting
- Yes
- Periodic contribution
- Yes (€ 29.02 per month)
- Reserve fund present
- Yes
- Maintenance plan
- Yes
- Building insurance
- Yes
Popularity
2,774x
Viewed
179x
Saved
24-9-2026
On Funda
Neighborhood

Hercules Seghersbuurt
Amsterdam- Residents
- 2,520
- Family with children
- 10%
- Avg. asking price / m²
- € 9,360
Discover the neighborhood
Curious about the housing supply, residents and local real estate agents?

Don’t want to forget this home?
Save it as a favorite. You’ll easily find it back and get notified when something changes.
