
Eerste Jan van der Heijdenstraat 94-31072 VA AmsterdamSarphatiparkbuurt
€ 480,000 k.k.

- 45 m²living area
- 2bedrooms
- Cenergy label
Description
De Stadsschilder | Gerenoveerd appartement in De Pijp, om de hoek van het Sarphatipark, met een lichte woonkamer, semi-open keuken, slaapkamer en werkkamer. De woning beschikt over een balkon op het zuiden aan de rustige achterzijde en is gelegen op eigen grond. De fundering is in 2024 hersteld.
De volledige woonbeleving is te ervaren op onze website of door ons magazine te downloaden. Via onze website kun je ook eenvoudig zelf je bezichtiging inplannen. *See English translation below *
Rondleiding
Bij binnenkomst valt direct op hoe zorgvuldig oud en nieuw in dit appartement naast elkaar zijn geplaatst. De verbouwing uit 2016 heeft de woning een heldere indeling gegeven, zonder het oorspronkelijke karakter weg te werken. Authentieke details zijn niet als losse decoratie behandeld, maar vormen een vanzelfsprekend onderdeel van het interieur.
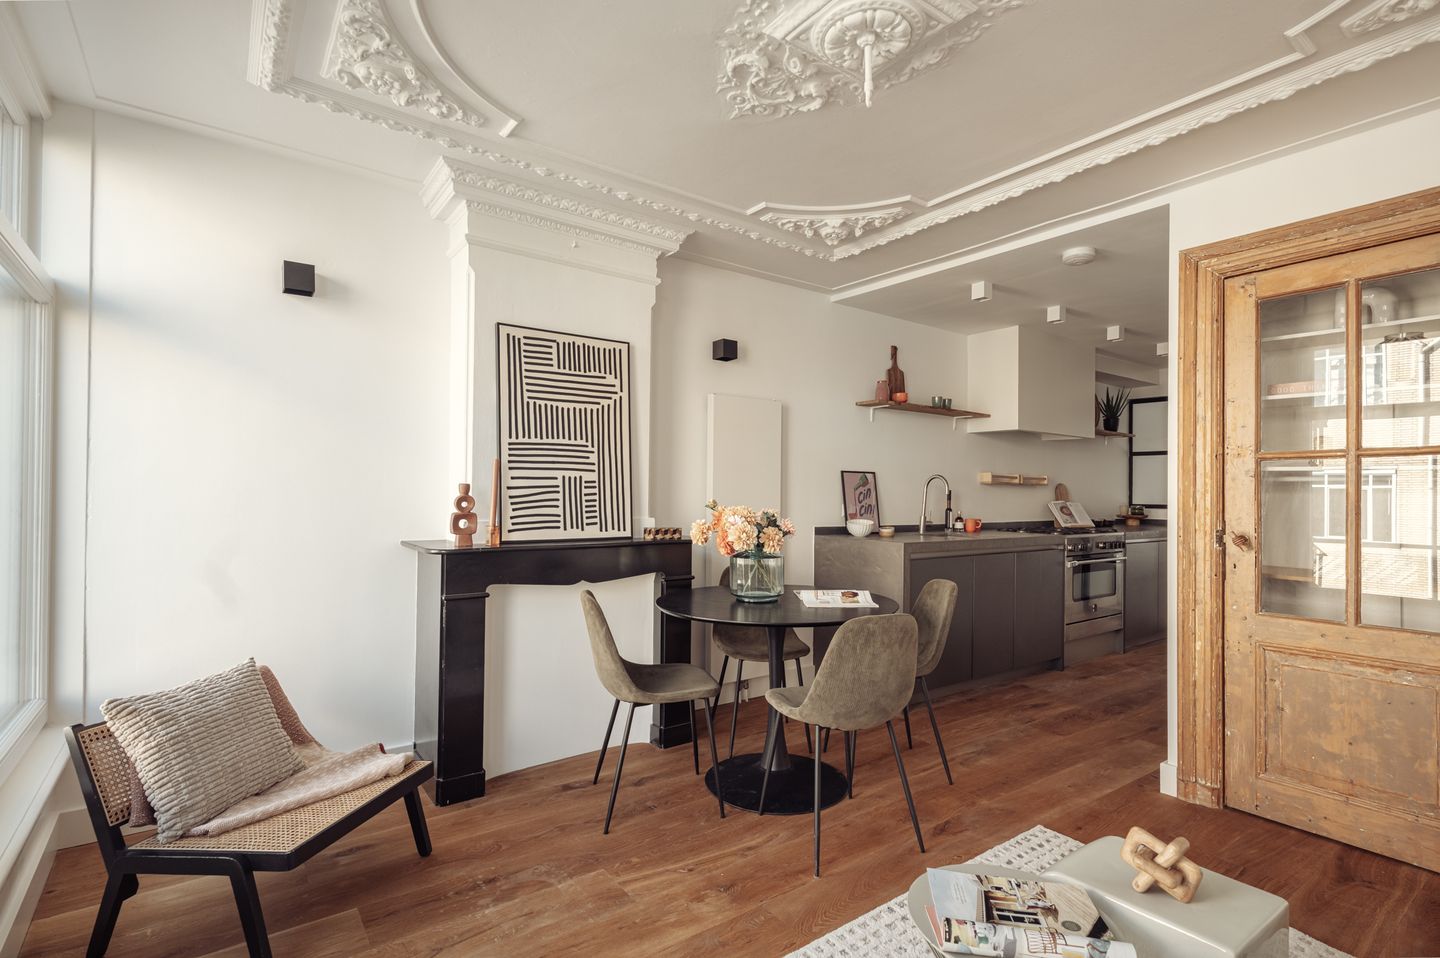
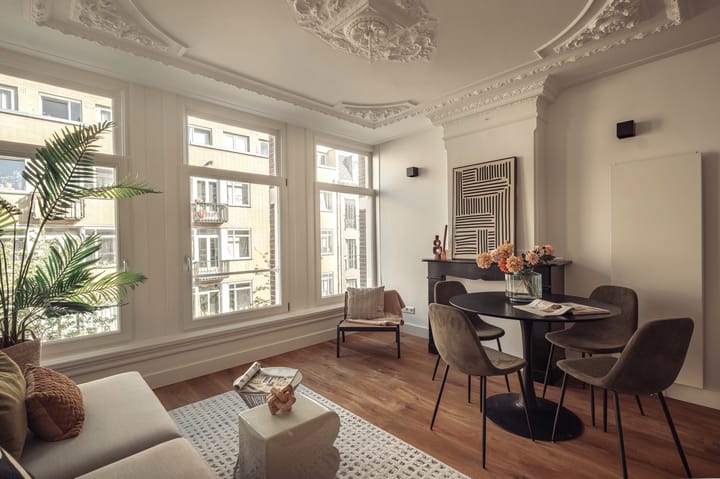
De woonkamer aan de voorzijde is daarvan het duidelijkste voorbeeld. Drie grote ramen brengen veel daglicht naar binnen en geven de ruimte een brede, lichte uitstraling. Boven je bevindt zich het rijk uitgewerkte ornamentenplafond, dat over vrijwel de gehele voorkamer zichtbaar is. De originele schouw vormt aan één zijde een vast architectonisch element en geeft het eetgedeelte een duidelijke positie binnen de kamer.
De woonkamer biedt voldoende ruimte om zitten en eten naast elkaar te organiseren. De houten vloer verbindt beide functies en loopt verder door de woning, waardoor de verschillende vertrekken visueel bij elkaar blijven horen. Ook de naturel afgewerkte oorspronkelijke deur past binnen die benadering: het gebruik en de leeftijd van het materiaal mogen zichtbaar blijven.
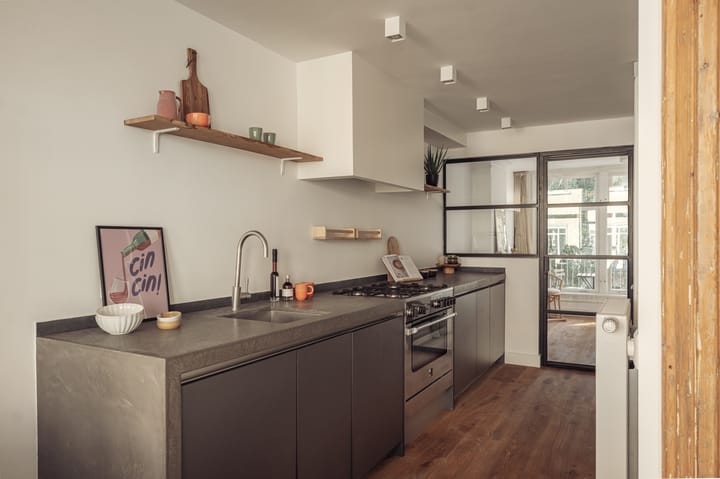
Vanuit de woonkamer loopt de woning door naar de semi-open keuken. De keuken is langs één zijde geplaatst en maakt daarmee efficiënt gebruik van de lengte van de plattegrond. Er blijft een duidelijke doorgang naar achteren, terwijl koken onderdeel blijft van het woongedeelte.
Het lange werkblad in beton ciré geeft de keuken een rustig en robuust oppervlak. Spoelbak en vijfpits gasfornuis zijn in dezelfde lijn opgenomen, waardoor er een overzichtelijke werkzone ontstaat. De donkere fronten sluiten terughoudend aan op het blad. Houten wandplanken zorgen voor een lichter accent en bieden ruimte aan servies en dagelijkse keukenbenodigdheden.
Verder naar achteren verandert het karakter van de woning. Een glazen afscheiding met donkere metalen profielen markeert de overgang naar het meer private gedeelte, zonder het zicht volledig te onderbreken. Hierdoor blijft de lengte van het appartement goed ervaarbaar.
De slaapkamer ligt aan de rustige achterzijde. Hier bepalen grote ramen en het zicht op het groen van de binnentuinen de ruimte. Het daglicht valt diep naar binnen en de houten vloer loopt ook hier door. De kamer biedt ruim plaats aan een tweepersoonsbed en heeft een directe verbinding met het balkon.
Naast de slaapkamer bevindt zich een aparte zijkamer. Door de ligging en maatvoering is deze geschikt als rustige werkplek, zoals de huidige inrichting laat zien. Een andere mogelijkheid is om de ruimte als walk-in closet bij de slaapkamer te betrekken. Daarmee kan dit deel van de woning op verschillende manieren worden gebruikt zonder de hoofdindeling te wijzigen.
De badkamer sluit aan bij de rustige afwerking van het slaapgedeelte. Een inloopdouche met glazen wand, wastafelmeubel en toilet zijn compact bij elkaar geplaatst. Natuurlijke wandtinten worden gecombineerd met donkere tegels in de douche, waardoor de verschillende functies binnen de badkamer helder zijn afgebakend.
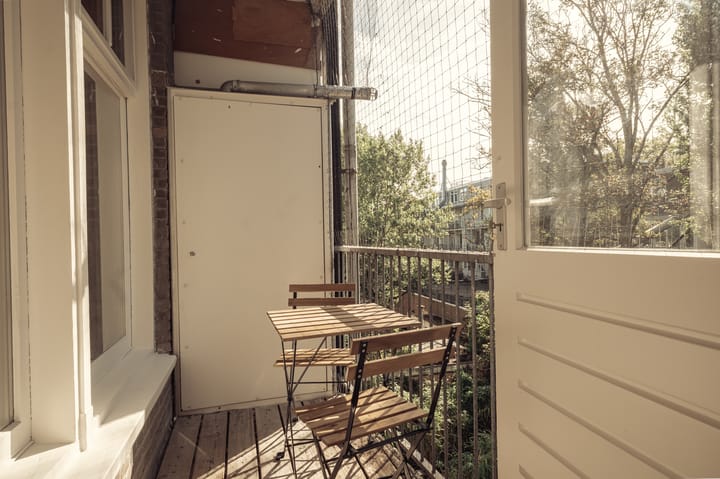
Vanuit de slaapkamer stap je rechtstreeks het balkon op. De buitenruimte ligt aan de achterzijde van het appartement en is op het zuiden georiënteerd. Er is plaats voor een kleine tafel en stoelen, met rondom zicht op de bomen en binnentuinen van het bouwblok. De beschutte positie vormt een duidelijk contrast met het stedelijke karakter van De Pijp aan de voorzijde.
Dat stedelijke leven ligt juist dichtbij zodra je de woning verlaat. De Ferdinand Bolstraat, metrostation De Pijp en verschillende tramlijnen bevinden zich op korte afstand. Ook het Sarphatipark ligt op loopafstand. Daarmee combineert de woning een centrale positie in de buurt met een indeling waarin de rustige achterzijde nadrukkelijk een eigen rol heeft.
Binnen vormt die balans de rode draad. De woonkamer profiteert van licht en oorspronkelijke details, de keuken benut de lengte van de woning en het slaapgedeelte ligt bewust aan de achterzijde. De verbouwing heeft deze onderdelen tot één logische plattegrond samengebracht, met behoud van de elementen die het appartement zijn eigen karakter geven.
Buurtgids
Eerste Jan van der Heijdenstraat 94-3 is gelegen in De Pijp, in Amsterdam Zuid. De buurt heeft een levendig en sfeervol karakter, met karakteristieke straten en een uitgebreid aanbod aan winkels, speciaalzaken en horeca.
Op loopafstand bevinden zich de Van Woustraat, de Ceintuurbaan en de Albert Cuypmarkt, waar volop keuze is voor dagelijkse boodschappen, cafés en restaurants. Ook het Sarphatipark ligt vlakbij en biedt een groene plek midden in de buurt. Langs de nabijgelegen Amstel zijn bovendien verschillende fijne plekken aan het water te vinden.
De combinatie van de levendigheid van De Pijp, het Sarphatipark, de Amstel en het brede aanbod aan voorzieningen maakt dit een aantrekkelijke plek om te wonen in Amsterdam Zuid.
Bijzonderheden
• Gebruiksoppervlakte wonen circa 45 m²
• Balkon gelegen op het zuiden van circa 3 m²
• Gelegen op eigen grond
• Energielabel C
• HR ++ glas
• Servicekosten VvE € 175,00 per maand
• Funderingsrisico A t/m C - Geen verhoogd risico
• Fundering hersteld in 2024/2025
• Renovatiejaar 2016
• Gemeentelijk beschermd stadgezicht
Deze informatie is door ons met de nodige zorgvuldigheid samengesteld. Onzerzijds wordt echter geen enkele aansprakelijkheid aanvaard voor enige onvolledigheid, onjuistheid of anderszins, dan wel de gevolgen daarvan. Alle opgegeven maten en oppervlakten zijn slechts indicatief.
De BBMI-meetinstructie is bedoeld om een meer eenduidige manier van meten toe te passen voor het geven van een indicatie van de gebruiksoppervlakte. De meetinstructie sluit verschillen in meetuitkomsten niet volledig uit door bijvoorbeeld interpretatieverschillen, afrondingen of beperkingen bij het uitvoeren van de meting.
----------------
De Stadsschilder | Renovated apartment in De Pijp, around the corner from Sarphatipark, featuring a bright living room, semi-open kitchen, bedroom and home office. The property has a south-facing balcony at the quiet rear and is situated on freehold land. The foundations were renewed in 2024.
The full living experience can be explored on our website or by downloading our magazine. You can also easily schedule a viewing directly through our website.
Tour
Upon entering, it is immediately apparent how carefully old and new have been brought together in this apartment. The 2016 renovation gave the property a clear and functional layout without compromising its original character. Authentic details have not been treated as separate decorative elements, but instead form a natural part of the interior.
The living room at the front is the clearest example of this approach. Three large windows allow an abundance of daylight to enter, giving the room a bright and spacious feel. Above, the richly detailed ornamental ceiling extends across almost the entire front room. The original fireplace forms a permanent architectural feature on one side and gives the dining area a clearly defined position within the space.
The living room offers ample space to accommodate both seating and dining areas. The wooden flooring connects the two functions and continues throughout the apartment, visually linking the different rooms. The original door, finished in a natural tone, reflects the same approach: the age and character of the material have deliberately been allowed to remain visible.
From the living room, the apartment flows into the semi-open kitchen. Positioned along one side, the kitchen makes efficient use of the length of the floor plan. A clear passage towards the rear is maintained, while cooking remains naturally connected to the living area.
The long béton ciré worktop gives the kitchen a calm yet robust appearance. The sink and five-burner gas hob are integrated into the same line, creating a practical and well-organised workspace. Dark cabinet fronts complement the worktop in an understated way, while wooden wall shelves add a lighter accent and provide space for tableware and everyday kitchen essentials.
Towards the rear, the character of the apartment changes. A glass partition with dark metal frames marks the transition to the more private part of the home without interrupting the sightlines. As a result, the full length of the apartment remains clearly perceptible.
The bedroom is situated at the quiet rear. Large windows and views of the greenery in the surrounding courtyards define the atmosphere here. Daylight reaches deep into the room, while the wooden flooring continues throughout. There is ample space for a double bed, and the bedroom provides direct access to the balcony.
Adjacent to the bedroom is a separate side room. Its position and proportions make it particularly suitable as a quiet home office, as demonstrated by the current arrangement. Alternatively, the room could be incorporated into the bedroom as a walk-in closet. This allows this part of the apartment to be used in different ways without altering the main layout.
The bathroom follows the calm aesthetic of the sleeping area. A walk-in shower with a glass screen, washbasin unit and toilet are efficiently arranged within the space. Natural wall tones are combined with dark tiles in the shower area, clearly defining the different functions within the bathroom.
From the bedroom, you step directly onto the balcony. This outdoor space is situated at the rear of the apartment and faces south. There is room for a small table and chairs, with views of the trees and inner gardens of the surrounding building block. Its sheltered position provides a distinct contrast to the urban character of De Pijp at the front.
That city life is close at hand as soon as you step outside. Ferdinand Bolstraat, De Pijp metro station and several tram lines are all within easy reach. Sarphatipark is also within walking distance. The property therefore combines a central location in the neighbourhood with a layout in which the peaceful rear of the apartment plays a distinct role.
Inside, this balance forms the common thread throughout the home. The living room benefits from abundant daylight and original details, the kitchen makes effective use of the apartment’s length, and the sleeping area has been deliberately positioned at the rear. The renovation has brought these elements together in one logical floor plan while preserving the features that give the apartment its individual character.
Neighbourhood
Eerste Jan van der Heijdenstraat 94-3 is situated in De Pijp, in Amsterdam South. The neighbourhood has a lively and inviting character, with characteristic streets and a wide variety of shops, speciality stores, cafés and restaurants.
Within walking distance are Van Woustraat, Ceintuurbaan and the Albert Cuyp Market, offering plenty of choice for daily shopping, cafés and restaurants. Sarphatipark is also nearby, providing a green retreat in the heart of the neighbourhood. Along the nearby Amstel river, there are several pleasant spots to enjoy the waterfront.
The combination of the lively atmosphere of De Pijp, Sarphatipark, the Amstel and the wide range of local amenities makes this an attractive place to live in Amsterdam South.
Details
• Living area approximately 45 m²
• South-facing balcony of approximately 3 m²
• Situated on freehold land
• Energy label C
• HR++ double glazing
• Homeowners’ association (VvE) service charges: €175.00 per month
• Foundation risk category A to C – no increased risk
• Foundations renewed in 2024/2025
• Renovated in 2016
• Located within a municipally protected cityscape
This information has been compiled by us with due care. However, we accept no liability for any incompleteness, inaccuracies or otherwise, nor for the consequences thereof. All stated dimensions and surface areas are indicative only.
The BBMI measurement instruction is intended to provide a more uniform method of measuring and to give an indication of the usable floor area. The measurement instruction does not completely exclude differences in measurement results, for example due to differences in interpretation, rounding or limitations encountered when carrying out the measurement.
Highlights
AI-generated from the description
Authentic details and charm
Ornamental ceiling, original fireplace and wood floor.
Bright living with kitchen
Three large windows, semi-open kitchen with béton ciré.
South-facing quiet balcony
Approx. 3 m² balcony with views of green courtyards.
Advertisement
Features
Transfer of ownership
- Listed since
- Acceptance
- Available in consultation
- Asking price
- € 480,000 kosten koper
- Asking price per m²
- € 10,667
- Status
- Available
- VVE (Owners Association) contribution
- € 175.00 per month
Construction
- Type apartment
- Mezzanine (apartment)
- Building type
- Resale property
- Year of construction
- 1892
- Specific
- Protected townscape or village view (permit needed for alterations)
Surface areas and volume
- Areas
- Living area
- 45 m²
- Exterior space attached to the building
- 3 m²
- External storage space
- 1 m²
- Volume in cubic meters
- 111 m³
Layout
- Number of rooms
- 3 rooms (2 bedrooms)
- Number of bath rooms
- 1 bathroom
- Bathroom facilities
- Walk-in shower, toilet, sink, and washstand
- Number of stories
- 1 story
- Facilities
- Mechanical ventilation, passive ventilation system, and TV via cable
Energy
- Energy label
- C
- Insulation
- Floor insulation
- Heating
- CH boiler
- Hot water
- CH boiler
- CH boiler
- Nefit (in ownership)
Exterior space
- Location
- In residential district
- Balcony/roof terrace
- Balcony present
VVE (Owners Association) checklist
- Registration with KvK
- Yes
- Annual meeting
- Yes
- Periodic contribution
- Yes (€ 175.00 per month)
- Reserve fund present
- Yes
- Maintenance plan
- Yes
- Building insurance
- Yes
Popularity
791x
Viewed
69x
Saved
16-9-2026
On Funda
Neighborhood

Sarphatiparkbuurt
Amsterdam- Residents
- 5,150
- Family with children
- 10%
- Avg. asking price / m²
- € 9,392
Discover the neighborhood
Curious about the housing supply, residents and local real estate agents?

Don’t want to forget this home?
Save it as a favorite. You’ll easily find it back and get notified when something changes.
