Eerste Leliedwarsstraat 6-11015 TA AmsterdamBloemgrachtbuurt
€ 425,000 k.k.

- 38 m²living area
- 1bedroom
- Benergy label
Eye-catcherCharmant appartement met balkon terras in het hart van de Jordaan!
Description
Charming apartment with a balcony terrace in the heart of the Jordaan, situated on freehold land!
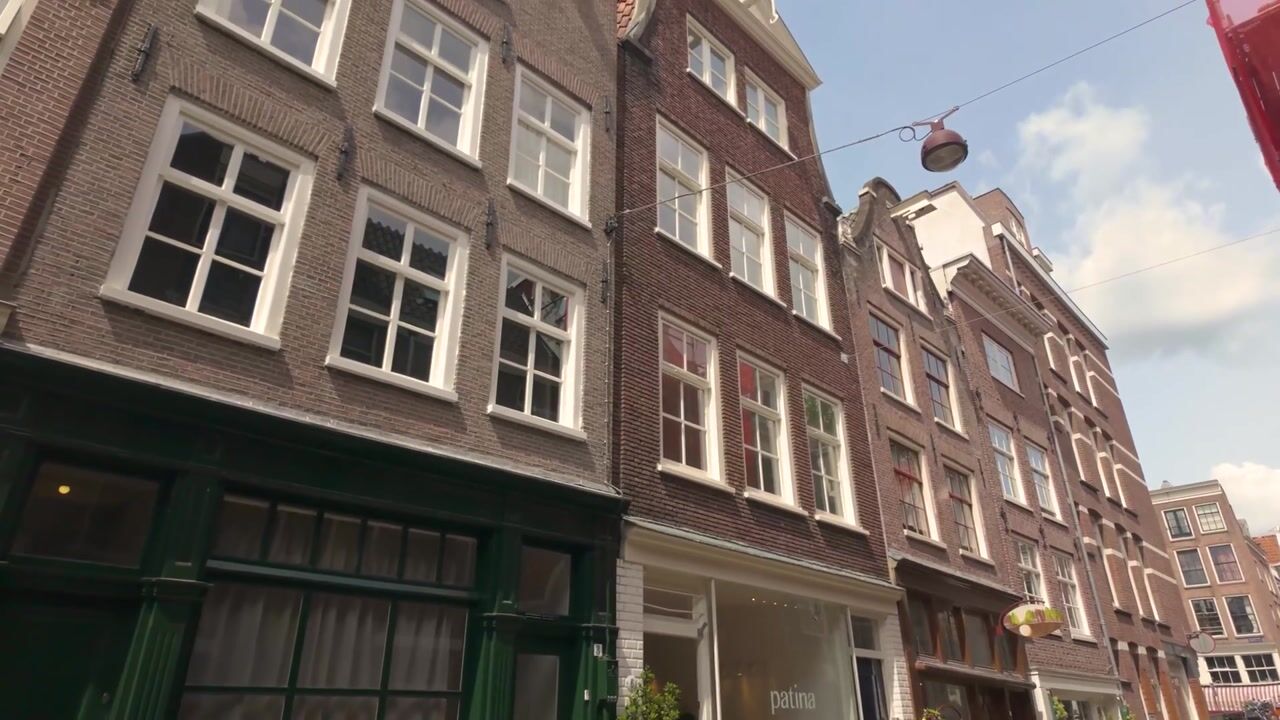
In one of Amsterdam’s most characteristic and sought-after neighbourhoods, you will find this charming apartment of approximately 38 sq.m., located on the first floor of an attractive building dating from 1932. The apartment features a lovely balcony terrace, a practical layout and a warm atmosphere, enhanced by the beautiful wooden flooring. Here, you live in the heart of the Jordaan, surrounded by picturesque streets, cosy cafés, excellent restaurants and unique boutiques, while still being able to enjoy the peace and comfort of your own home.
The apartment is located on the first floor and has the following layout:
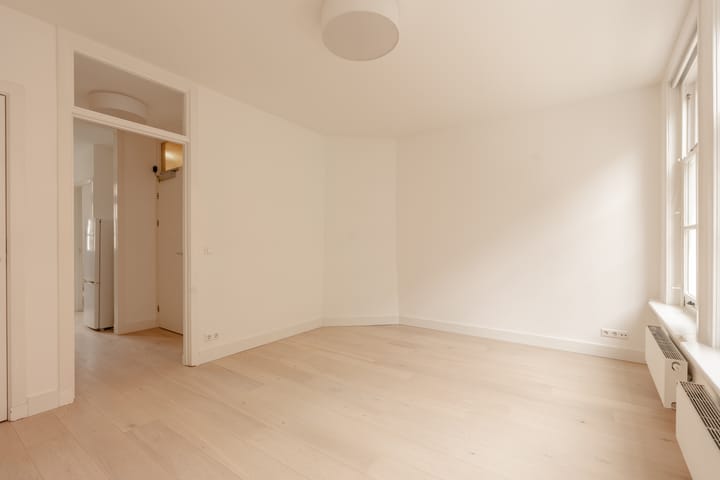
Through the communal staircase, you reach the entrance to the apartment on the first floor. From the hallway, the various rooms are accessible.
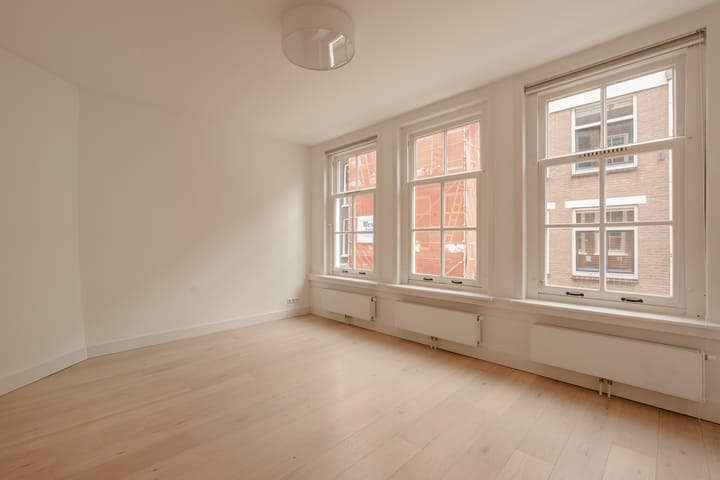
The bright living room at the front forms the heart of the home and offers sufficient space for both a comfortable seating area and a dining area. The three large windows provide pleasant natural light and create an inviting living environment.
The kitchen at the rear is practical in design and offers ample space for daily use.
The bedroom is well-sized and offers room for a double bed and wardrobe. The bathroom is fitted with a shower and washbasin. In addition, the apartment has a separate toilet.
An absolute highlight of this apartment is the balcony terrace. Here, you can enjoy the sun and outdoor living in peace, right in the vibrant centre of Amsterdam.
Location
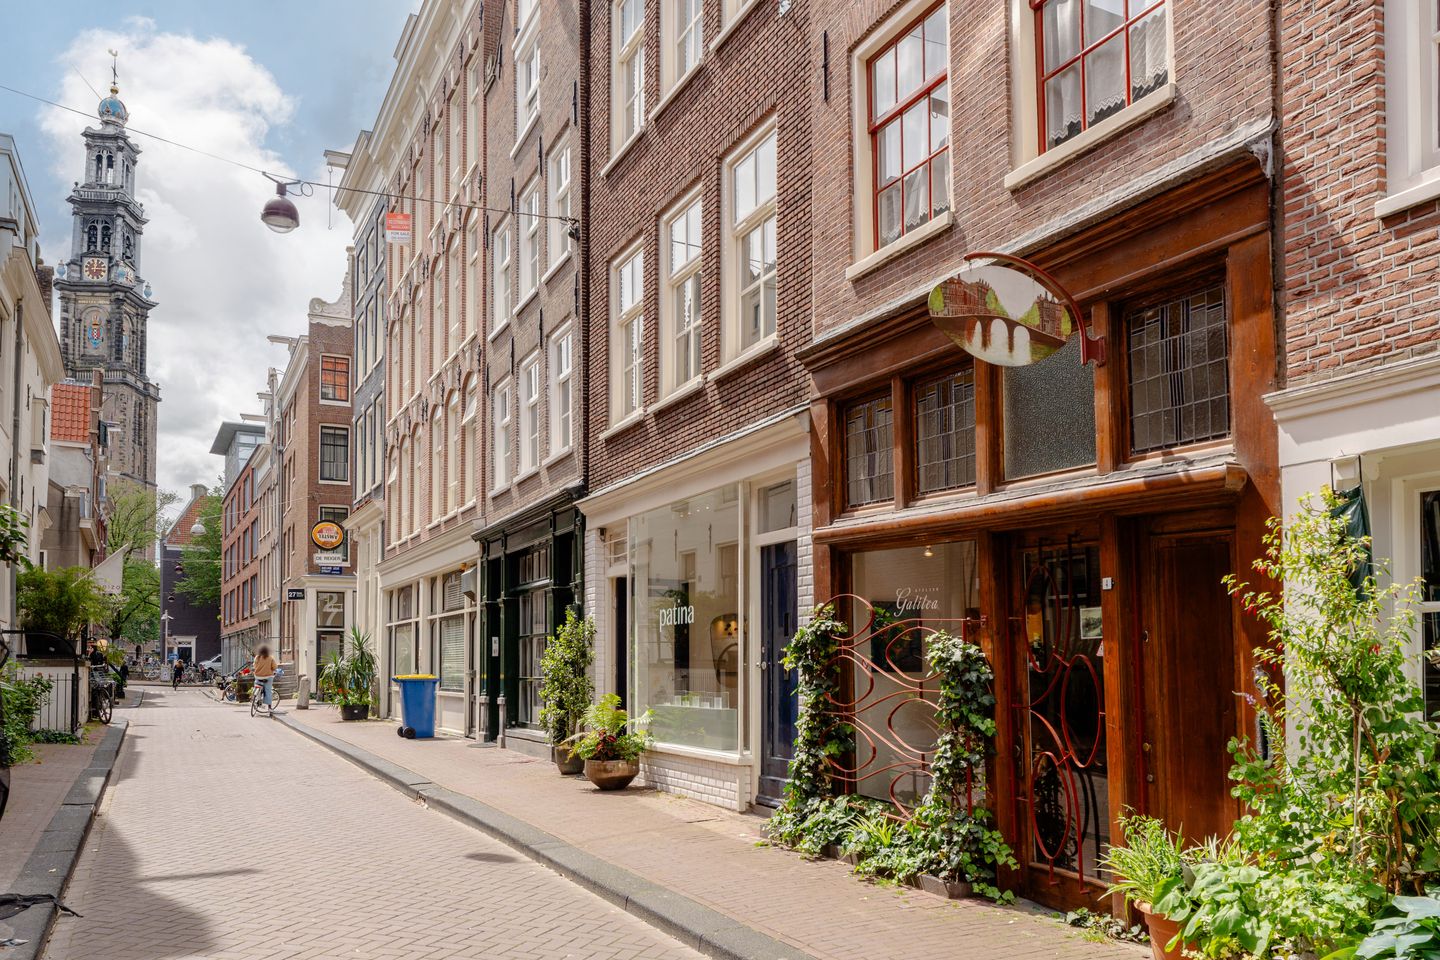
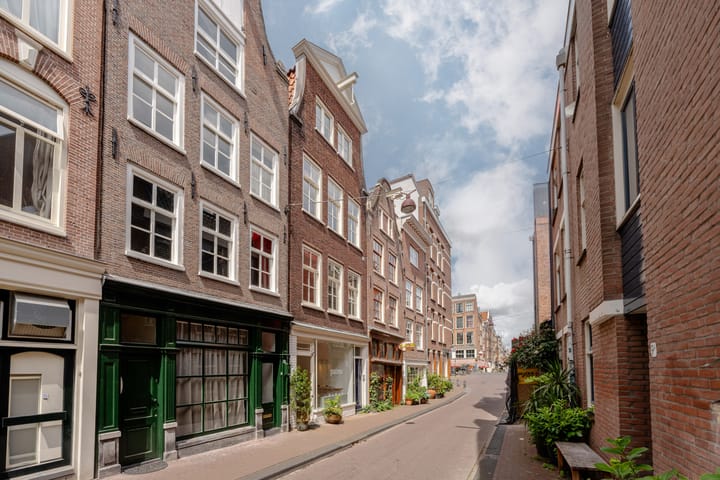
The apartment is situated in the Jordaan, one of Amsterdam’s most beloved districts, renowned for its charming streets, lively cafés, restaurants, and distinctive boutiques.
The immediate area offers a wide range of popular dining and entertainment venues, including Pluk Amsterdam, Stach, Café Winkel 43, Bar Jansz, and The Pancake Bakery.
For daily shopping, several supermarkets and specialty stores are within walking distance, including Albert Heijn and Jumbo, as well as the lively local markets nearby.
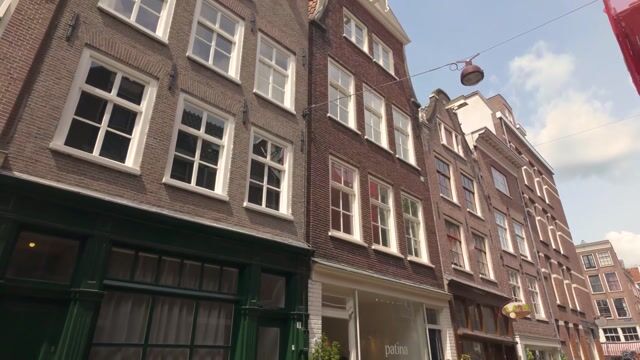
Within walking distance are the Noordermarkt, Westerstraat, and Westerpark, where tranquility, culture, and recreation come together. Despite its central location, the street itself is quiet and has an almost village-like atmosphere, providing an ideal balance between urban vibrancy and residential comfort.
Accessibility
Amsterdam city center and Central Station can be reached within minutes, both by bicycle and on foot. By car, the A10 Ring Road is easily accessible, offering excellent connections to Schiphol Airport, Utrecht, The Hague, and Rotterdam.
Parking is available through paid parking and residential parking permits. The property falls within permit area Centrum 2b. This permit also allows parking in Centrum 2a–2fg.
Key Features
- Charming apartment of approximately 38 m²;
- There is an intention to divide the building into three apartment rights, the draft deed of division has already been prepared by Baker & McKenzie;
- Located on the first floor;
- Built in 1932;
- Situated in the heart of the highly sought-after Jordaan district;
- Bright living room with three large windows;
- Attractive wooden flooring;
- 1 bedroom, 1 bathroom, and a separate toilet;
- Delightful balcony terrace;
- Excellent location close to Noordermarkt, Westerstraat, and the Nine Streets (De Negen Straatjes);
- Owners’ Association (VvE) in formation;
- Situated on freehold land (no leasehold).
Transfer
Transfer date to be agreed upon in consultation.
Advertisement
Features
Transfer of ownership
- Listed since
- Acceptance
- Available immediately
- Asking price
- € 425,000 kosten koper
- Asking price per m²
- € 11,184
- Status
- Available
- VVE (Owners Association) contribution
- € 100.00 per month
Construction
- Type apartment
- Mezzanine (apartment)
- Building type
- Resale property
- Year of construction
- 1932
- Specific
- Protected townscape or village view (permit needed for alterations)
Surface areas and volume
- Areas
- Living area
- 38 m²
- Exterior space attached to the building
- 1 m²
- Volume in cubic meters
- 136 m³
Layout
- Number of rooms
- 2 rooms (1 bedroom)
- Number of bath rooms
- 1 bathroom
- Bathroom facilities
- Walk-in shower, toilet, and washstand
- Number of stories
- 1 story
- Facilities
- Mechanical ventilation and TV via cable
- Located at
- 1st floor
Energy
- Energy label
- B
- Heating
- CH boiler
- Hot water
- CH boiler
- CH boiler
- Gas-fired, in ownership
Cadastral data
- AMSTERDAM L 3281
- Cadastral map
- Ownership situation
- Full ownership
Exterior space
- Location
- Alongside a quiet road, in centre and in residential district
- Balcony/roof terrace
- Roof terrace present
Parking
- Type of parking facilities
- Paid parking, public parking and resident's parking permits
VVE (Owners Association) checklist
- Registration with KvK
- Yes
- Annual meeting
- Yes
- Periodic contribution
- Yes (€ 100.00 per month)
- Reserve fund present
- Yes
- Maintenance plan
- Yes
- Building insurance
- Yes
Popularity
1,010x
Viewed
34x
Saved
2-7-2026
On Funda
Neighborhood

Bloemgrachtbuurt
Amsterdam- Residents
- 2,960
- Family with children
- 12%
- Avg. asking price / m²
- € 9,527
Discover the neighborhood
Curious about the housing supply, residents and local real estate agents?

Don’t want to forget this home?
Save it as a favorite. You’ll easily find it back and get notified when something changes.
