Heerlijk wonen aan het Oosterpark in bruisend Amsterdam
Description
Space, light and comfort in a popular part of Amsterdam-Oost. This spacious, ground-floor flat offers two very spacious bedrooms, a lovely south-facing balcony and a storage room on the ground floor. Furthermore, the leasehold has been bought out in perpetuity, and all this is situated in a block with manageable maintenance costs, excellent public transport links and right next to the OLVG hospital.
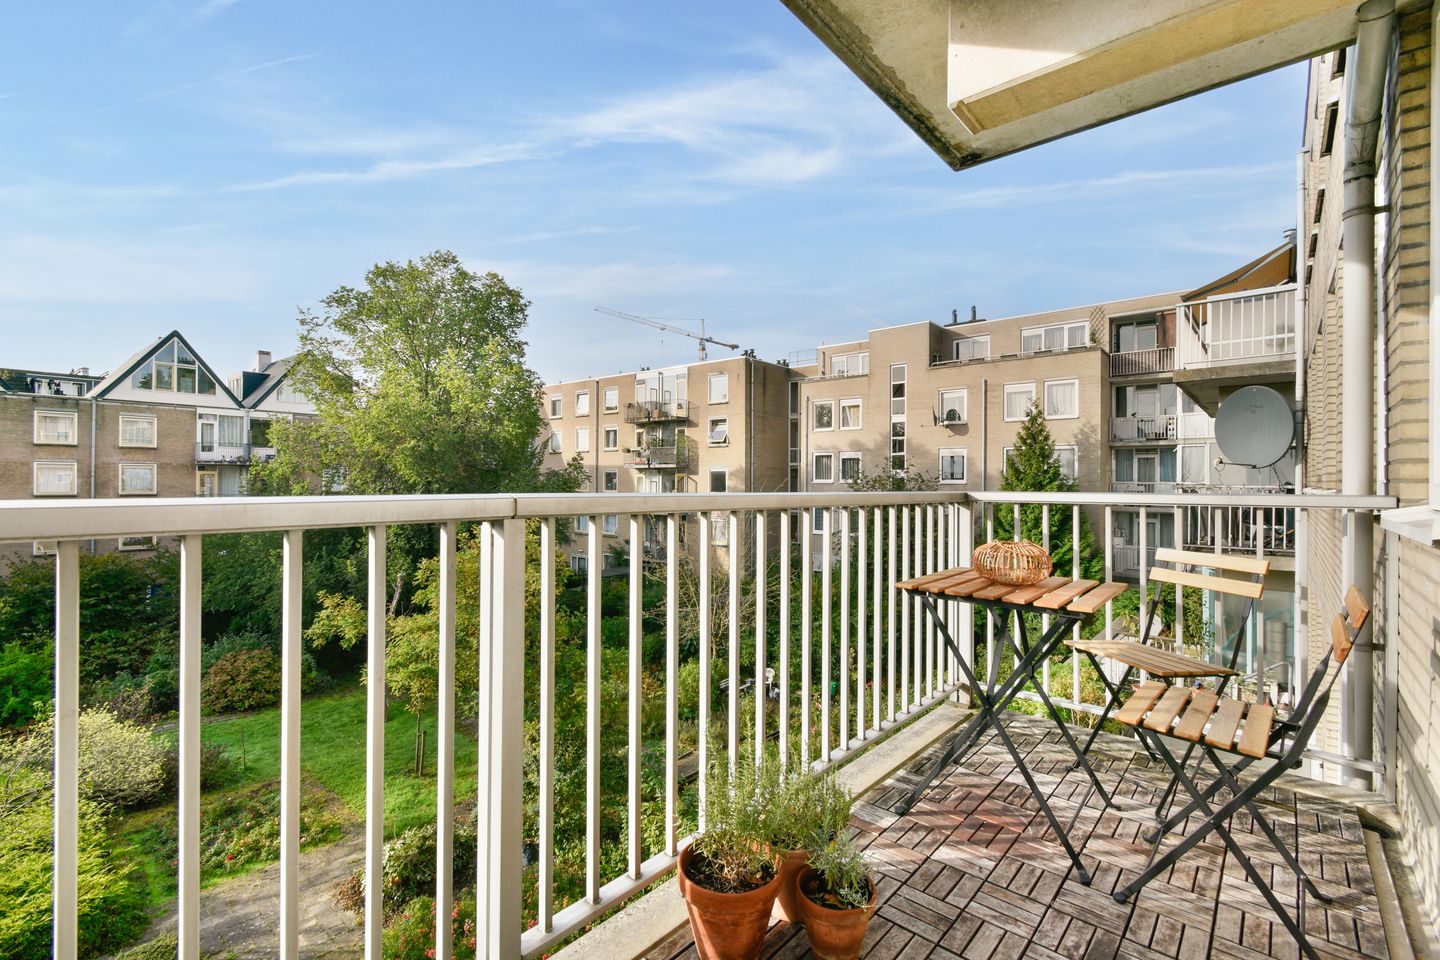
This flat is therefore situated in a very pleasant location in the popular Oosterpark neighbourhood. This light and excellently laid-out three-room flat of approx. 77 m² is situated on the second floor and features two spacious bedrooms, a spacious balcony (facing south with a view of the well-maintained communal courtyard garden) and has its own storage room in the basement.
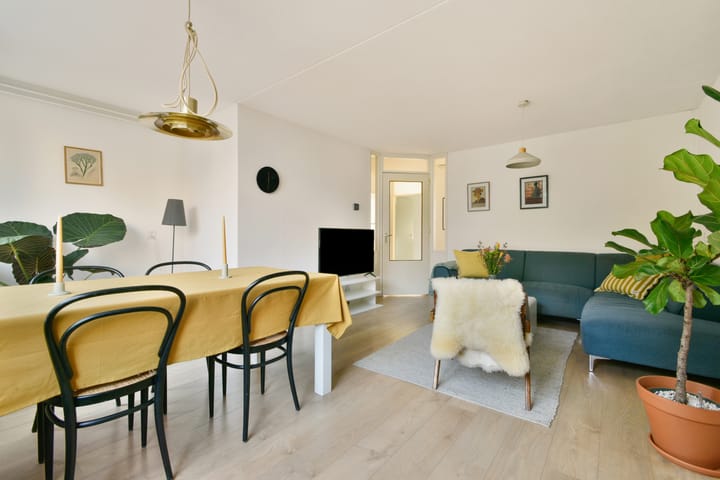
The flat is characterised by its pleasant natural light, practical layout and comfortable living spaces. At the front is the spacious living room with large windows, whilst the kitchen and both bedrooms are situated at the rear. The balcony adjoins the kitchen and is a lovely spot to sit outside in peace. In addition, the property has a generous storage/cupboard area and a private storage room on the ground floor.
LAYOUT
The spacious entrance hall forms the central hub of the apartment and provides access to all rooms. At the front of the property is the generous living room with large windows and abundant natural light.
At the rear is the separate kitchen, equipped with various built-in appliances and ample worktop and storage space. The kitchen provides direct access to the balcony.
Both bedrooms are also situated at the rear and are suitable as a master bedroom, children's room, home office, or guest room.
The bathroom is fitted with a shower and washbasin. The separate toilet and bathroom were renovated in 2019.
The apartment includes a private storage room in the basement.
THE COMPLEX
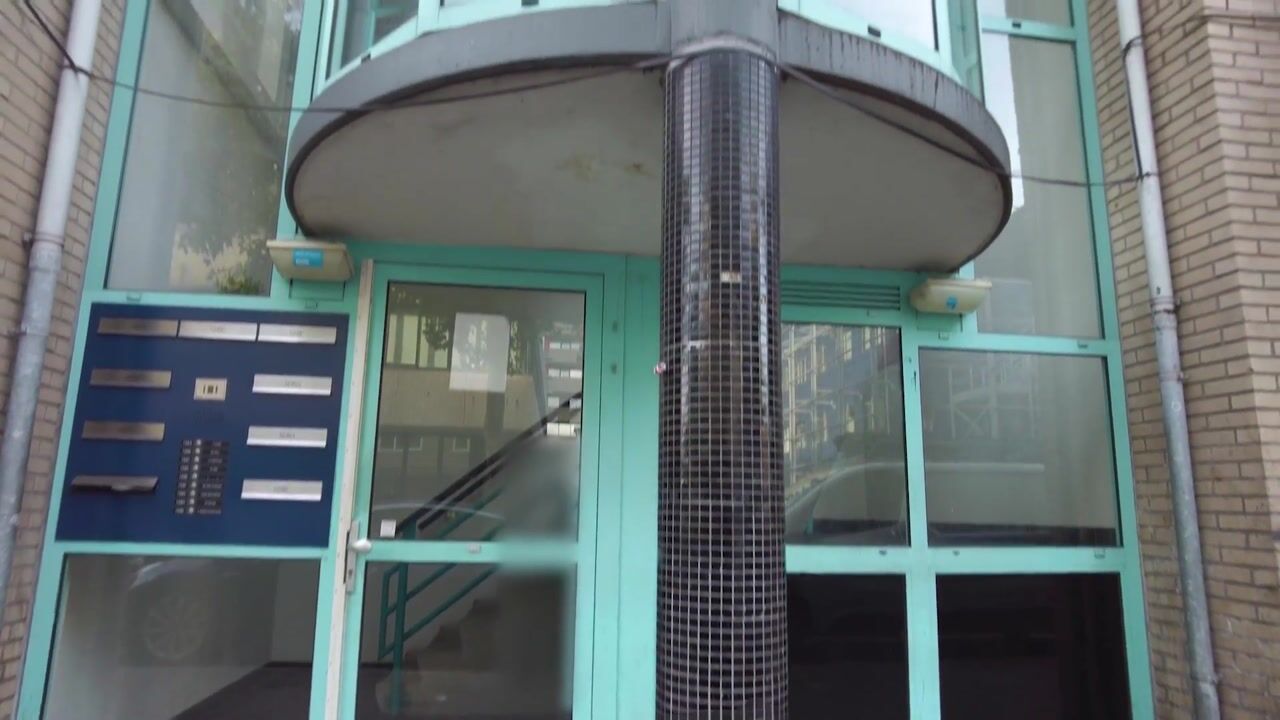
The well-maintained complex was built around 1989, has recently undergone partial renovation, and benefits from Energy Label A.
LOCATION
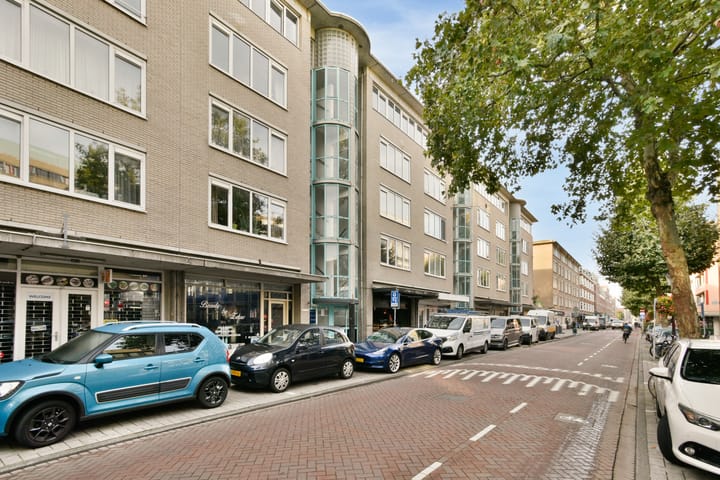
The property is located on Eerste Oosterparkstraat in the popular Oosterpark neighbourhood of Amsterdam East, close to shops, cafés, restaurants, Oosterpark, the Amstel River, De Pijp, Tropenmuseum, Beukenplein, and Artis.
ACCESSIBILITY
Accessibility is excellent, with Wibautstraat Metro Station, Amsterdam Amstel Station, and various tram and bus connections nearby. The A10 Ring Road can be reached within minutes by car.
KEY FEATURES
• Living area approximately 77 m²
• Large communal courtyard garden
• Balcony at the rear
• Private storage room in the basement
• Active Homeowners’ Association, professionally managed
• Service charges €168 per month
• Perpetual ground lease bought off
• Close to Oosterpark, the Amstel River, De Pijp and Artis
• Excellent accessibility by car and public transport
• Parking via permit system
• Transfer date in consultation
Highlights
AI-generated from the description
Bright living with balcony
Spacious living room, separate kitchen and south balcony.