DEscriptION
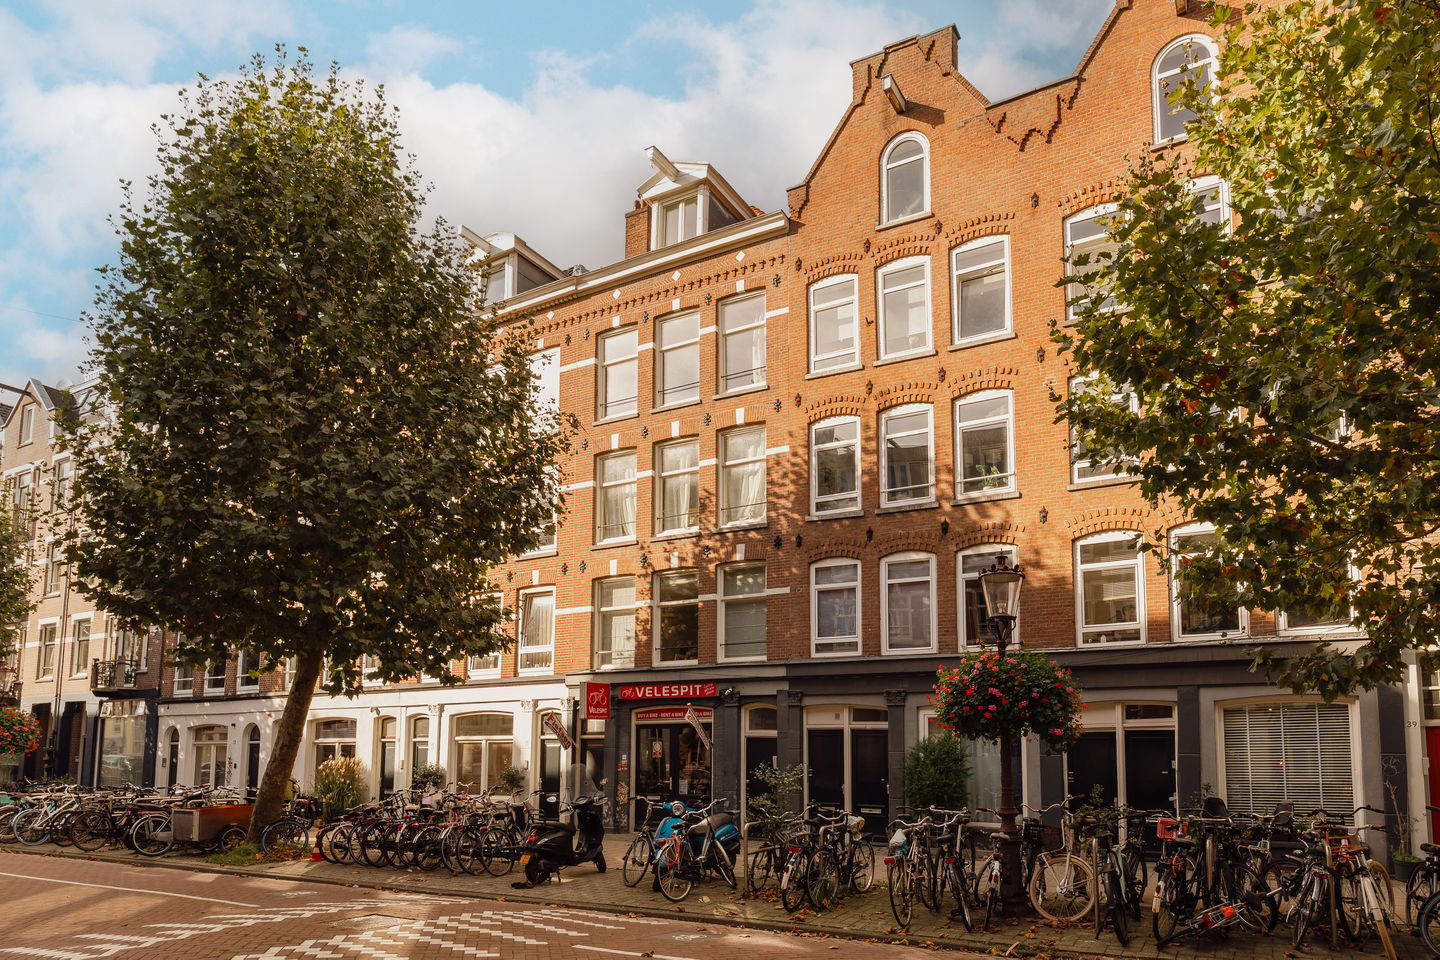
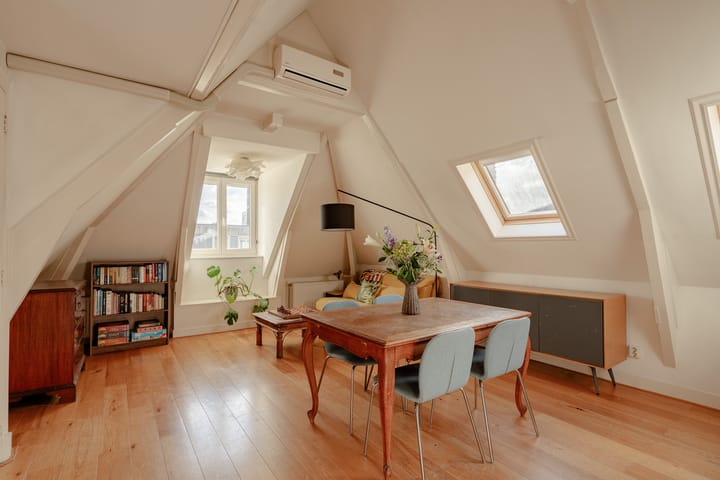
Bright and exceptionally well-laid-out two-bedroom apartment on the top floor, ideally located just around the corner from Weesperzijde and the Amstel River. The apartment is very well maintained and ready to move into. It features nice wooden flooring, double glazing throughout, air conditioning in the living room, and is situated on freehold land (own ground).
LAYOUT
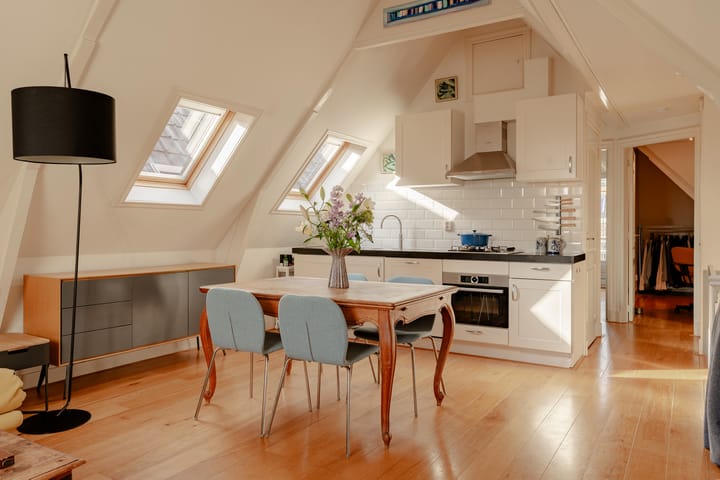
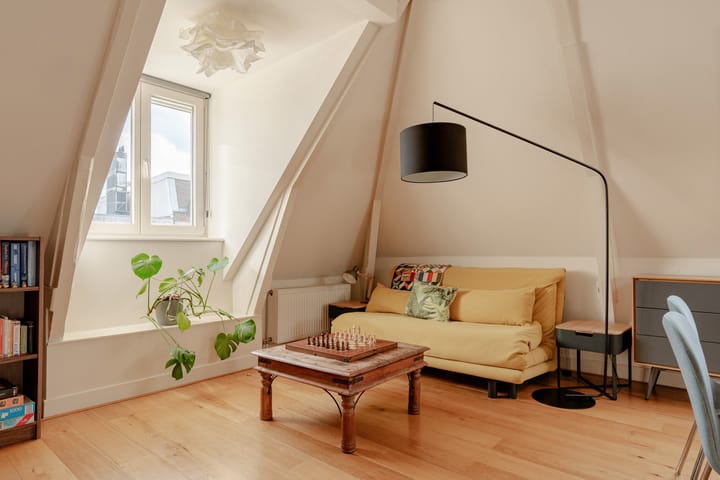
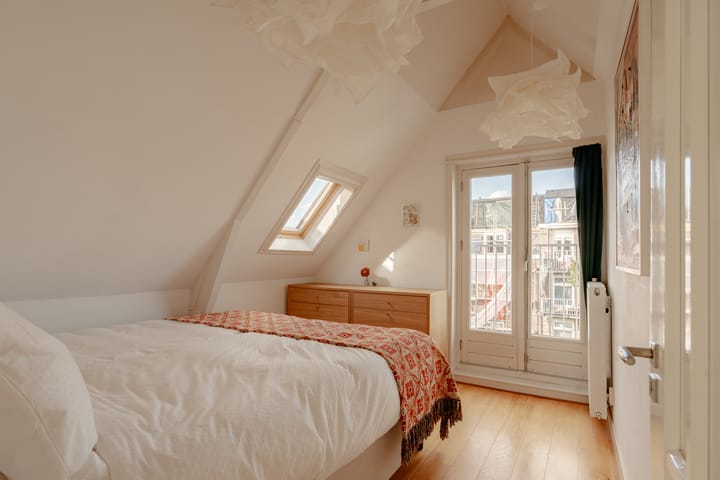
The apartment is accessed via a communal staircase leading to the third floor, where you will find your own front door, a private entrance hall (ideal for coats and shoes) and a staircase leading to the top floor (fourth floor). The bright living room is situated at the front of the property and features windows on all sides, allowing plenty of natural light to flood the space. The layout is exceptionally practical, providing ample room for both a comfortable seating area and a dining area. The open-plan kitchen, arranged along one wall, is equipped with the necessary built-in appliances and a Quooker boiling-water tap. The living room also benefits from air conditioning. At the rear of the apartment is a spacious master bedroom with French doors opening onto a French balcony overlooking Amsterdam’s charming inner gardens. The second bedroom is ideal for use as a home office or guest bedroom. The centrally located bathroom features a bathtub, a separate shower and a washbasin. There is also a separate toilet, as well as a separate cupboard housing the washing machine and central heating boiler. The entire apartment benefits from smooth plastered walls and ceilings, a beautiful wooden floor throughout and double glazing in all rooms.
LOCATION
Situated in a prime location in Amsterdam East, between Weesperzijde and Wibautstraat, the apartment is within walking distance of virtually everything you could need. The area boasts a wide selection of charming cafés, restaurants and bars, including Café de Ysbreeker, The Breakfast Club, Benji’s, Rijsel, Troef, 4850 and Bar Bouche, to name just a few. Supermarkets, delicatessens and speciality food shops can be found along Wibautstraat and Eerste Oosterparkstraat. One of the great advantages of this location is the easy access to De Pijp, as well as the ability to walk along the Amstel River and Weesperzijde towards the city centre or in the direction of Oosterpark. Thanks to its central location, the apartment is exceptionally well connected by public transport, with metro services providing easy access to the city centre, Amstel Station and Station Zuid. There is also a tram stop on Ruyschstraat. The apartment is equally accessible by car via Wibautstraat and the A10 ring road.
SPECIFICATIONS
- Situated on freehold land (own ground);
- No upstairs neighbours and no immediate neighbours to the sides;
- Ready to move into;
- Prime location near Weesperzijde, the Amstel River and Wibautstraat;
- Equipped with air conditioning;
- Legally subdivided into apartment rights in 2004, with the required permit;
- Holds a 13/48th share in the sub-association of owners (VvE), which collectively holds a 4/5th share in the main VvE;
- Monthly service charges: €107,50;
- In March 2025 the outside windowframes front and back have been painted;
- On-street parking available with a residential parking permit;
- Standard old-age clause and NEN2580 measurement clause will be applicable;
- Transfer date to be agreed upon.
Highlights
AI-generated from the description
Bright living room with AC
Living room with windows all around, open kitchen and AC.
Master with French balcony
Spacious bedroom with French doors and balcony to inner gardens.
Prime location near Amstel
In Amsterdam East, around the corner from Weesperzijde and Amstel.
Advertisement
Features
Transfer of ownership
Listed since
Acceptance
Available in consultation
Asking price
€ 450,000 kosten koper
Asking price per m²
€ 9,574
Status
Available
VVE (Owners Association) contribution
€ 107.50 per month
Construction
Type apartment
Upstairs apartment (apartment)
Building type
Resale property
Year of construction
1883
Surface areas and volume
Areas
Living area
47 m²
Volume in cubic meters
138 m³
Layout
Number of rooms
3 rooms (2 bedrooms)
Number of bath rooms
1 bathroom and 1 separate toilet
Bathroom facilities
Shower, bath, and sink
Number of stories
1 story
Facilities
Air conditioning, french balcony, mechanical ventilation, passive ventilation system, and TV via cable
Located at
4th floor
Energy
Energy label
C
Insulation
Double glazing
Heating
CH boiler
Hot water
CH boiler
CH boiler
Remeha (gas-fired combination boiler from 2015, in ownership)