Eerste Oosterparkstraat 65-11091 GV AmsterdamWeesperzijde-Noord
€ 650,000 k.k.

- 68 m²living area
- 2bedrooms
- Benergy label
Description
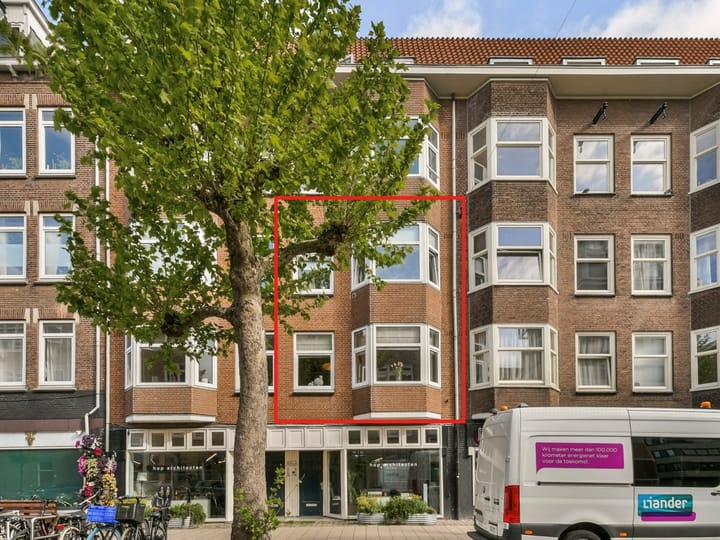
Recent gerenoveerd dubbel bovenhuis nabij de Amstel op eigen grond
Dit recent volledig high-end gerenoveerde dubbele bovenhuis van circa 70 m² met energie-label B combineert hoogwaardige materialen, een doordachte en optimale indeling en een verfijnde uitstraling. Elke m2 is optimaal benut wat een zeer ruim gevoel geeft. Dankzij de vele raampartijen, de rustige ligging nabij de Amstel en het hoge afwerkingsniveau biedt deze woning een uitzonderlijk aangename woonervaring in het hart van Amsterdam.
Indeling:
Via het gemeenschappelijke trappenhuis bereik je de woning. Bij binnenkomst vallen direct de serene sfeer, het overvloedige natuurlijke licht en de hoogwaardige afwerking op. De leefruimte strekt uit over de volledige eerste verdieping en vormt een elegante combinatie van openheid en functionaliteit.
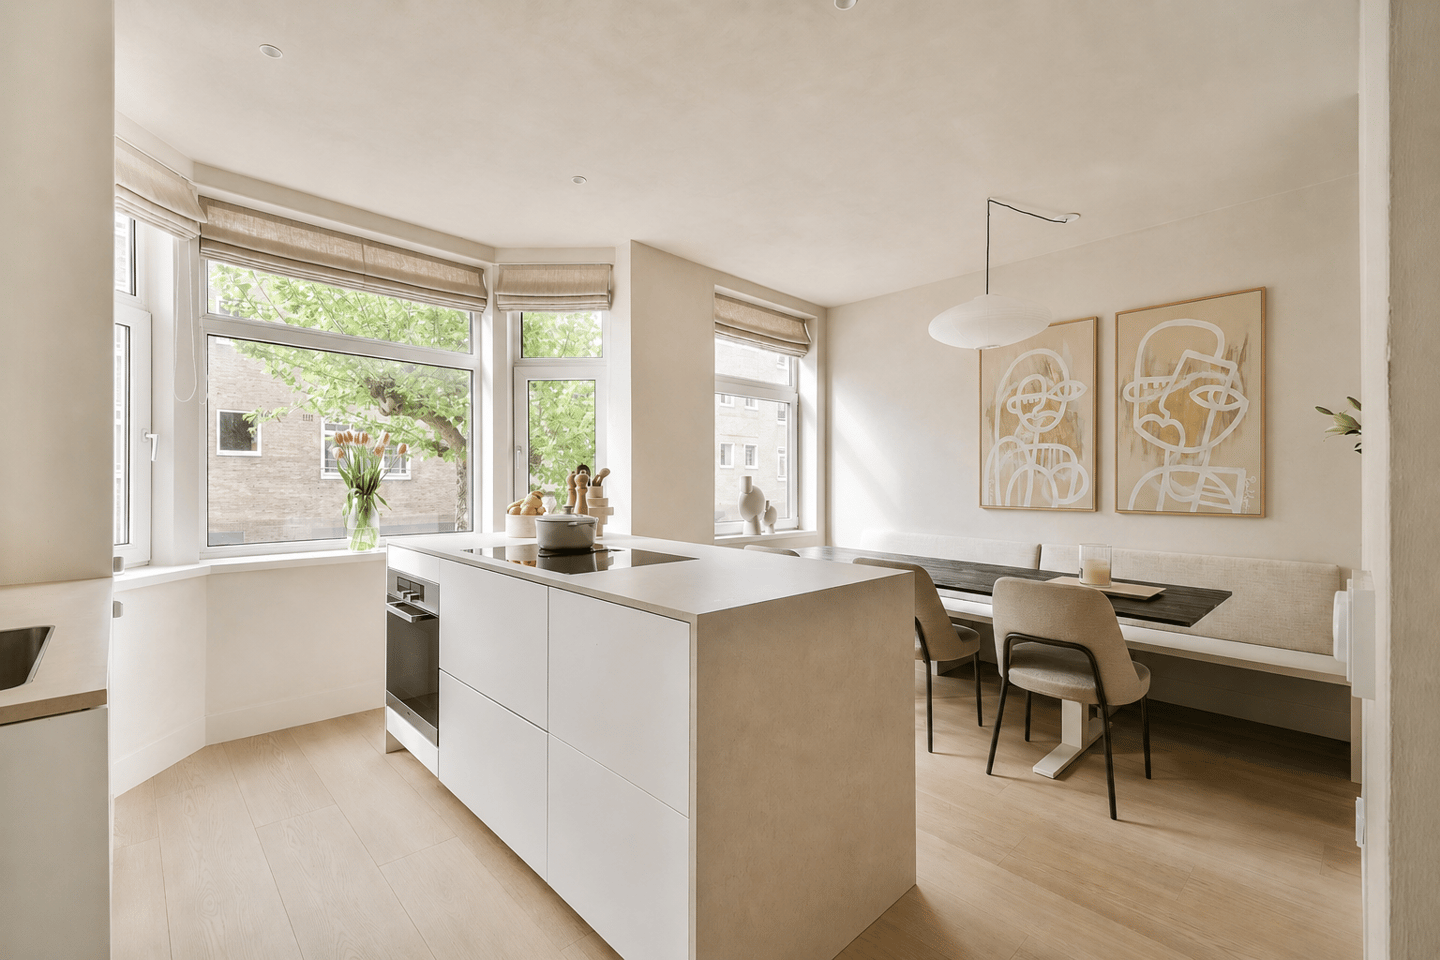
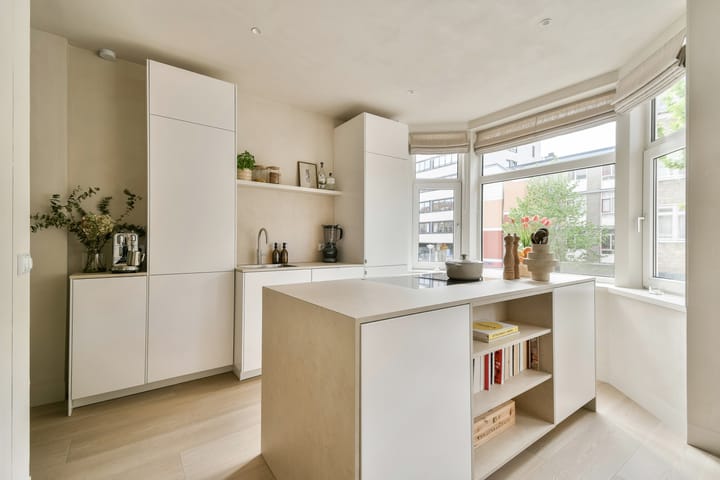
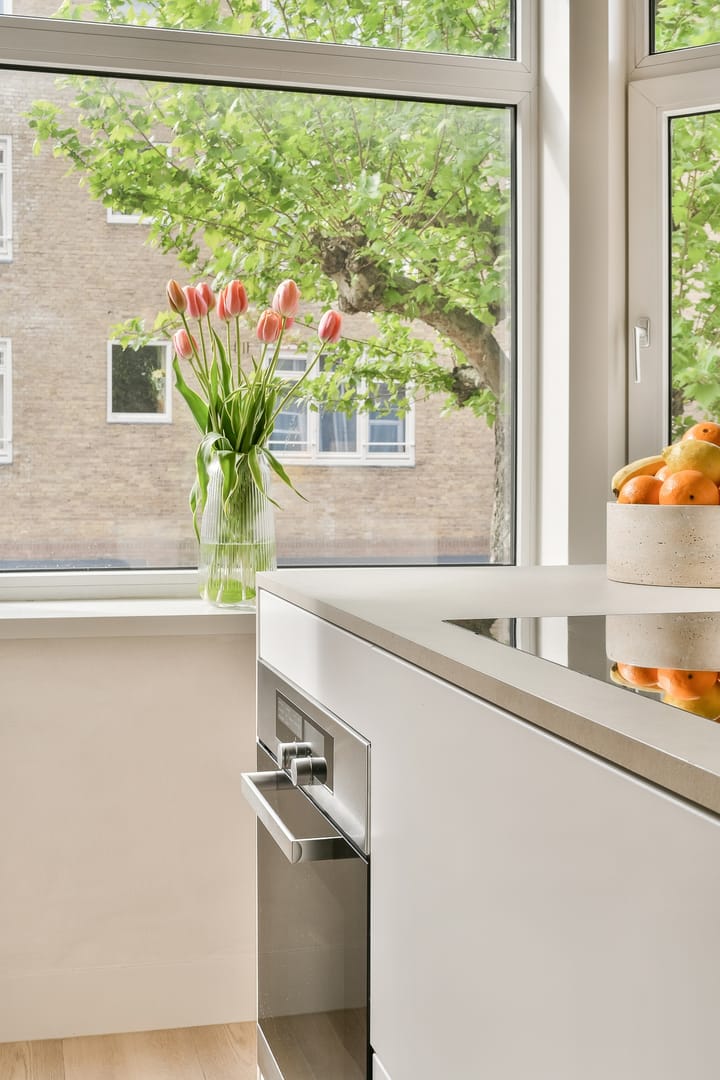
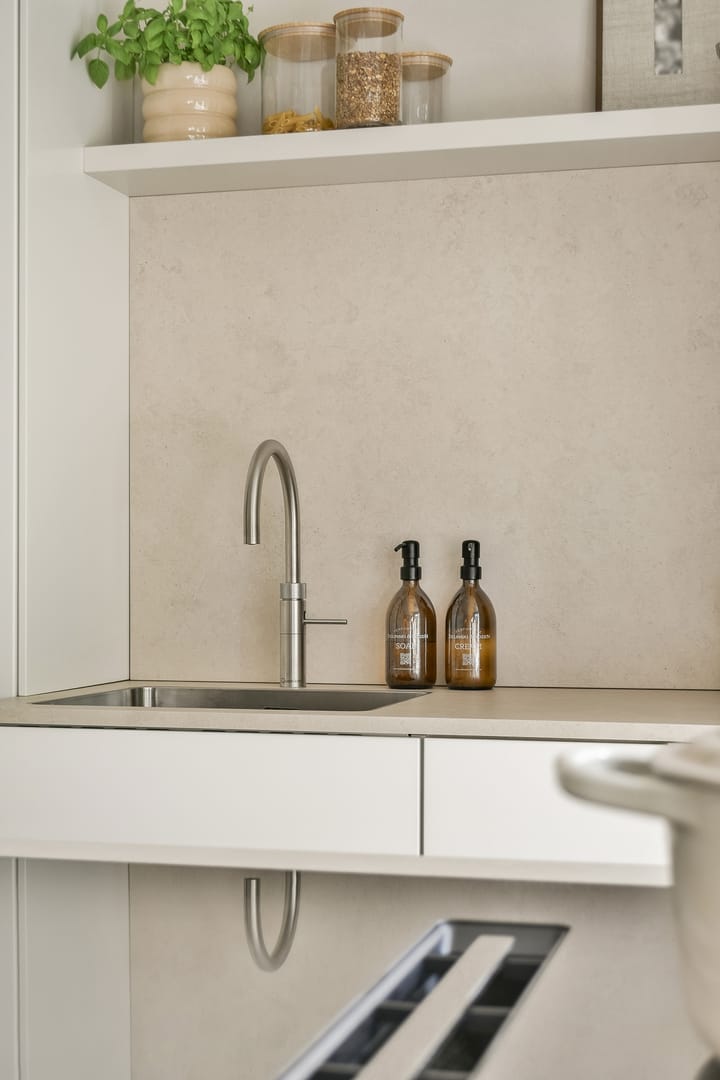
Aan de voorzijde bevindt zich de moderne keuken met kookeiland, uitgevoerd in een strak en tijdloos design en voorzien van inbouwapparatuur met volop werk- en bergruimte. Daarnaast is de keuken voorzien van een royale trapkast. De grote raampartijen zorgen voor een lichte en uitnodigende sfeer gedurende de gehele dag.
Aan de achterzijde ligt de woonkamer met uitzicht over de groene binnentuin. Ook hier zorgen de royale ramen voor een prachtige lichtinval, wat de rustige en comfortabele uitstraling van de woning versterkt.
Tweede verdieping
Via de interne trap bereik je de bovenste verdieping. Aan de voorzijde bevindt zich de royale master bedroom, gekenmerkt door rust, licht en een prettige ruimtelijkheid. Daarnaast ligt een tweede ruime kamer die zich uitstekend leent als slaap-, werk- en/of logeerkamer.
De luxueuze badkamer in stijlvolle hotellook is voorzien van een inloopdouche, een brede wastafel en een extra toilet. Op deze verdieping bevinden zich tevens een separate, royale wasruimte en een praktische inloopkast op de overloop, wat bijdraagt aan het dagelijkse wooncomfort.
De woning is recent volledig gerenoveerd en geïsoleerd, waarbij veel aandacht is besteed aan een slimme indeling, optimaal gebruik van m2’s en hoogwaardige afwerking. Comfort, duurzaamheid en esthetiek zijn op een juiste wijze samengebracht, resulterend in een volledig instap-klaar appartement dat perfect aansluit bij modern en stijlvol stadswonen.
Locatie
De woning is uitstekend gelegen tussen De Pijp en Amsterdam-Oost, op korte afstand van de Amstel, het Oosterpark en de gezellige Weesperzijde. In de directe omgeving bevinden zich diverse populaire cafés en restaurants, waaronder Café Hesp, De Ysbreeker en Pekelharing.
Daarnaast zijn dagelijkse voorzieningen, sportfaciliteiten en uitstekende openbaar vervoersverbindingen, waaronder Metrostation Wibautstraat en Amsterdam Amstel station, binnen handbereik. Met de auto bereik je bovendien binnen enkele minuten de Ring A10 met volop parkeermogelijkheden in de omgeving.
Bijzonderheden:
- Woonoppervlakte circa 70 m²
- Instap-klaar appartement
- Gelegen op eigen grond
- Recent volledig hoogwaardig gerenoveerd en geïsoleerd
- Energie-label B
- Verdeeld over twee woonlagen
- Vernieuwde elektra
- Veel lichtinval door grote raampartijen
- Centrale ligging tussen De Pijp en Amsterdam-Oost
- Goede bereikbaarheid met auto en openbaar vervoer
- Actieve en professioneel beheerde VvE “Eerste Oosterparkstraat 63-65” te Amsterdam
- Servicekosten € 292,02 per maand
- Oplevering in overleg
--- ENGLISH BELOW ---
Recently renovated duplex apartment near the Amstel on own ground.
This recently fully renovated, high end duplex apartment of approximately 70 m² with an energy label B combines high quality materials, a carefully considered and highly efficient layout, and a refined finish. Every square metre has been optimally utilised, creating a remarkably spacious feel. With its abundance of natural light, peaceful location near the Amstel River and exceptional level of finish, this property offers a particularly comfortable living experience in the heart of Amsterdam.
Layout
The apartment is accessed via the communal staircase. Upon entering, the calm atmosphere, abundance of natural light and high quality finish are immediately apparent. The living area occupies the entire first floor and offers an elegant balance between openness and functionality.
At the front of the apartment is the modern kitchen with cooking island, finished in a sleek and timeless design and equipped with built in appliances, ample workspace and plenty of storage. The kitchen also benefits from a generous under stairs storage cupboard. Large windows allow plenty of natural light to enter throughout the day.
At the rear is the living room, overlooking the green inner courtyard. Here too, the generous windows provide beautiful natural light and enhance the peaceful and comfortable atmosphere of the apartment.
Second floor
The internal staircase leads to the upper floor. At the front is the spacious primary bedroom, characterised by its peaceful atmosphere, natural light and sense of space. Next to it is a second generously sized room, perfectly suited for use as a bedroom, home office and/or guest room.
The luxurious bathroom has a stylish hotel inspired design and features a walk in shower, wide washbasin and additional toilet. This floor also offers a separate and spacious laundry room, as well as a practical walk in wardrobe on the landing, adding to the everyday comfort of the home.
The apartment has recently been fully renovated and insulated, with particular attention paid to an intelligent layout, efficient use of every square metre and a high quality finish. Comfort, sustainability and aesthetics have been thoughtfully combined, resulting in a completely move in ready apartment that perfectly suits modern and stylish city living.
Location
The property is ideally located between De Pijp and Amsterdam Oost, within a short distance of the Amstel River, Oosterpark and the lively Weesperzijde. A variety of popular cafés and restaurants can be found nearby, including Café Hesp, De Ysbreeker and Pekelharing.
Daily amenities, sports facilities and excellent public transport connections are all within easy reach, including Wibautstraat metro station and Amsterdam Amstel railway station. The A10 ring road can also be reached within just a few minutes by car, with various parking options available in the surrounding area.
Particulars
- Living area approximately 70 m²
- Completely move in ready
- Freehold property
- Recently fully renovated and insulated to a high standard
- Energy label B
- Arranged over two floors
- Renewed electrical installation
- Abundance of natural light through large windows
- Centrally located between De Pijp and Amsterdam Oost
- Excellent accessibility by car and public transport
- Active and professionally managed Owners' Association “Eerste Oosterparkstraat 63-65” in Amsterdam
- Monthly service charges €292.02
- Transfer date in consultation
Highlights
AI-generated from the description
Bright living floor with island
Entire first floor with modern kitchen and island.
Move-in ready duplex home
Recently high-end renovated 70 m² duplex apartment.
Prime spot near Amstel and De Pijp
Between De Pijp and Amsterdam Oost, near Amstel and Oosterpark.
Advertisement
Features
Transfer of ownership
- Listed since
- Acceptance
- Available in consultation
- Asking price
- € 650,000 kosten koper
- Asking price per m²
- € 9,559
- Status
- Available
Construction
- Type apartment
- Upstairs apartment (apartment)
- Building type
- Resale property
- Year of construction
- 1932
- Specific
- Protected townscape or village view (permit needed for alterations)
- Type of roof
- Combination roof covered with asphalt roofing and roof tiles
Surface areas and volume
- Areas
- Living area
- 68 m²
- Volume in cubic meters
- 230 m³
Layout
- Number of rooms
- 3 rooms (2 bedrooms)
- Number of bath rooms
- 1 bathroom and 1 separate toilet
- Bathroom facilities
- Walk-in shower, toilet, sink, and washstand
- Number of stories
- 2 stories
- Located at
- 1st floor
Energy
- Energy label
- B
- Insulation
- Double glazing, energy efficient window and insulated walls
- Heating
- CH boiler and complete floor heating
- Hot water
- CH boiler
- CH boiler
- Gas-fired from 2017, in ownership
Cadastral data
- AMSTERDAM S A
- Cadastral map
- Ownership situation
- Full ownership
Parking
- Type of parking facilities
- Paid parking, public parking and resident's parking permits
VVE (Owners Association) checklist
- Registration with KvK
- Yes
- Annual meeting
- Yes
- Periodic contribution
- Yes
- Reserve fund present
- Yes
- Maintenance plan
- Yes
- Building insurance
- Yes
Curious what your home is worth?
See your estimated home value and discover what's happening in your neighborhood.

Popularity
2,256x
Viewed
68x
Saved
15-9-2026
On Funda
Neighborhood

Weesperzijde-Noord
Amsterdam- Residents
- 1,950
- Family with children
- 14%
- Avg. asking price / m²
- € 9,247
Discover the neighborhood
Curious about the housing supply, residents and local real estate agents?

Don’t want to forget this home?
Save it as a favorite. You’ll easily find it back and get notified when something changes.
