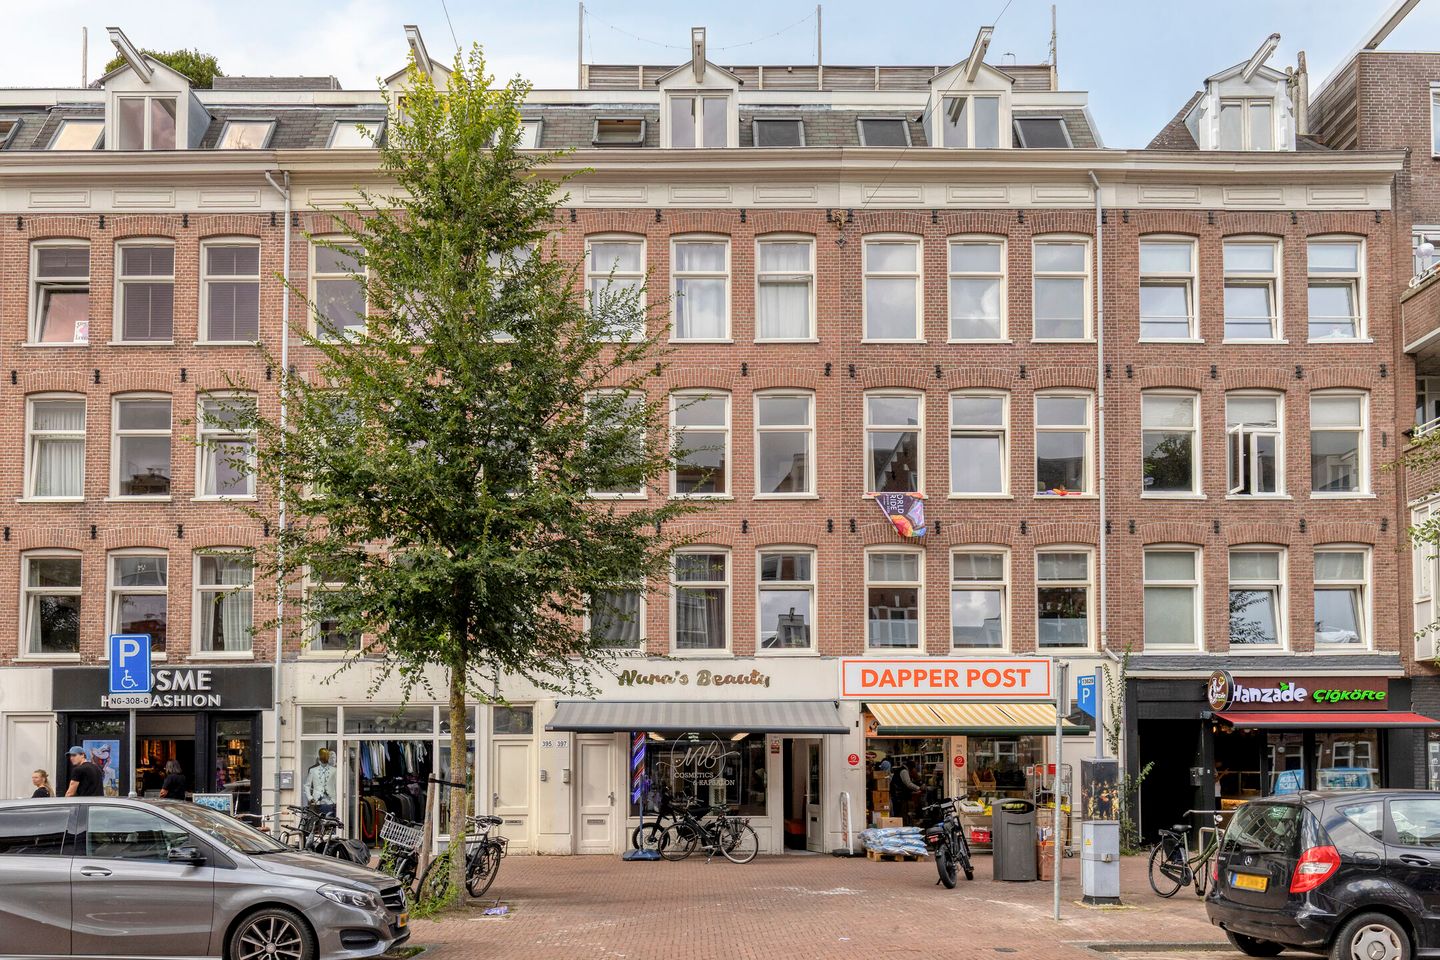
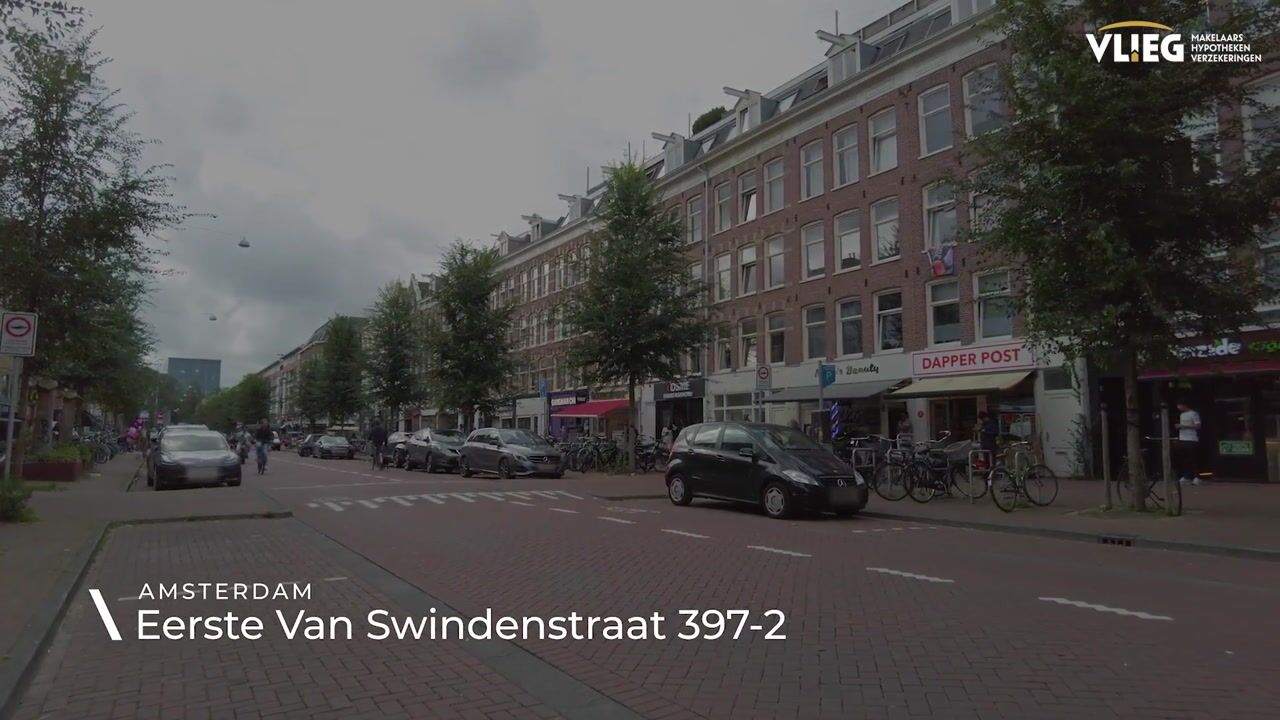

Eerste Van Swindenstraat 397-21093 GB AmsterdamDapperbuurt-Noord
€ 400,000 k.k.

- 47 m²living area
- 2bedrooms
- Aenergy label
Sfeervol appartement, twee slaapkamers, ruim balkon, energielabel A!
Description
Bright and inviting two-bedroom apartment with a spacious balcony and energy label A in vibrant Amsterdam-Oost
Looking for your own place in Amsterdam? Located at Eerste Van Swindenstraat 397-2, this bright and well-maintained apartment of approximately 47 m² offers two bedrooms, an open-plan living room and a spacious balcony at the quiet rear of the property. The perfect combination of comfortable living and everything Amsterdam-Oost has to offer right on your doorstep.
The apartment is situated on the second floor of a building originally dating back to 1882, which underwent extensive renovation in 2005. As part of the renovation, the foundation was completely renewed. The property therefore benefits from a solid technical foundation, while energy label A ensures comfortable and energy-efficient living. The interior can then be finished and styled entirely to your own taste.
Living in Oost
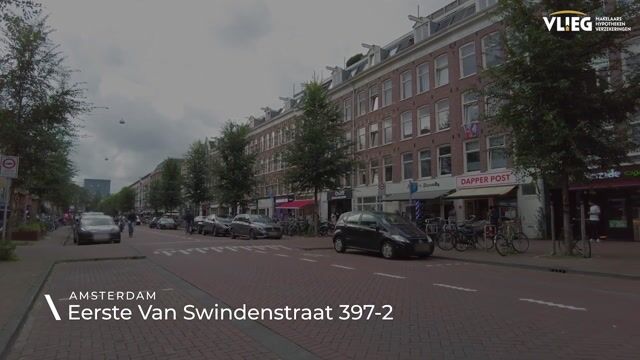
The location is ideal for those who enjoy being right in the heart of Amsterdam life. The Dappermarkt is just around the corner, and you will never have to go far for groceries, coffee, drinks or dinner. Nearby favourites include Bar Botanique, Louie Louie, Café Kuijper and Brouwerij 't IJ.
Oosterpark and Flevopark are also close by, ideal for going for a run, exercising or simply relaxing in the greenery.
Want to get out of the city? The A10 motorway is quickly accessible by car, while the property is also very well connected by public transport.
Entrance
The apartment is accessed via the communal staircase, leading to the second floor. From the hallway, all rooms are accessible.
Living room
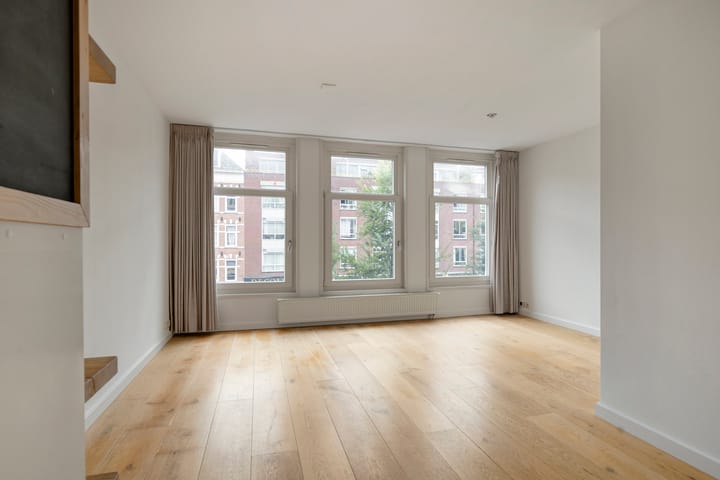
The living room is a bright and comfortable space with an open layout. The large windows allow plenty of natural light to enter and provide ample room for a comfortable seating area and dining table.
The open connection to the kitchen brings cooking, dining and relaxing together seamlessly. The current finish is neat and well maintained, while also offering the opportunity to further personalise the interior to your own taste.
Kitchen
The open kitchen connects directly to the living room and features a long worktop, gas hob with extractor hood and sink. A practical kitchen that provides a good foundation and can be modernised to your own taste in the future if desired.
Two bedrooms
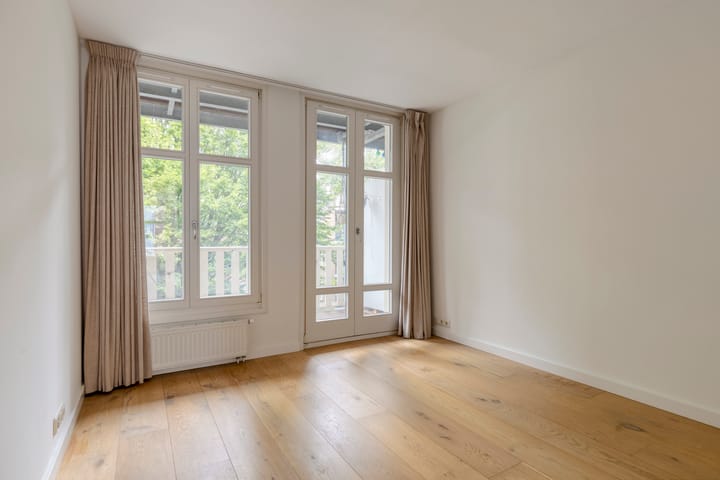
One of the key features of this apartment is the presence of two bedrooms. Both are located at the quiet rear of the apartment and open directly onto the balcony.
The main bedroom offers enough space for a comfortable bed and wardrobe space. The second room can be used flexibly as a bedroom, home office or hobby room. Especially for a first-time buyer or young professional, this additional room is ideal for working from home, accommodating guests or simply having some extra space.
Bathroom
The fully tiled bathroom features a shower cabin, washbasin and wall-mounted toilet.
Balcony
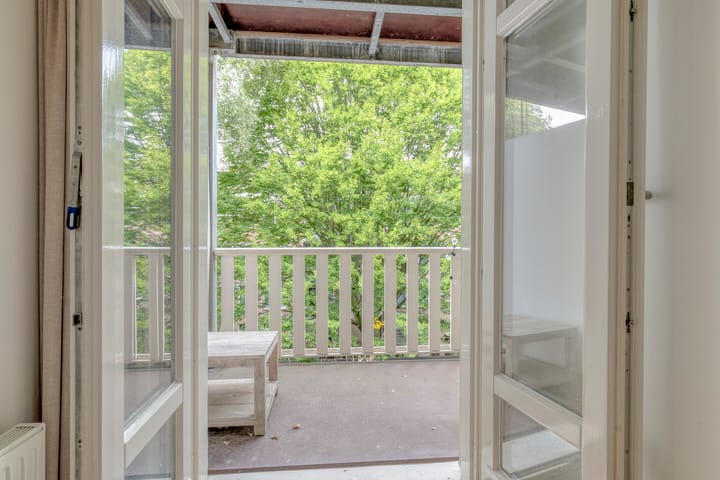
At the rear of the apartment is the spacious northwest-facing balcony, with a predominantly northerly orientation. From here, you overlook the surrounding inner gardens, creating a surprisingly peaceful setting despite being right in the middle of the city.
A lovely spot for your first coffee of the day, a drink after work or simply enjoying the outdoors on a summer evening.
Leasehold
The property is situated on private leasehold. The current annual ground rent amounts to €740. A “green opinion” is in place, and the ground rent is tax deductible.
Owners' Association
The Owners' Association (VvE) consists of five apartment rights and is professionally managed by VvE Beheer Amsterdam. A long-term maintenance plan (MJOP) is in place.
The current service charges are €185.13 per month.
Key features
• Bright and inviting apartment of approx. 47 m²
• Two bedrooms
• Spacious northwest-facing balcony
• Quiet rear-facing balcony overlooking the inner gardens
• Originally built in 1882; extensively renovated in 2005
• Foundation completely renewed in 2005
• Energy label A
• Major maintenance and foundation works completed in 2005
• Private entrance on the second floor
• Private leasehold with an annual ground rent of €740; green opinion in place and ground rent is tax deductible
• Professionally managed Owners' Association with MJOP
• Service charges: €185.13 per month
• Located in vibrant Amsterdam-Oost, near Dappermarkt and Oosterpark
• Excellent access to the A10 motorway and public transport
• Street parking via the municipal permit system
• The purchase agreement will include the following clauses: measurement, soil contamination provision, buyer's duty to investigate, age clause, asbestos clause and non-owner-occupancy clause
• Delivery in consultation
A place of your own in Amsterdam-Oost, with two bedrooms, a lovely balcony, energy label A and everything you need within walking distance.
Highlights
AI-generated from the description
Bright two-bedroom apartment
Inviting approx. 47 m² apartment with two bedrooms.
Spacious quiet balcony
Northwest balcony at quiet rear overlooking inner gardens.
Vibrant Amsterdam-Oost location
Near Dappermarkt, Oosterpark, Flevopark and good public transport.
Advertisement
Features
Transfer of ownership
- Listed since
- Acceptance
- Available in consultation
- Asking price
- € 400,000 kosten koper
- Asking price per m²
- € 8,511
- Status
- Available
- VVE (Owners Association) contribution
- € 185.13 per month
Construction
- Type apartment
- Upstairs apartment (apartment)
- Building type
- Resale property
- Year of construction
- 1882
- Type of roof
- Combination roof covered with asphalt roofing
Surface areas and volume
- Areas
- Living area
- 47 m²
- Exterior space attached to the building
- 8 m²
- Volume in cubic meters
- 156 m³
Layout
- Number of rooms
- 3 rooms (2 bedrooms)
- Number of bath rooms
- 1 bathroom
- Bathroom facilities
- Shower, toilet, sink, and washstand
- Number of stories
- 1 story
- Facilities
- Mechanical ventilation and passive ventilation system
- Located at
- 2nd floor
Energy
- Energy label
- A
- Insulation
- Completely insulated
- Heating
- CH boiler
- Hot water
- CH boiler
- CH boiler
- Intergas HRE-A 28/24 CW4 (gas-fired combination boiler from 2024, in ownership)
Cadastral data
- AMSTERDAM S 1276
- Cadastral map
- Ownership situation
- Long-term lease (end date of long-term lease: 01-01-2056)
- Fees
- € 740.00 per year with option to purchase
Exterior space
- Location
- Alongside a quiet road, in centre and in residential district
- Balcony/roof terrace
- Balcony present
Parking
- Type of parking facilities
- Paid parking and public parking
VVE (Owners Association) checklist
- Registration with KvK
- Yes
- Annual meeting
- Yes
- Periodic contribution
- Yes (€ 185.13 per month)
- Reserve fund present
- Yes
- Maintenance plan
- Yes
- Building insurance
- Yes
Popularity
780x
Viewed
67x
Saved
18-9-2026
On Funda
Neighborhood

Dapperbuurt-Noord
Amsterdam- Residents
- 4,255
- Family with children
- 18%
- Avg. asking price / m²
- € 8,256
Discover the neighborhood
Curious about the housing supply, residents and local real estate agents?

Don’t want to forget this home?
Save it as a favorite. You’ll easily find it back and get notified when something changes.
