Hoekappartement over twee lagen, met groen vóór én achter
Description
LIVING in West
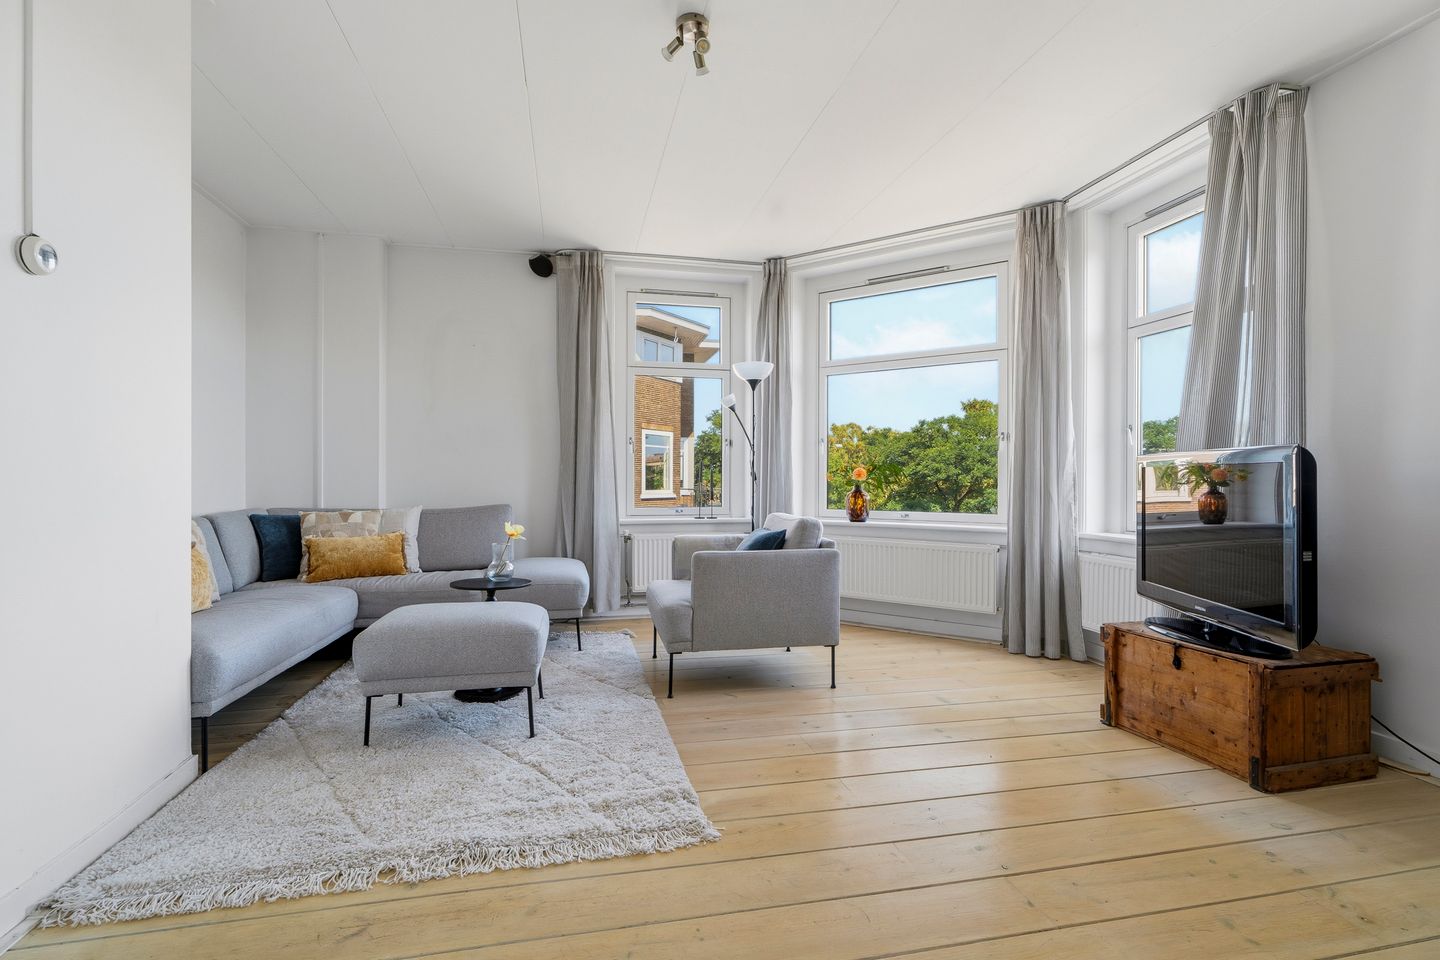
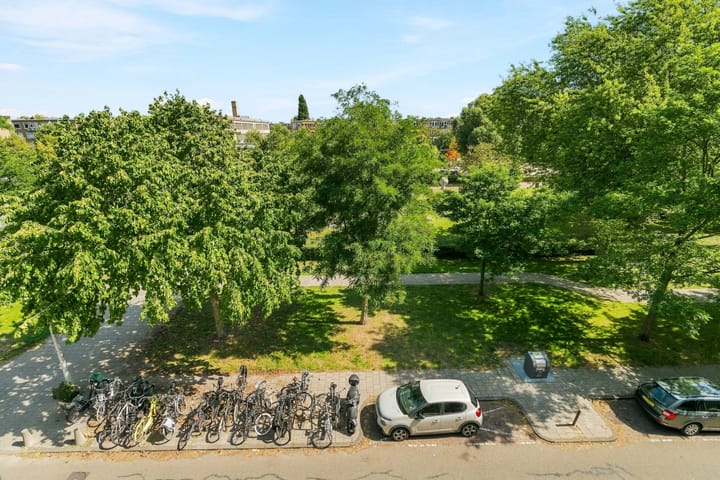
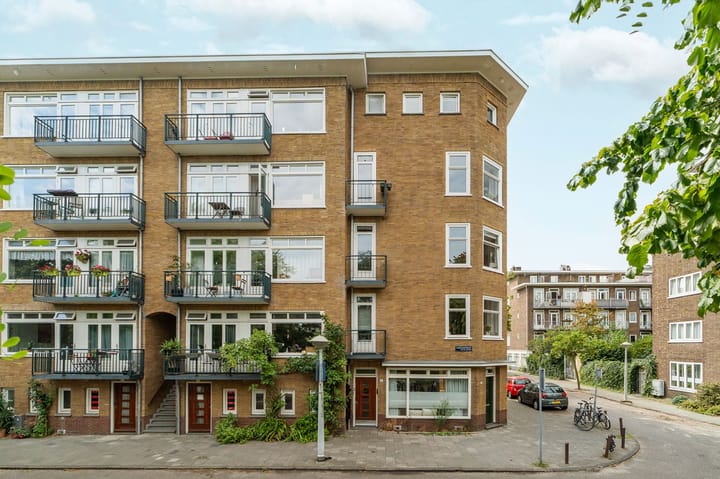
An exceptionally bright home with a characteristic angled corner, generous windows and open views over greenery. Daylight fills this corner apartment of approx. 83 m² all day long: morning sun in the living room, evening sun on the west-facing balcony. At the front you look out over the Wachterliedplantsoen; at the back over a quiet, enclosed garden courtyard.
LIVING
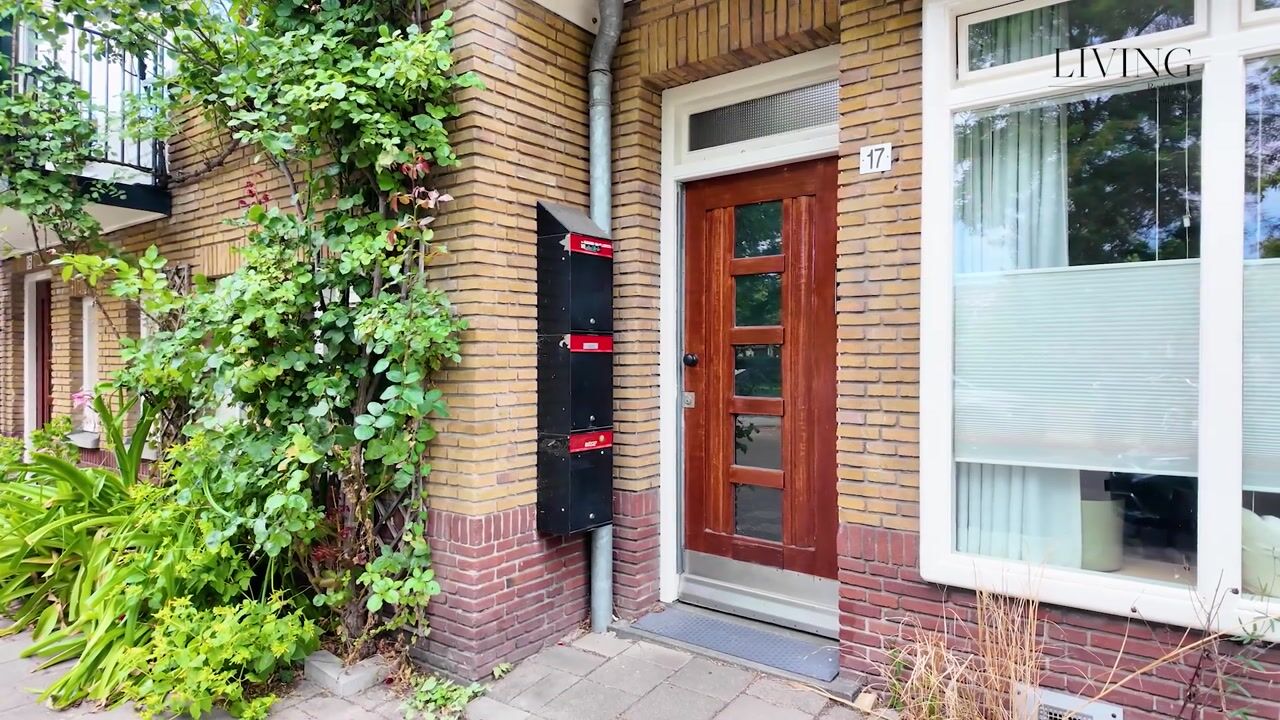
A shared staircase leads to the 3rd floor. The living room sits at the front, playfully shaped by the angled corner. Large windows and a ceiling height of over 2.50 m make it feel very spacious. From the living room you step onto the French balcony overlooking the green park.
KITCHEN & DINING
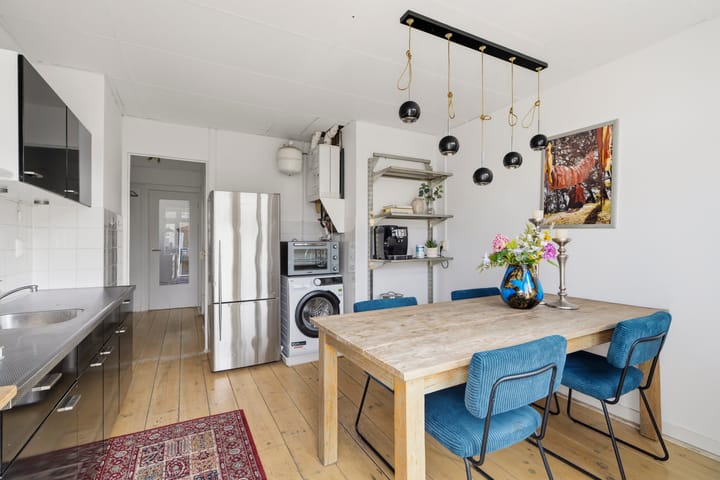
The kitchen-diner is at the back, with room for a generous dining table. It opens onto the west-facing balcony, which overlooks the inner courtyard. The courtyard is largely a viewing garden with no resident access, so it is remarkably quiet. The kitchen is functional and ready for your own design.
LAYOUT OPTION
Swap the bedroom and the kitchen and you get a different home. The wall between the current bedroom and the living room is a non-load-bearing stud wall and can be removed. This creates a large open-plan living, dining and cooking space, running from the front of the apartment to the west balcony. The current kitchen becomes a spacious bedroom with its own bathroom. Moving the boiler to the balcony (in consultation with an installer) also frees up room for a separate guest toilet off the hallway. The neighbours on the 1st and 2nd floors have already made this change. See the optional floor plan in the photos.
SLEEPING & WORKING
The spacious bedroom on the 3rd floor also opens onto the rear balcony. An internal staircase leads to the 4th floor: a bright room of approx. 19 m² (zoned as storage) with generous wardrobe space. Currently used as a second bedroom, it also works well as a home office, guest room, playroom or studio.
BATHROOM
Walk-in shower, toilet and washbasin, with mechanical ventilation. Like the kitchen, ready for your own design.
OUTDOOR SPACE & STORAGE
Two outdoor spaces: the west-facing balcony, accessible from both kitchen and bedroom, and the French balcony at the front. There is also a private storage room of approx. 2.25 m² on the 4th floor.
THE NEIGHBOURHOOD
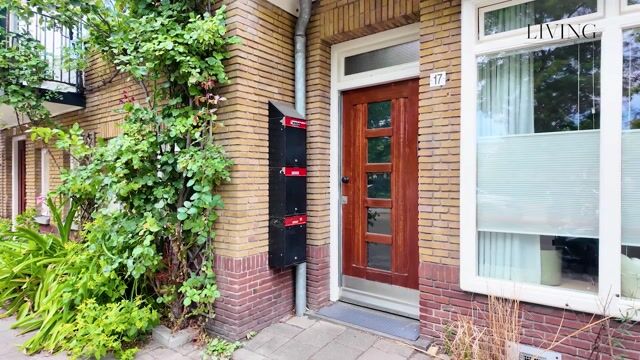
Egidiusstraat is in Bos en Lommer, in the leafy Erasmuspark area. Erasmuspark is a few minutes' walk away, and Westerpark is close by. Around the corner, Bos en Lommerweg has bakeries, specialty shops, cafés and restaurants. Bos en Lommerplein has supermarkets, drugstores and a HEMA. Cycle to the Jordaan or the city centre in about ten minutes. Trams and buses stop within walking distance, and Sloterdijk station and the A10 ring road (S104) are minutes away.
HOMEOWNERS' ASSOCIATION (VvE)
An active, well-run VvE: registered with the Chamber of Commerce, with an annual meeting, a long-term maintenance plan and a reserve fund. The exterior was repainted in 2024. Monthly contribution: €127.
ENERGY
Energy label E, with an Intergas boiler from 2016. Sustainability is already on the agenda: the VvE's long-term maintenance plan includes additional roof insulation together with new roofing, scheduled for 2032.
In short: a remarkably versatile, bright corner apartment on two floors, with greenery on both sides. Come and see for yourself.
KEY FACTS
? Living area approx. 83 m² (measurement report available, BBMI)
? Two levels: 3rd floor approx. 64 m² (zoned residential), 4th floor approx. 19 m² (zoned storage)
? Private storage approx. 2.25 m² on the 4th floor
? Built in 1940
? Energy label E; Intergas boiler 2016 (owned)
? Ground lease (erfpacht) prepaid until 30 September 2050
? VvE contribution €127 per month; exterior repainted in 2024
? Two balconies: west-facing at the back, French balcony at the front
? Transfer date negotiable, can be quick
? Project Notary: Van den Eerenbeemt Notaries
DISCLAIMER
The property has been measured in accordance with BBMI (based on NEN2580). This measurement instruction is intended to provide a more uniform method for indicating usable floor area. However, differences in measurement outcomes cannot be entirely excluded due to interpretation differences, rounding, or practical limitations during measurement.
This information has been compiled with due care. However, we accept no liability for any inaccuracies, incompleteness, or consequences thereof. All stated sizes and surface areas are indicative. Buyers have their own responsibility to investigate all matters of importance. Our office represents the seller of this property. We advise you to engage an NVM/MVA real estate agent to assist you with their expertise during the purchasing process. If you choose not to seek professional guidance, you declare yourself sufficiently knowledgeable to oversee all relevant matters. The General Consumer Conditions of the NVM apply.
Highlights
AI-generated from the description
Two sunny balconies
West-facing rear balcony and French balcony with green views.
Bright corner duplex layout
Corner apartment of approx. 83 m² spread over two floors.
Green and well connected
Near Erasmuspark, Westerpark, shops and public transport.