Gerenoveerd + Licht + Twee balkons + Lage erfpacht + Twee slaapkamers
Description
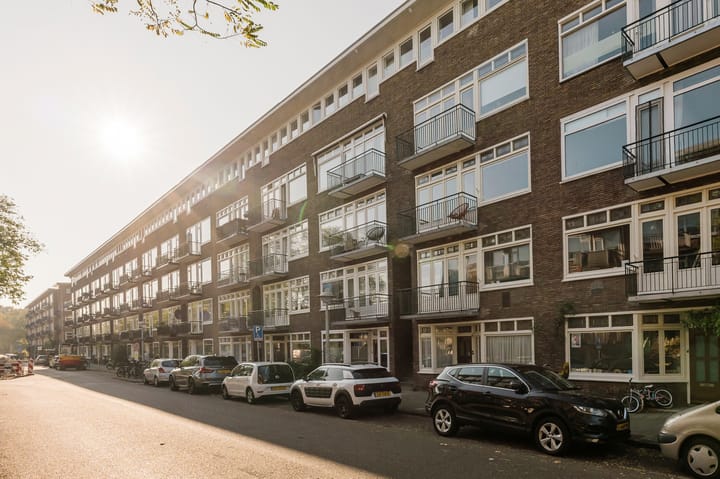
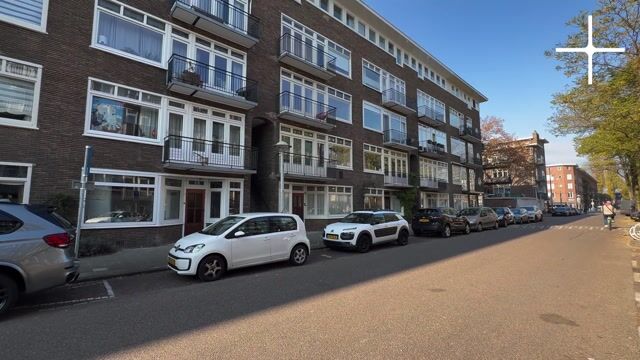
Beautifully bright and move-in-ready apartment (73 m²) with a spacious living room, two bedrooms, low ground rent and two balconies, just around the corner from Erasmuspark in Amsterdam West.
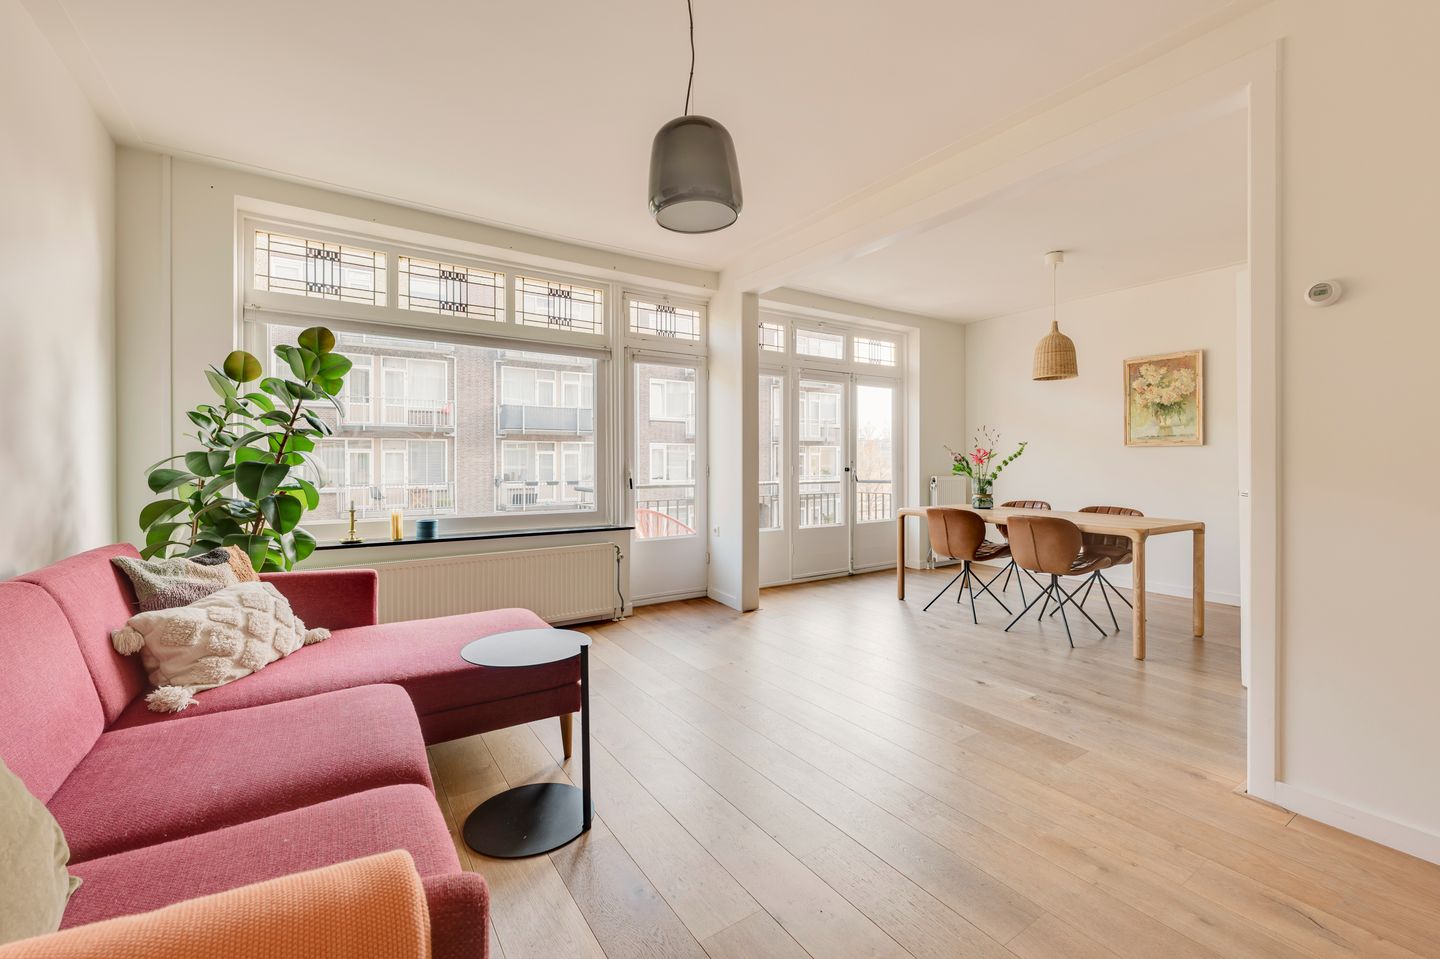
Wonderful views of the expansive Wachterliedplantsoen at the front and the greenery of the communal courtyard garden from your own balcony at the rear. A large living room with stained-glass windows, a well-equipped kitchen, two spacious bedrooms and low ground rent. The apartment, with an energy label B, has been renovated and has an active, small Homeowners' Association. The apartment has an exceptionally practical layout and a surprising amount of natural light thanks to its wide windows. Come and see for yourself and experience the beautiful views from this bright apartment. We look forward to welcoming you!
Did you know that you can also schedule a viewing yourself? Click the 'contact us' button and immediately receive a link to schedule an appointment.
SURROUNDINGS
Living in the popular Bos en Lommer neighbourhood, just around the corner from Erasmuspark, with a playground and petting zoo at Wachterliedplantsoen. Plenty of shops, restaurants, cafés, delis and supermarkets within walking distance along the varied shopping street of Bos en Lommerweg. A ten-minute bike ride to the Jordaan and the city centre, and just five minutes by bike to Westerpark, Rembrandtpark and Ten Kate Market. A perfect combination of peaceful living with entertainment and convenience just around the corner.
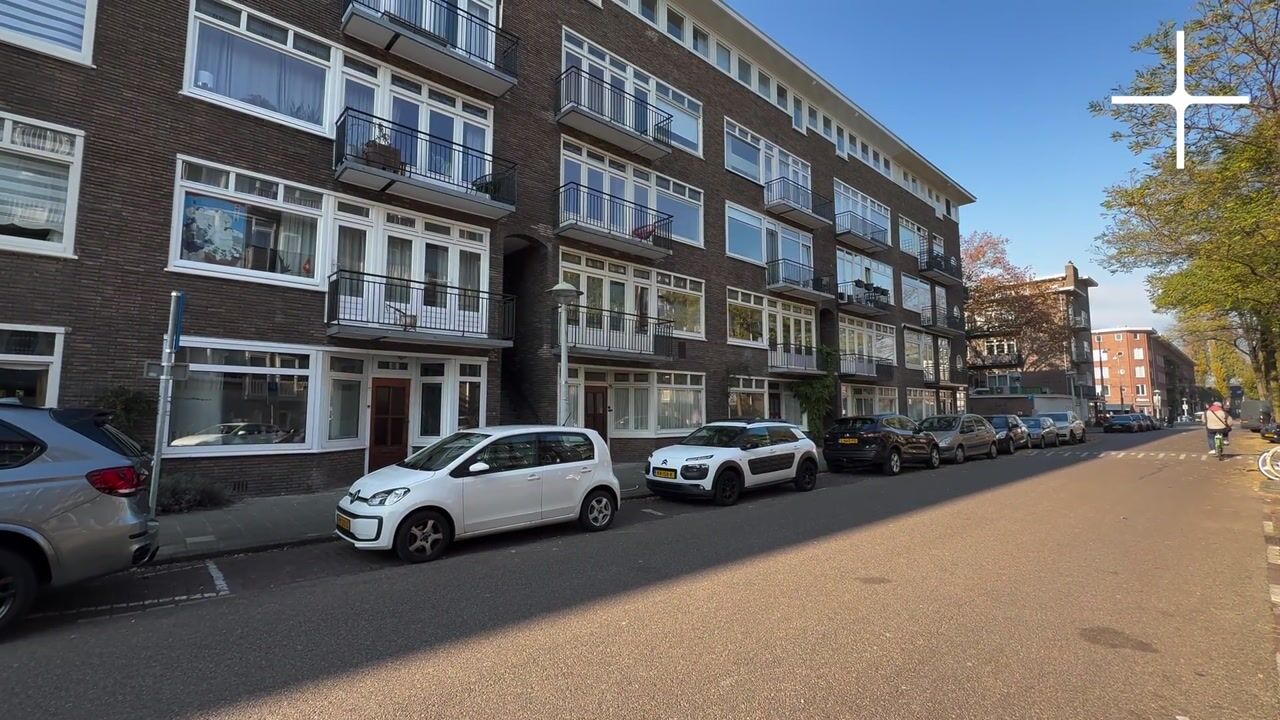
The apartment is also very conveniently located in relation to the main roads. By car, you can reach the A10 ring road in just 3 minutes. Tram lines 7 and 19 and bus line 21 provide easy connections to Central Station or Sloterdijk Station. Parking directly outside is easy, with spaces always available.
LIVING ROOM
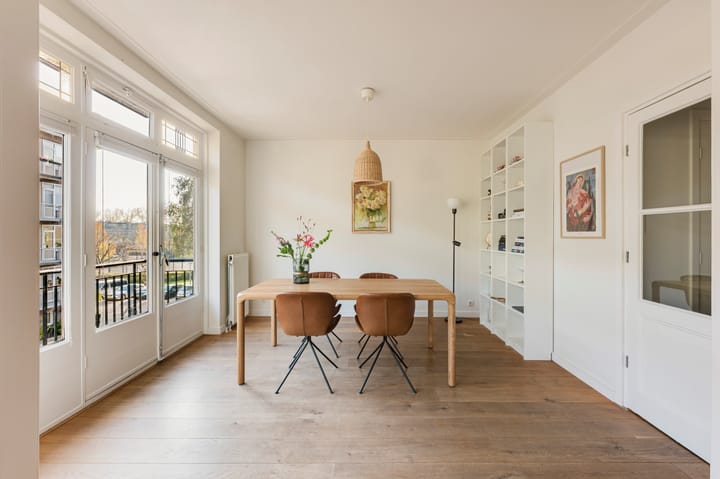
The living room is wonderfully spacious. It overlooks the green park, and the large window allows plenty of natural light to enter. All walls, window frames and doors have been plastered and painted. The living room has a seating area with the original fireplace, including a biofuel fireplace, for cold winter evenings. On the other side of the living room, there is more than enough space for a large dining table. You could also relocate the kitchen here, allowing you to create a third bedroom/walk-in wardrobe. The living room can also be divided into 2 rooms: a bedroom and a smaller living room. Enough possibilities. The floor is finished with beautiful engineered oak parquet flooring.
KITCHEN
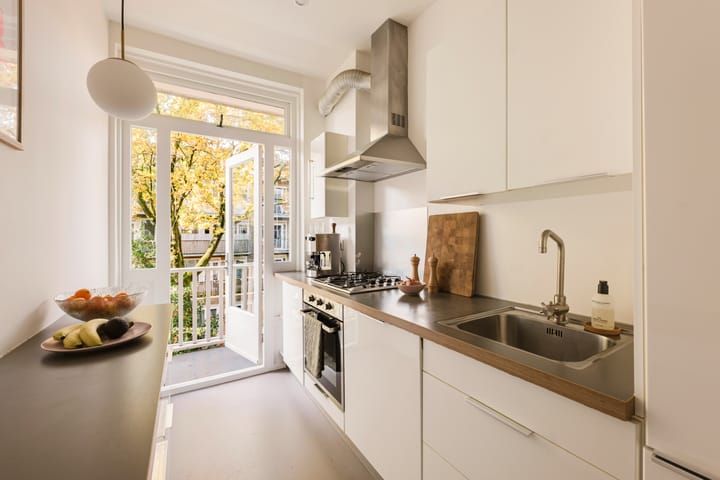
The white kitchen is fully equipped with all modern conveniences. It includes a 4-burner gas hob with oven, extractor hood, dishwasher and fridge-freezer combination. The kitchen has a worktop with overhead cupboards for storage. There is also a additional countertop + more storage space. From the kitchen, you can step directly onto the balcony.
TWO BEDROOMS
Both bedrooms are located at the quiet rear of the apartment and also have access to the balcony. The main bedroom has enough space for a double bed and a wardrobe. From this room, you can access the bathroom. The smaller bedroom is located on the other side of the kitchen and is perfectly suitable as a children's bedroom or home office.
BATHROOM
The bathroom has a walk-in shower, vanity unit and heated towel rail. The washing machine is also located here. Ii is possible to place the dryer machine on top. The connectivity (water sewage, electricity) also allows to do it. On the other wall there is a large wall of cupboards for toiletries and towels. The separate toilet with a small washbasin is located in the hallway.
BALCONY
The balcony at the rear of the apartment faces west, offering plenty of sunshine. The central heating boiler is installed outside in an enclosed cupboard. The smaller balcony at the front is accessible from the living room.
KEY FEATURES
+ Beautifully bright 73 m² apartment on the second floor
+ Renovated and move-in ready
+ Two balconies: west-facing at the rear and east-facing at the front
+ Two good-sized bedrooms
+ Long-term maintenance plan and maintenance reserve fund
+ Service charges of €85 per month
+ Energy label B
+ Low ground rent of € 784 (+ indexation) per year
+ Perpetual ground rent fixed at €330 (+ indexation) from 16 June 2064
+ Completion date to be agreed
For more information, please view the video, digital brochure and floor plan. To schedule a viewing, feel free to call our office on 020 - 210 1048 or send an email. For specific questions, please contact the selling agent: Susanne Dijkstra.
Highlights
AI-generated from the description
Two sunny balconies
Front and rear balconies facing east and west.
Spacious bright living room
Wide living room with stained glass and parquet.
Around the corner Erasmuspark
Bos en Lommer near parks, shops and public transport.
Advertisement
Features
Transfer of ownership
Listed since
Acceptance
Available in consultation
Asking price
€ 575,000 kosten koper
Asking price per m²
€ 7,877
Status
Available
VVE (Owners Association) contribution
€ 117.00 per month
Construction
Type apartment
Mezzanine (apartment)
Building type
Resale property
Year of construction
1940
Type of roof
Flat roof covered with asphalt roofing
Surface areas and volume
Areas
Living area
73 m²
Exterior space attached to the building
8 m²
Volume in cubic meters
237 m³
Layout
Number of rooms
3 rooms (2 bedrooms)
Number of bath rooms
1 bathroom and 1 separate toilet
Bathroom facilities
Walk-in shower and sink
Number of stories
1 story
Facilities
Optical fibre
Located at
2nd floor
Energy
Energy label
B
Insulation
Double glazing
Heating
CH boiler
Hot water
CH boiler
CH boiler
Intergas (gas-fired combination boiler from 2011, in ownership)