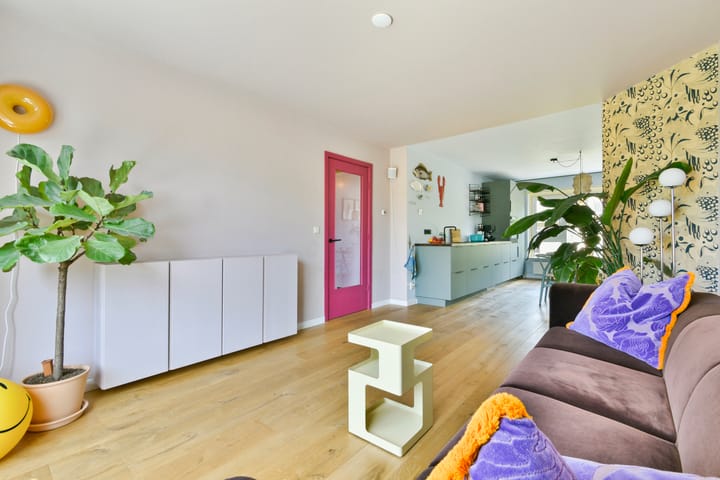
Particularly bright and charming apartment on the first floor, which has no less than three bedrooms, a spacious living room with windows at front and rear and an open kitchen and a large and sunny south-west facing balcony overlooking the green surroundings. The apartment has a separate storage unit below. The apartment has been renovated by the current owners a few years ago to a stylish and modern standard. The home has a practical layout and a modern kitchen and bathroom. The apartment has lovely oak wooden parquet flooring throughout, giving it a pleasant homely feel. The Owners’ Association is active and well organised. The ground lease has been bought off until 31 March 2062. The transfer to perpetual ground lease has already been arranged.
Interested? Make sure you arrange a viewing of this property. We will be glad to show you around!
Layout
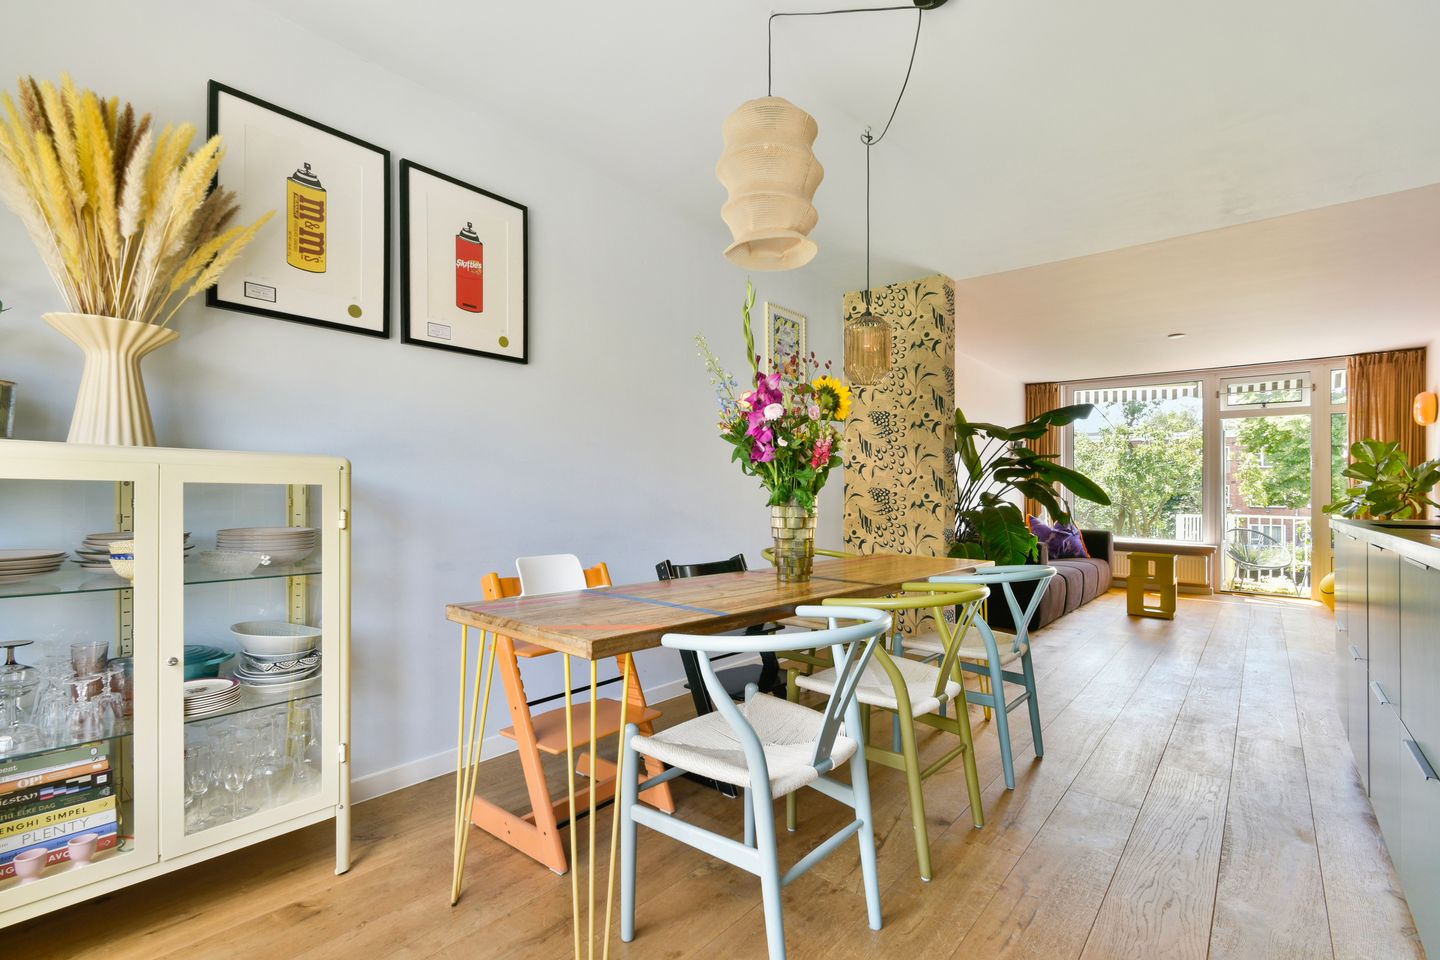
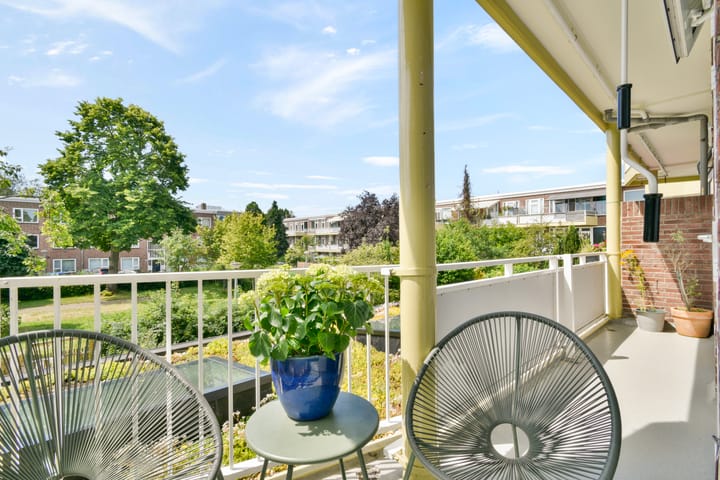
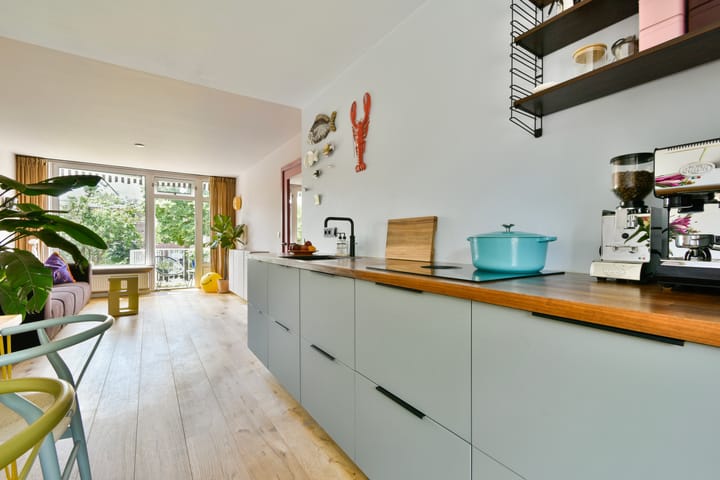
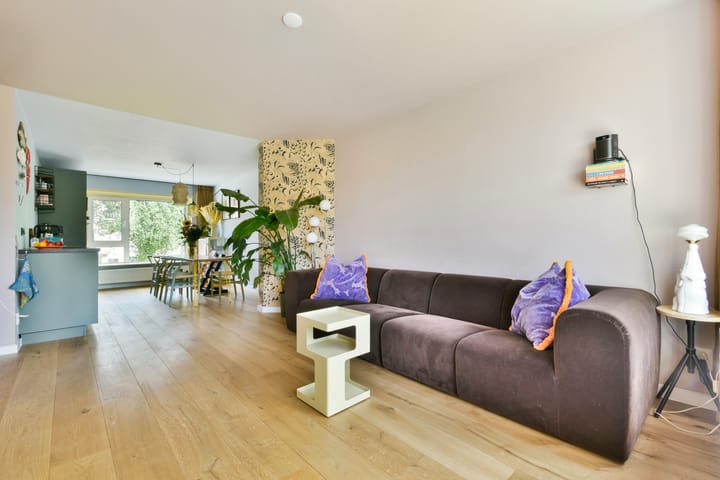
Communal entrance area on the ground floor and stairs up to the apartment. Private entrance, hall with access to all the rooms. The living room is spacious and bright and has large windows at the front and rear. The windows have recently been replaced and are now HR++. The living room has access to the sunny south-west facing balcony, where you can sit and enjoy the sun. The unobstructed view of the green surroundings and the green Sedum roof of the neighbours add to the private and quiet atmosphere. The balcony also has a sun screen, ideal for warmer summer days. The modern open plan kitchen has lots of storage drawers, a Bora hob with integrated extraction, a quooker, a combined oven, a separate fridge-freezer, a dishwasher and lots of cupboard space. The living room has great proportions, and comfortably fits a large dining table and a good-sized sitting area.
At the front of the home is the master bedroom, which has a large window and ample space for a large bed and wardrobes. The two other bedrooms are located at the rear of the property and both have French doors to the balcony. These rooms differ slightly in terms of size, but are both a good size and comfortably fit a bed and wardrobe. The bathroom is accessible from the hall and has a large walk-in shower with glass shower partition, a washbasin cabinet and a washing machine fitting. The toilet is also situated along the hall, as are the meter cupboard and the practical cabinet for the central heating boiler. The apartment has beautiful oak wooden parquet flooring throughout, which add to the warm and stylish feel of the property. The property has a large separate storage space below, ideal for storing (seasonal) items.
Surrounding area
The home is located in the popular Watergraafsmeer area, where you find your daily shops and more within biking or walking distance. You can do your daily shopping along Christiaan Huygensplein, Middenweg or in Oostpoort shopping centre. The surrounding area also various sports clubs and gyms nearby, including football, tennis and hockey clubs and an ice rink, as well as various schools. If you prefer a relaxing stroll in the park, you will certainly enjoy the nearby Park Frankendael and Flevopark. The area has excellent public transport links: Amstel, Science Park and Muiderpoort train stations are close by, there are various trams and buses stops in the area and the A10 motorway can be reached in a matter of minutes.
Specifics
• Living area 69m2 ( measurement report available)
• Separate storage unit below ( 6m2)
• Turn-key apartment!
• Foundation risk low (B, good). Phase-0 report available
• Three good-sized bedrooms;
• PVC window frames with HR++ glass (fitted recently)
• Energy label C
• Central heating boiler: Intergas HRE Kombi Kompakt, 2018
• South-west facing balcony with an unobstructed view of the green surroundings
• Ground lease: current time slot is bought off until 31/03/2062, transfer to perpetual ground lease has been arranged on favourable conditions; an annual ground rent is payable as of 2062.
• Delivery in consultation (mid-August/September is possible)
The property was professionally measured based on the BBMI measurement instructions. The purchase contract shall include a clause stating that we have invited the prospective buyers to have their own measurement of the property carried out. Should the prospective buyers decide not to have such a measurement carried out, they automatically indemnify Pappie & Van der Zee Makelaars o/g and the owners of the property against any liability.
Property charges:
- Property tax (OZB): €190.96 per year
- Water authority tax: €107.16 per year
- Sewerage levy: €192.04 per year
- Monthly contribution Owners’ Association: €190.96
Highlights
AI-generated from the description
Bright living room and balcony
Spacious through-living room with open kitchen and southwest balcony.
Sunny balcony with greenery
Large southwest balcony with unobstructed views of greenery and sedum roof.
Modern kitchen with extras
Open kitchen with Bora hob, quooker, combi oven and ample storage.
Advertisement
Features
Transfer of ownership
Last asking price
€ 575,000 kosten koper
Asking price per m²
€ 8,333
Status
Sold
VVE (Owners Association) contribution
€ 190.96 per month
Construction
Type apartment
Upstairs apartment
Building type
Resale property
Year of construction
1955
Surface areas and volume
Areas
Living area
69 m²
Exterior space attached to the building
7 m²
External storage space
6 m²
Volume in cubic meters
212 m³
Layout
Number of rooms
4 rooms (3 bedrooms)
Number of bath rooms
1 bathroom and 1 separate toilet
Bathroom facilities
Shower and sink
Number of stories
1 story
Facilities
Outdoor awning
Located at
2nd floor
Energy
Energy label
C
Heating
CH boiler
Hot water
CH boiler
CH boiler
Intergas HRE Kombi Kompakt (gas-fired combination boiler from 2018, in ownership)