New
Elandsstraat 24-D1016 SG AmsterdamElandsgrachtbuurt
€ 990,000 k.k.

- 106 m²living area
- 2bedrooms
- Denergy label
Description
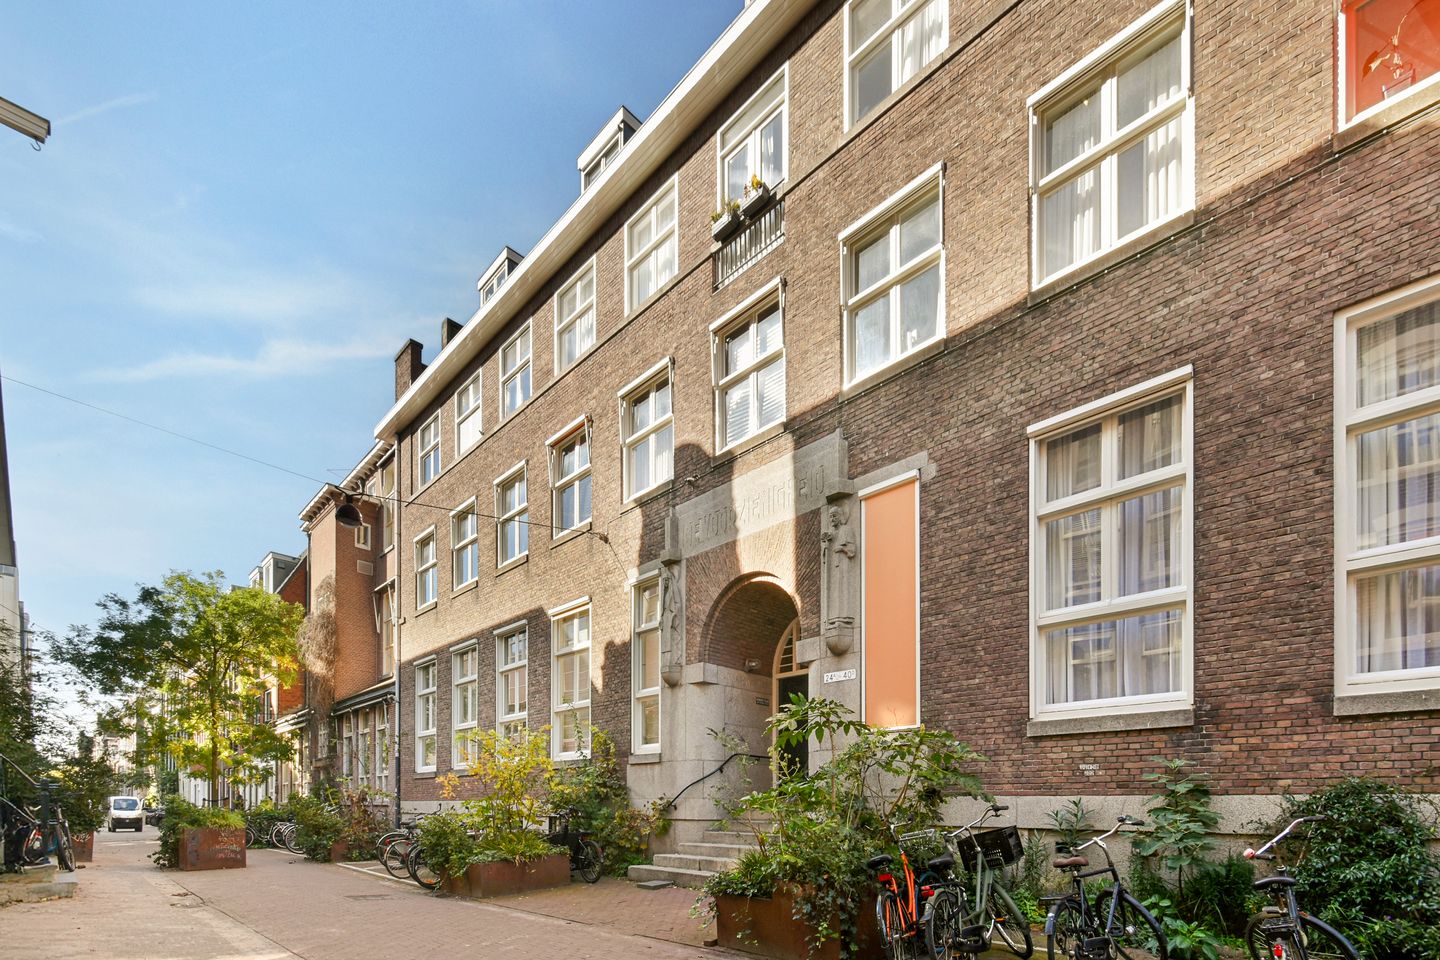
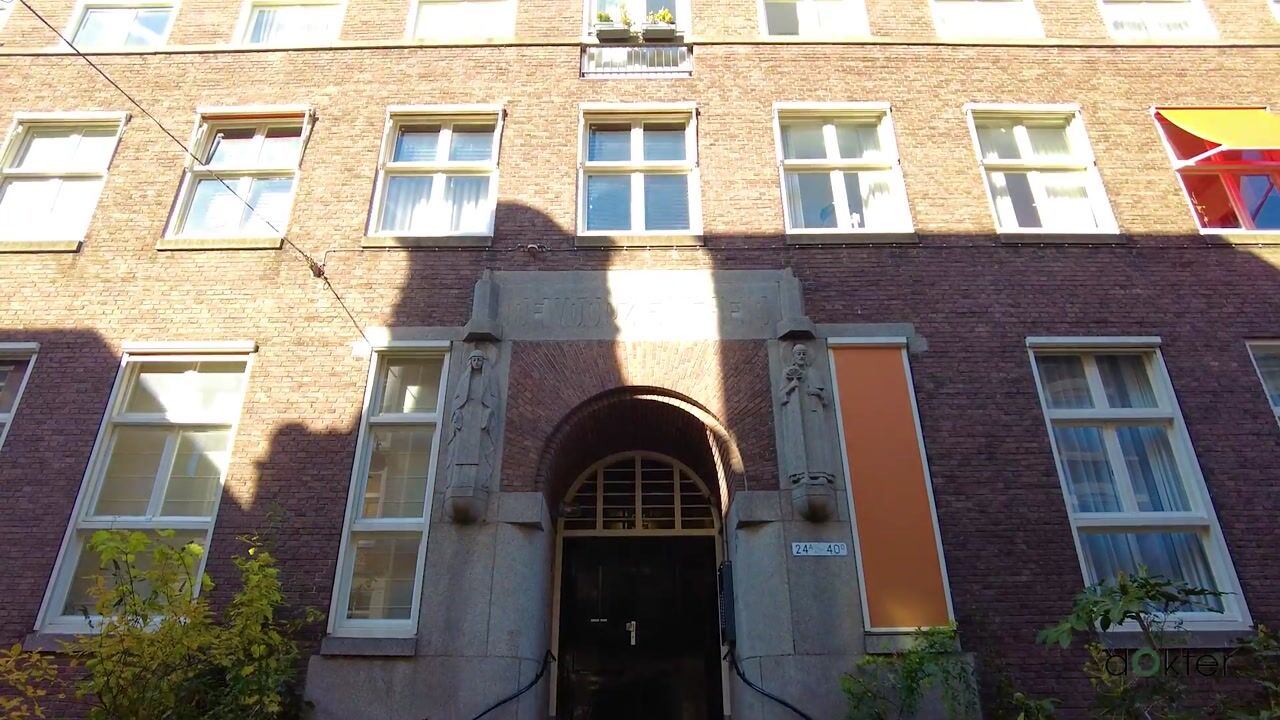
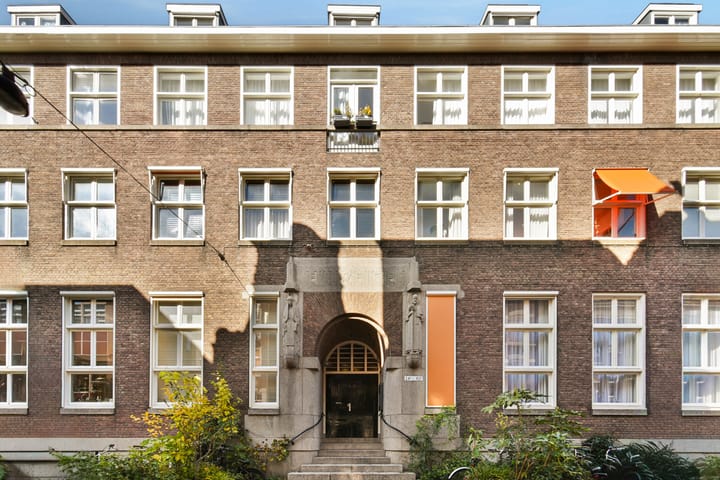
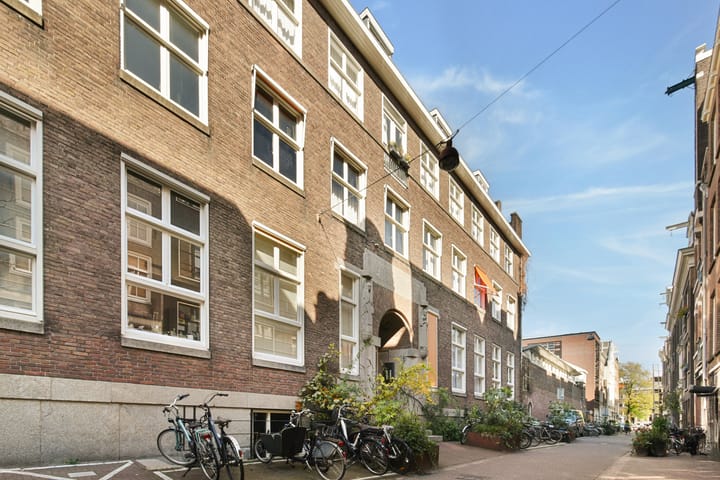
Live in a former monastery in the heart of the Jordaan! This apartment combines urban living with an oasis of tranquility.
Located on the ground floor and facing a communal garden, the property is spread across three levels and features two bedrooms.
*** Visit our website to plan your viewing ***
Layout:
The monastery has two entrances; the one on Elandsstraat is the most convenient for this apartment.
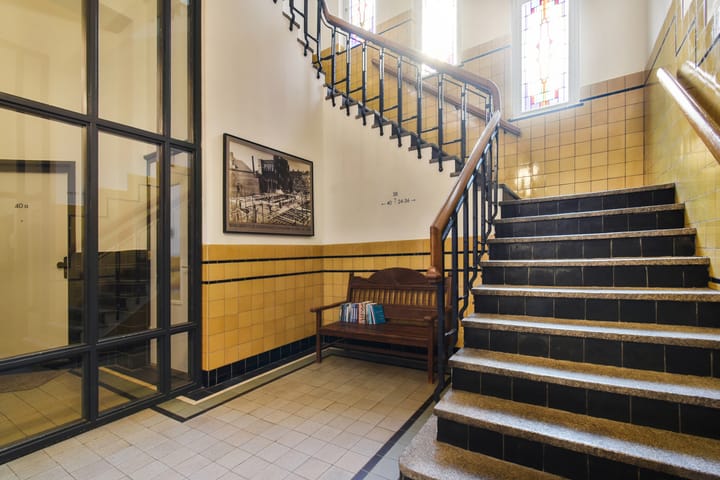
You enter into a beautiful hallway, which retains its original historic features. This area houses the mailboxes, an elevator, and a communal staircase.
The entrance to the apartment itself is on the ground floor.
You step into a foyer containing a guest toilet and space for a coat rack.
From this foyer, you enter the living room. The first thing you’ll notice is the stunning view of the garden and the abundant natural light, enhanced by a ceiling that soars to over 4 meters in height.
The living room includes a 17-square-meter mezzanine, currently used as an office. With a clearance of 1.94 meters beneath the beams, this space is not officially counted toward the living area, yet it remains fully functional for various uses.
A set of French doors in the living room opens directly onto the garden—a large, recently landscaped space featuring mature trees and a walking path.
An internal staircase leads down to the basement level, which is entirely dedicated to a spacious eat-in kitchen. It is beautifully designed with industrial accents and equipped with high-end built-in appliances (including brands such as Gaggenau and Bora).
This level also includes a utility room with connections for a washing machine and dryer.
The first floor is also accessible from the living room via an internal staircase. You enter into a hallway, from which the bedrooms, the bathroom, and the second toilet are accessible.
The master bedroom is located on the garden side and offers a lovely view of the greenery. Adjoining this bedroom is a spacious dressing room; it is larger than the master bedroom itself and could, of course, also be used as a bedroom.
Also on this floor is an alcove bed (a *bedstede*), which serves as an efficient guest room. It is cozy and also connects to the hallway.
The bathroom features a bathtub, a walk-in shower, and a double vanity.
In the lower level of the former monastery, there is a private storage unit measuring over 8 square meters.
Finally, the complex includes a large communal bicycle storage area, where you can safely store your bikes, as well as a shared rooftop terrace.
Key features:
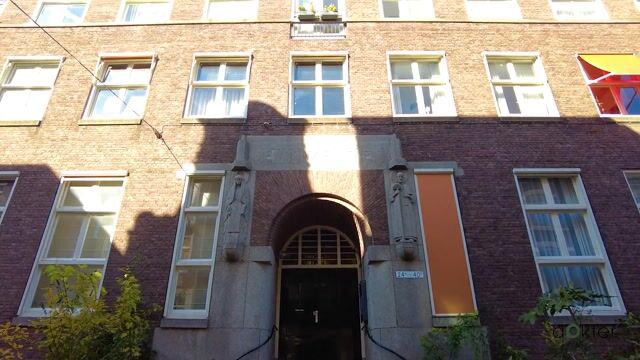
- Monumental former convent in the Jordaan district, located between Elandsstraat and Lauriergracht
- Built in 1927 (with a section dating back to 1852)
- Converted into residential units in the 1990s
- Situated on freehold land (no ground lease)
- Two beautifully landscaped communal courtyard gardens
- Communal roof terrace
- Complex equipped with an elevator and bicycle storage
- Ground-floor apartment
- Living area of 106 m², plus a 17 m² mezzanine (in accordance with NEN2580 standards)
- Spans three levels
- High ceilings (4.12 meters) in the living room
- Storage unit in the basement
- Completely renovated in 2012
- Tastefully finished
- Active, professionally managed Owners' Association (VvE) comprising 44 apartments
- Long-term maintenance plan in place
- Monthly service charges: €322
- Double glazing in the eat-in kitchen and the main living level
- Energy label: D
- WOZ (municipal property valuation) value: €940,000 (reference date: January 1, 2025)
Surroundings:
The "De Voorzienigheid" convent complex was built in the mid-19th century and stretches from Lauriergracht to Elandsstraat. The section facing Elandsstraat was constructed in 1927. The complex originally housed a school, an orphanage, and living quarters for the sisters. It served a religious purpose until 1991, and in the 1990s, it was converted into 44 residential units. The complex consists of two sections, both built around a communal garden, and also features a roof terrace.
Its location in the heart of the Jordaan is ideal. Everything that makes life in our city such a privilege is literally within walking distance of this property. The Elandsgracht, with its array of shops, countless pubs, and restaurants, as well as the canals and the full range of metropolitan amenities, are all close by.
While the vibrancy of the city is within easy reach, Elandsstraat itself remains a quiet street, used only by local traffic. It runs parallel to both the Elandsgracht and the Lauriergracht.
Public transport accessibility is excellent. Tram lines 3, 5, and 17 have stops on Marnixstraat, and the Elandsgracht bus station serves as a hub for regional bus lines—including a direct service to Schiphol Airport!
The property is also easily accessible by car, as it is situated on the edge of the city center. The S-100 city ring road (Nassaukade) is just a short distance away, connecting this part of the city to all major arterial roads. From here, you can quickly reach the A-10 West ring road via the S-106 (Overtoom) or the S-105 (Tweede Hugo de Grootstraat).
The current waiting time for a new parking permit in this area (Centrum 2) is just over a year. However, priority may be granted for electric vehicles; please check the latest information on the municipality’s website.
Highlights
AI-generated from the description
Living in monastery complex
Former monumental convent with historic features
Spacious basement eat-in kitchen
Full-floor kitchen with high-end appliances
By green courtyard garden
Ground floor with garden views and courtyard access
Advertisement
Features
Transfer of ownership
- Listed since
- Acceptance
- Available in consultation
- Asking price
- € 990,000 kosten koper
- Asking price per m²
- € 9,340
- Status
- Available
- VVE (Owners Association) contribution
- € 322.00 per month
Construction
- Type apartment
- Ground-floor apartment (apartment)
- Building type
- Resale property
- Year of construction
- 1927
- Specific
- Protected townscape or village view (permit needed for alterations) and monumental building
- Type of roof
- Combination roof covered with roof tiles
Surface areas and volume
- Areas
- Living area
- 106 m²
- Other space inside the building
- 17 m²
- External storage space
- 8 m²
- Volume in cubic meters
- 479 m³
Layout
- Number of rooms
- 6 rooms (2 bedrooms)
- Number of bath rooms
- 1 bathroom and 2 separate toilets
- Bathroom facilities
- Walk-in shower, bath, and sink
- Number of stories
- 3 stories
- Facilities
- Elevator, mechanical ventilation, and TV via cable
- Located at
- Ground floor
Energy
- Energy label
- D
- Insulation
- Double glazing, insulated walls and floor insulation
- Heating
- CH boiler and partial floor heating
- Hot water
- CH boiler
- CH boiler
- Remeha (gas-fired combination boiler from 2014, in ownership)
Cadastral data
- AMSTERDAM E 9939
- Cadastral map
- Ownership situation
- Full ownership
Exterior space
- Location
- Alongside a quiet road, in centre and in residential district
Parking
- Type of parking facilities
- Paid parking, public parking and resident's parking permits
VVE (Owners Association) checklist
- Registration with KvK
- Yes
- Annual meeting
- Yes
- Periodic contribution
- Yes (€ 322.00 per month)
- Reserve fund present
- Yes
- Maintenance plan
- Yes
- Building insurance
- Yes
Popularity
0x
Viewed
0x
Saved
22-10-2026
On Funda
Neighborhood
Elandsgrachtbuurt
Amsterdam- Residents
- 4,295
- Family with children
- 11%
- Avg. asking price / m²
- € 9,475
Discover the neighborhood
Curious about the housing supply, residents and local real estate agents?

Don’t want to forget this home?
Save it as a favorite. You’ll easily find it back and get notified when something changes.
