
New
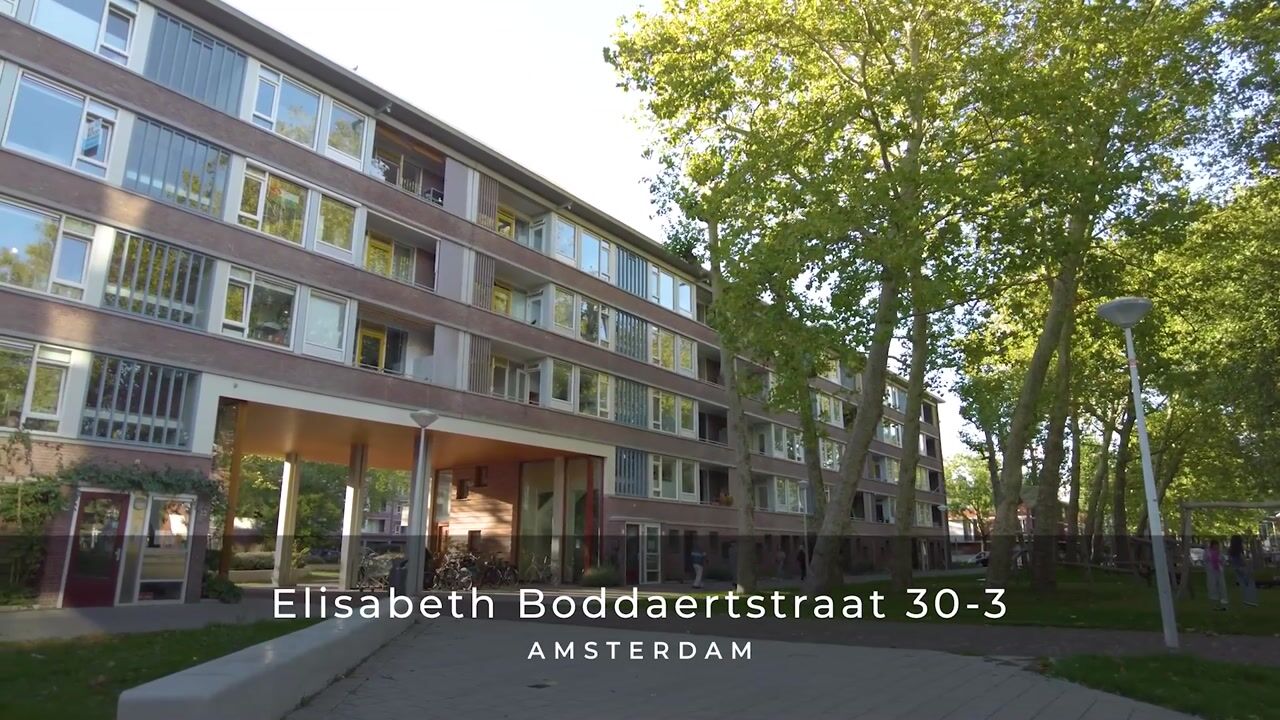
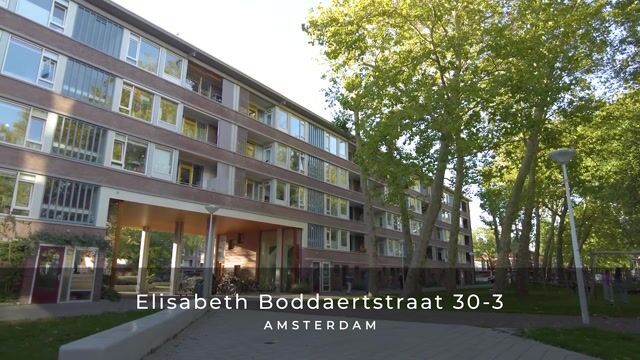
Elisabeth Boddaertstraat 30-31066 BD AmsterdamStaalmanbuurt
€ 480,000 k.k.

- 76 m²living area
- 3bedrooms
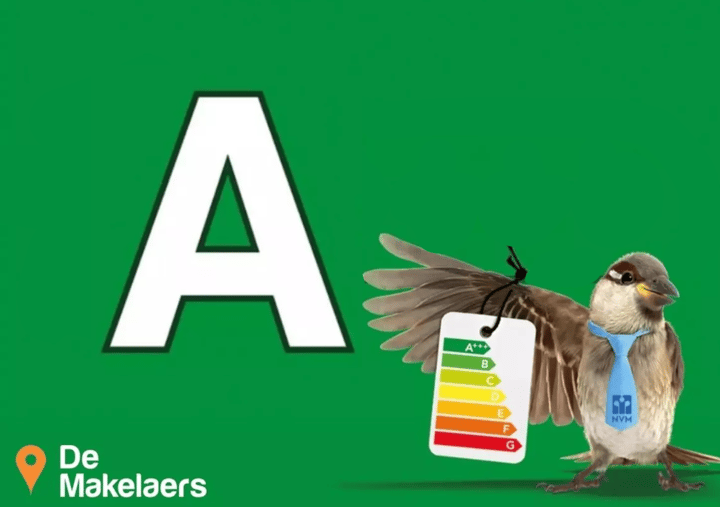
- Aenergy label
Volledig vernieuwd 4-kamerappartement met 2 zonnige balkons!
NVM Open Huizen Dag
- Saturday, October 3 from 11:00 AM to 3:00 PM
Description
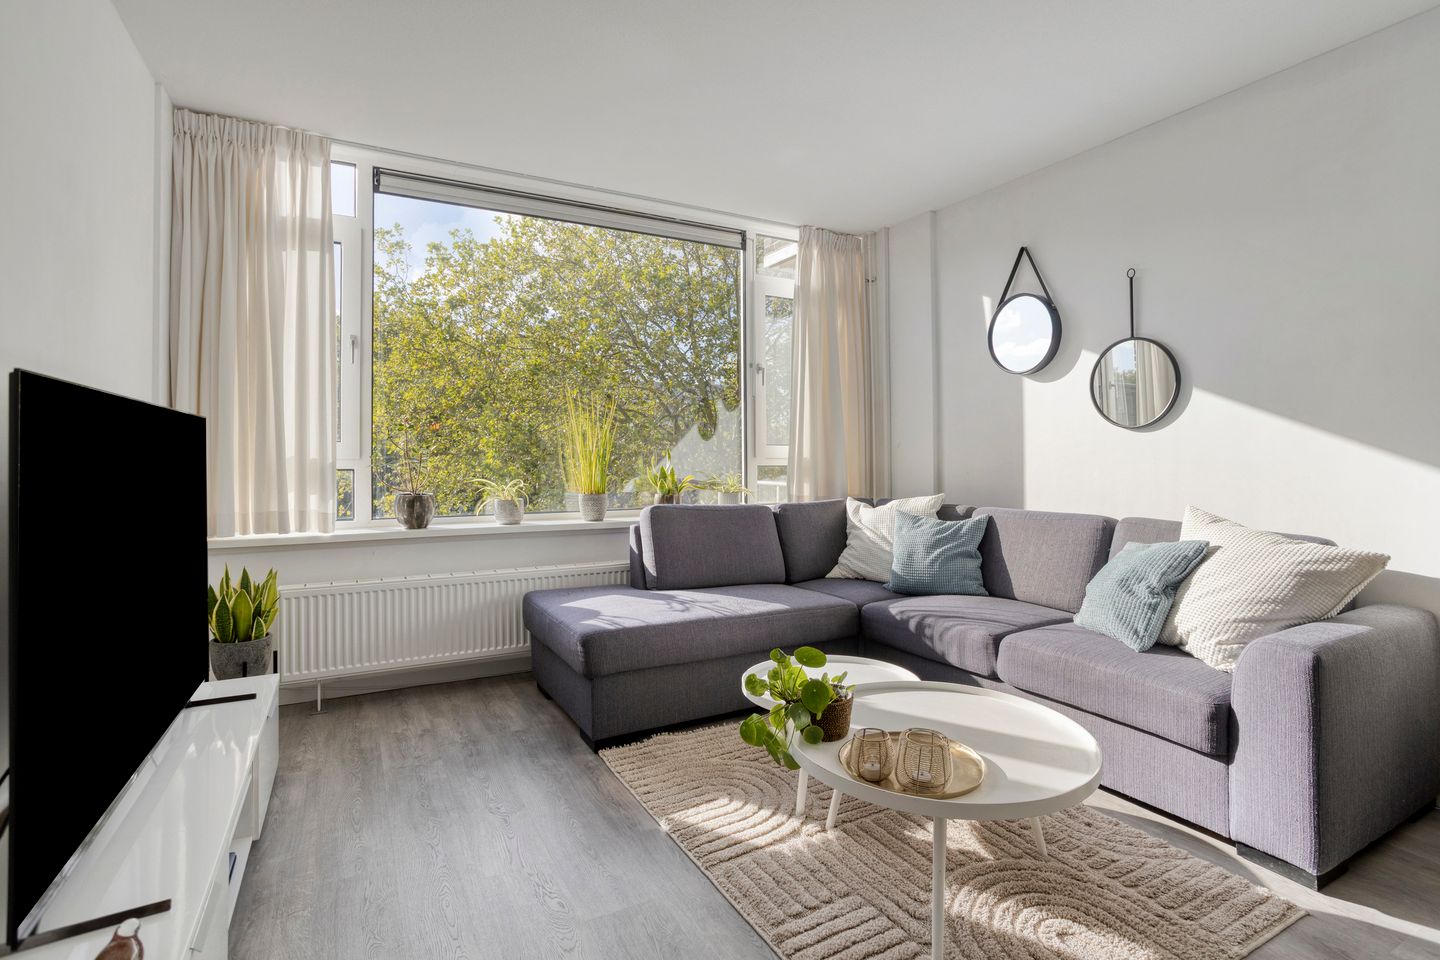
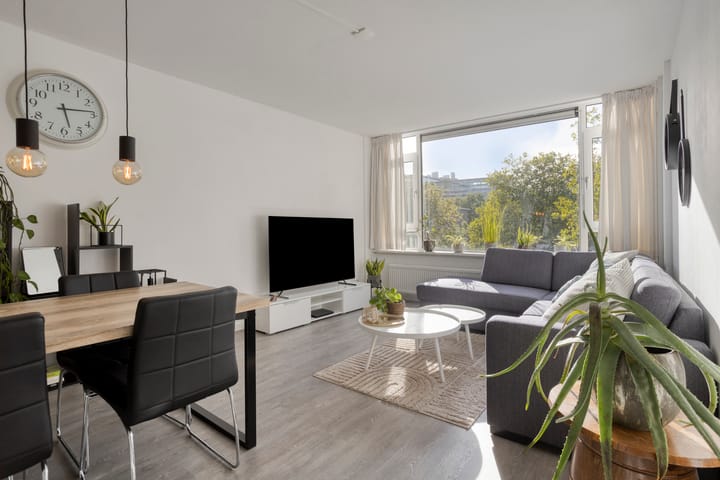
This lovely 4-room apartment of approximately 76 m² was completely renovated and made more energy-efficient in 2021. With a wonderfully bright living room, modern kitchen, three bedrooms, two balconies and a private storage unit, this is a comfortable home that is ready to move into. The apartment is also fully up to date in terms of sustainability. It has an energy label A, is gas-free and equipped with district heating, a heat recovery ventilation system (WTW) and solar panels. In 2021, the complex underwent extensive renovation and energy-efficiency improvements, both internally and externally. This provides a high level of living comfort and relatively low energy costs. The apartment is located in the renewed Staalmanpleinbuurt in Slotervaart, a neighbourhood that has visibly improved in recent years and is becoming increasingly green and vibrant. Here, you live peacefully on a cul-de-sac, with the city, shops and plenty of greenery all within easy reach.
A move-in ready and fully single-level apartment with energy label A, a high level of living comfort, three bedrooms and two balconies. In addition, the ground lease has been bought out for an extended period, up to and including 2071.
LIGGING
Around the characteristic Staalmanplein you will find shops, restaurants and the renewed Staalmanpark. There are also several schools, childcare facilities and sports amenities nearby. For coffee, lunch or drinks, you can visit places such as Grand Café Podieum, A Sentimento Pizzeria, Bar Lely, Benji’s and Lokaal van de Stad. The Nieuwe Meer, Amsterdamse Bos, Rembrandtpark, Sloterpark and Vondelpark are also close by.
BEREIKBAARHEID
By bicycle, you can reach Vondelpark, Rembrandtpark and Amsterdam-Zuid within approximately 10 minutes. De Pijp, Zuidas, Leidseplein and Kinkerstraat are approximately 15 minutes away by bike. For your daily shopping, Sierplein, Delflandplein and Hoofddorpplein are all close by. Tram, bus and metro stops are within walking distance, while by car you can reach the A10 ring road and Schiphol within approximately 5 minutes.
INDELING
Ground floor:
Secure entrance with doorbells, mailboxes, staircase and access to the storage units. The private storage unit belonging to the apartment is also located here.
Third floor:
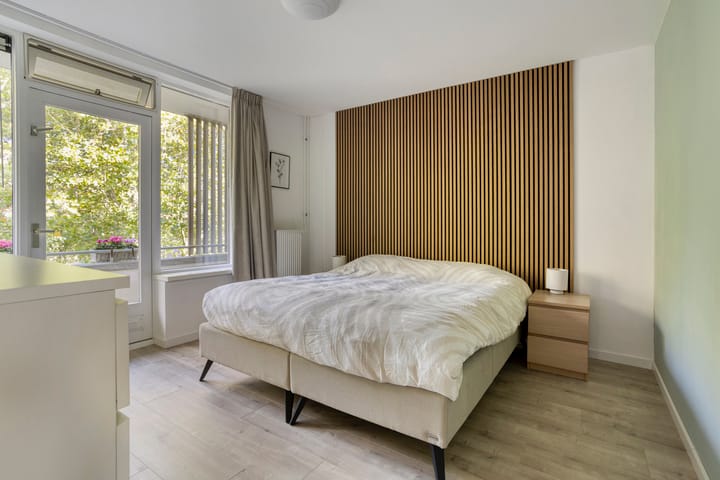
All rooms are accessible from the central hallway. The living room is wonderfully bright and offers an unobstructed view and plenty of privacy. The modern kitchen is finished in a light colour scheme with a composite worktop and is equipped with AEG built-in appliances, including an oven, microwave, induction hob and fridge-freezer combination. There are three bedrooms. The spacious master bedroom is located at the front and provides access to the east-facing balcony, ideal for enjoying the morning sun. At the rear are two work/bedrooms, one of which provides access to the generously sized west-facing balcony. The bathroom is neutrally tiled and features a walk-in shower and vanity unit. The toilet is separate.
VERENIGING VAN EIGENAREN
The Homeowners’ Association (VvE) for the building located at Elisabeth Boddaertstraat 24 to 38 (even numbers) and Wilhelmina Druckerstraat 7 to 19 (odd numbers) in Amsterdam is active. The property is professionally managed by ‘Alliantie VvE Diensten’. The association holds an annual general meeting, has a Long-Term Maintenance Plan (MJOP) and a House Rules document. The complex was legally divided into apartment rights in 2021. The service charges are €167 per month.
EIGENDOMSSITUATIE
The property is subject to a perpetual right of ground lease, owned by the Municipality of Amsterdam. The General Provisions 2000 apply. The annual ground rent has been bought out for an extended period and paid in advance up to and including 31 March 2071.
INDICATIEVE AFMETINGEN
• Gross floor area of apartment: 96 m²
• Usable residential area: 76 m²
• Building-related outdoor space: 8 m²
• External storage space: 5 m²
• Gross volume of apartment: 249 m³
BIJZONDERHEDEN
• Energy label: A
• Foundation risk: not elevated (A, B, C)
• The apartment has two balconies
• Heating and hot water via district heating
• Paid parking applies. Information about the options, waiting times and costs of a parking permit can be found on the municipality’s website.
• Notary: buyer’s choice, provided the purchase agreement is prepared in accordance with the Model Ring at a notary in the Greater Amsterdam area
• An agreement is only concluded once both the private buyer and seller have signed a written purchase agreement
• The seller reserves the right to award the sale
Transfer: by mutual agreement.
Voorbehoud
The Measurement Instruction is based on NEN2580. The Measurement Instruction is intended to provide a more uniform method of measuring the usable floor area for indication purposes. The Measurement Instruction does not completely exclude differences in measurement results, for example due to differences in interpretation, rounding or limitations when carrying out the measurement.
All sales information has been compiled with due care. We accept no liability whatsoever for incorrectly obtained (oral) information, incompleteness or otherwise, or for the consequences thereof, and expressly draw the buyer’s attention to their statutory duty to investigate.
Interesse in dit huis?
Instruct your own NVM-certified buying agent directly.
Your NVM-certified buying agent represents your interests and saves you time, money and worries.
You can find the contact details of fellow NVM-certified buying agents on Funda.
Highlights
AI-generated from the description
Gas-free with label A
Fully upgraded in 2021 with WTW and solar panels.
Bright living and kitchen
Bright living room with modern AEG kitchen.
Two balconies east and west
Balconies with morning sun front and spacious rear.
Advertisement
Features
Transfer of ownership
- Listed since
- Acceptance
- Available in consultation
- Asking price
- € 480,000 kosten koper
- Asking price per m²
- € 6,316
- Status
- Available
- VVE (Owners Association) contribution
- € 167.00 per month
Construction
- Type apartment
- Upstairs apartment (apartment)
- Building type
- Resale property
- Year of construction
- 1959
- Type of roof
- Flat roof covered with asphalt roofing
Surface areas and volume
- Areas
- Living area
- 76 m²
- Exterior space attached to the building
- 8 m²
- External storage space
- 5 m²
- Volume in cubic meters
- 249 m³
Layout
- Number of rooms
- 4 rooms (3 bedrooms)
- Number of bath rooms
- 1 bathroom and 1 separate toilet
- Bathroom facilities
- Shower, walk-in shower, and washstand
- Number of stories
- 1 story
- Facilities
- Optical fibre, mechanical ventilation, TV via cable, and solar panels
- Located at
- 3rd floor
Energy
- Energy label
- A
- Insulation
- Double glazing and insulated walls
- Heating
- District heating
- Hot water
- District heating
Cadastral data
- SLOTEN NOORD-HOLLAND E 9570
- Cadastral map
- Ownership situation
- Municipal ownership encumbered with long-term leaset (end date of long-term lease: 31-03-2071)
- Fees
- Paid until 31-03-2071
- SLOTEN NOORD-HOLLAND E 9570
- Cadastral map
- Ownership situation
- Municipal ownership encumbered with long-term leaset (end date of long-term lease: 31-03-2071)
- Fees
- Paid until 31-03-2071
Exterior space
- Location
- Alongside a quiet road, in residential district and unobstructed view
- Balcony/roof terrace
- Balcony present
Storage space
- Shed / storage
- Storage box
Parking
- Type of parking facilities
- Paid parking and resident's parking permits
VVE (Owners Association) checklist
- Registration with KvK
- Yes
- Annual meeting
- Yes
- Periodic contribution
- Yes (€ 167.00 per month)
- Reserve fund present
- Yes
- Maintenance plan
- Yes
- Building insurance
- Yes
Popularity
0x
Viewed
0x
Saved
30-9-2026
On Funda
Neighborhood

Staalmanbuurt
Amsterdam- Residents
- 3,835
- Family with children
- 34%
- Avg. asking price / m²
- € 5,962
Discover the neighborhood
Curious about the housing supply, residents and local real estate agents?

Don’t want to forget this home?
Save it as a favorite. You’ll easily find it back and get notified when something changes.
