
New
Emmastraat 38-B1075 HW AmsterdamValeriusbuurt-Oost
€ 3,600,000 k.k.

- 213 m²living area
- 3bedrooms
- A+energy label
Description
EMMA ZICHT | Zeer verzorgt appartement op de tweede verdieping van circa 213 m², gelegen in de Willemsparkbuurt. Het appartement beschikt over een woonkamer, een open keuken, twee slaapkamers, twee badkamers en een terras van circa 17 m². Erfpacht is eeuwigdurend afgekocht
De volledige woonbeleving is te ervaren op onze website of door ons magazine te downloaden. Via onze website kun je ook eenvoudig zelf je bezichtiging inplannen. *See English translation below *
Rondleiding
Via de beveiligde entree en de lift is het appartement direct bereikbaar. De royale ontvangsthal met maatwerk garderobekasten biedt toegang tot de verschillende vertrekken. Aan de voorzijde bevindt zich de lichte eetkamer met een balkon en uitzicht over de Emmastraat en De Lairessestraat. Een fraai geïntegreerde werkplek kan met maatwerkdeuren volledig worden afgesloten.
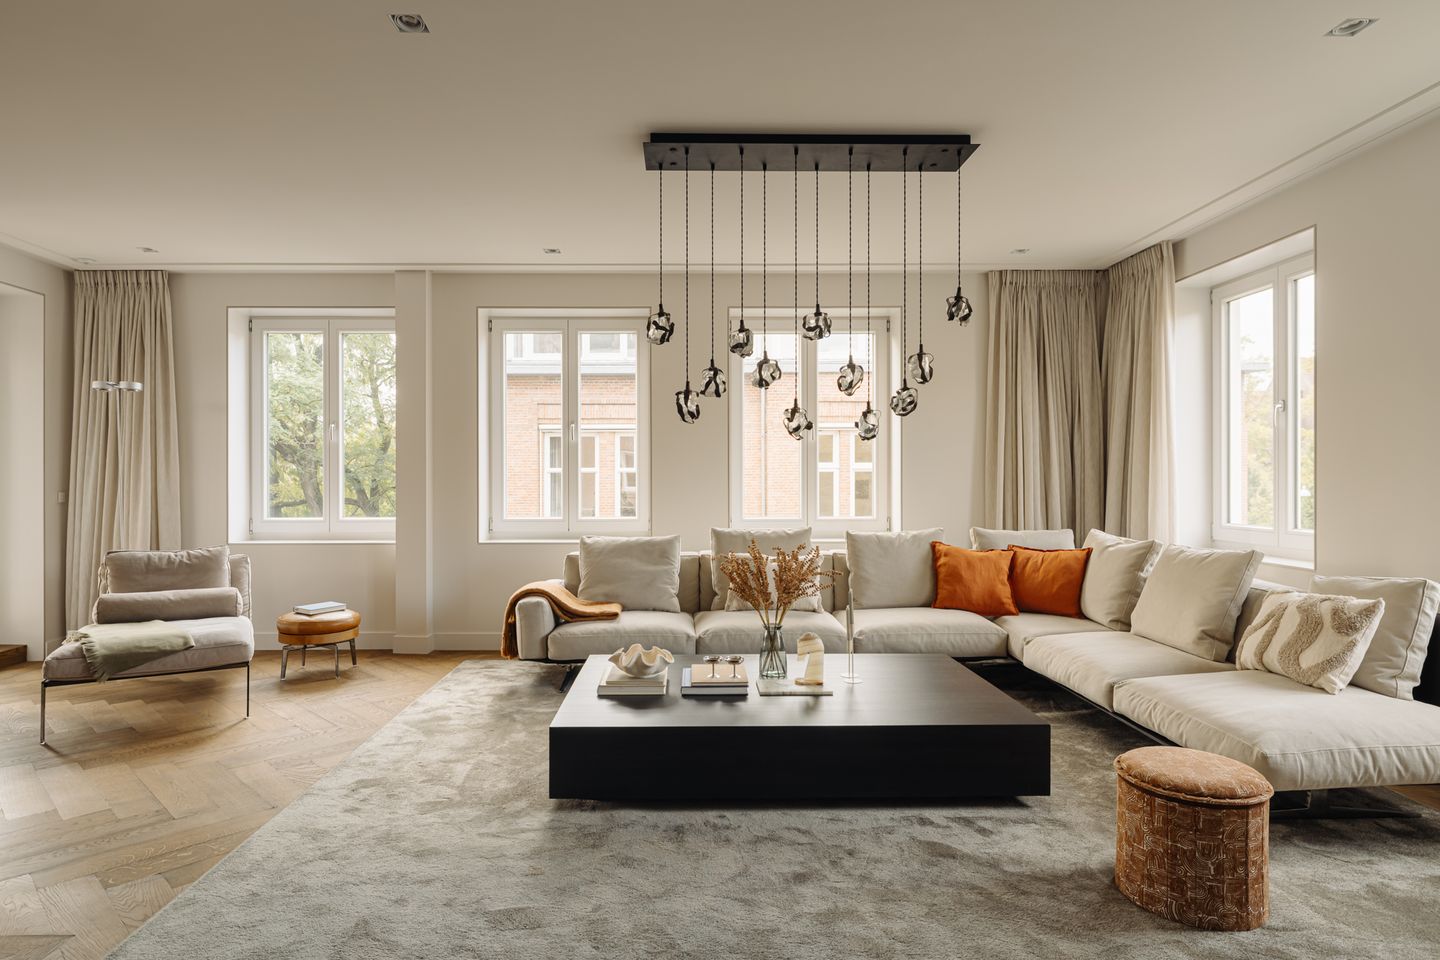
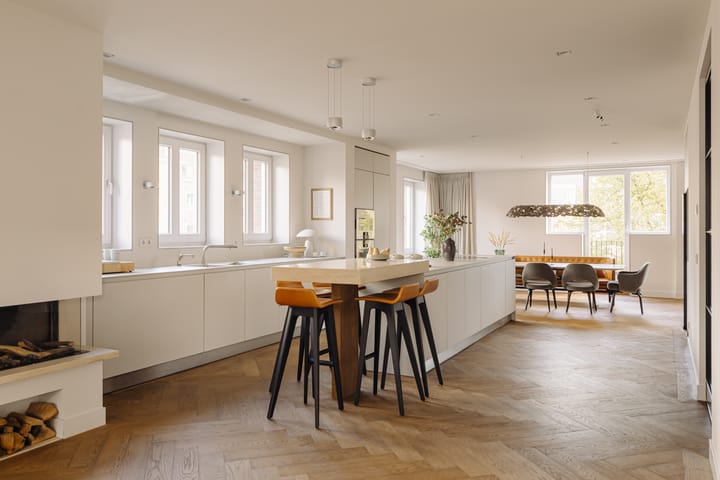
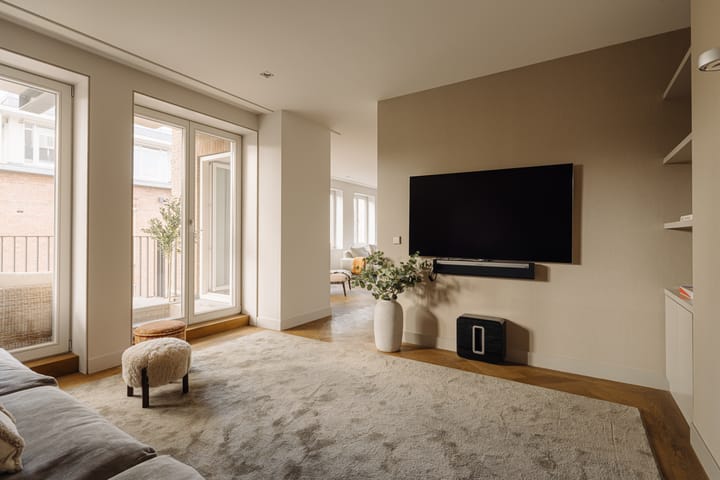
De centraal gelegen Bulthaup keuken vormt de verbinding tussen de eetkamer en de royale woonkamer. De keuken is voorzien van een kookeiland en hoogwaardige apparatuur van onder andere Gaggenau en Bora. De woonkamer kenmerkt zich door hoge plafonds, grote raampartijen aan drie zijden, een visgraat parketvloer en een sfeervolle haard. Aansluitend bevindt zich een besloten lounge met openslaande deuren naar het terras op het westen.
Het appartement beschikt over twee ruime slaapkamers en twee badkamers, met de mogelijkheid een derde slaapkamer te realiseren. De hoofdslaapkamer heeft een eigen badkamer met ligbad en een royale inloopgarderobe. De tweede slaapkamer beschikt eveneens over een eigen badkamer.
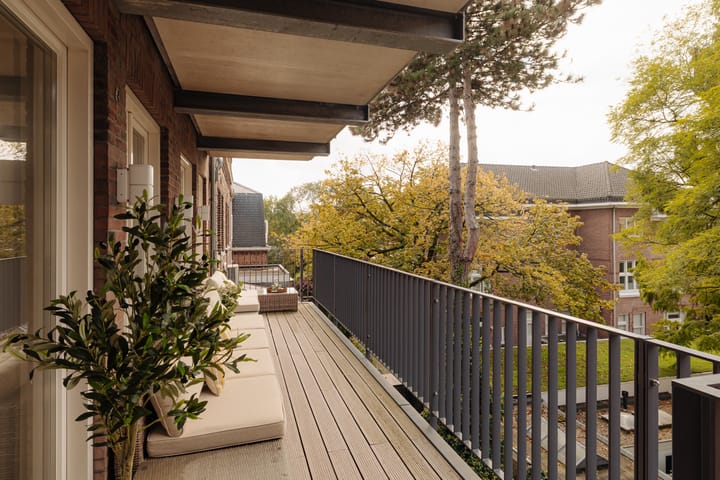
De buitenruimtes bieden uitzicht op de groene binnentuinen en vormen een rustige aanvulling op het wonen. De gelijkvloerse indeling, hoogwaardige afwerking en geïntegreerde domotica zorgen voor een comfortabele woonbeleving op een bijzondere hoeklocatie in Amsterdam Oud-Zuid.
Buurtgids
De Emmastraat is gelegen in het geliefde Willemspark, een van de meest karaktervolle woonomgevingen van Amsterdam Oud-Zuid. De buurt onderscheidt zich door haar statige architectuur, groene lanen en rustige, residentiële karakter. Het Vondelpark bevindt zich op korte afstand en biedt volop gelegenheid om te wandelen, sporten en ontspannen.
De nabijgelegen Cornelis Schuytstraat staat bekend om haar hoogwaardige speciaalzaken, traiteurs, boetieks en sfeervolle horecagelegenheden. Ook de Van Baerlestraat en de P.C. Hooftstraat bieden een uitgebreid winkelaanbod. Voor kunst en cultuur bevinden het Museumplein, het Rijksmuseum, het Van Gogh Museum en het Concertgebouw zich in de directe omgeving. De combinatie van rust, groen en grootstedelijke voorzieningen maakt deze locatie bijzonder aantrekkelijk.
Bijzonderheden
• Gebruiksoppervlakte wonen circa 213 m²
• Terras gelegen op het zuiden van circa 17 m²
• Servicekosten VvE € 446,62 per maand
• Twee slaapkamers, met de mogelijkheid tot het creëren van een derde
• Twee badkamers
• Erfpacht is eeuwigdurend afgekocht
• Volledig herontwikkeld in 2015, inclusief nieuwe fundering en betonnen verdiepingsvloeren
• Installaties: Gira KNX-domoticasysteem, alarminstallatie met camerabeveiliging, beveiligde entree en lift met directe toegang tot het appartement
• Ontworpen door Studio Linse met veel maatwerk en gebruik van hoogwaardige materialen
• Luxe afwerking
• Energielabel A+
• Rijksbeschermd stadsgezicht
Deze informatie is door ons met de nodige zorgvuldigheid samengesteld. Onzerzijds wordt echter geen enkele aansprakelijkheid aanvaard voor enige onvolledigheid, onjuistheid of anderszins, dan wel de gevolgen daarvan. Alle opgegeven maten en oppervlakten zijn slechts indicatief.
De BBMI-meetinstructie is bedoeld om een meer eenduidige manier van meten toe te passen voor het geven van een indicatie van de gebruiksoppervlakte. De meetinstructie sluit verschillen in meetuitkomsten niet volledig uit door bijvoorbeeld interpretatieverschillen, afrondingen of beperkingen bij het uitvoeren van de meting.
----------------------------------------------------------------
EMMA ZICHT | A beautifully appointed apartment on the second floor, offering approximately 213 m² of living space in the Willemspark neighbourhood. The apartment features a living room, an open-plan kitchen, two bedrooms, two bathrooms and a terrace of approximately 17 m². The perpetual ground lease has been fully bought out.
Tour
The apartment is accessed directly via the secure communal entrance and lift. The generous entrance hall, featuring bespoke wardrobe cabinetry, leads to the various rooms. At the front, the light-filled dining room opens onto a balcony and offers views across Emmastraat and De Lairessestraat. A beautifully integrated workspace can be completely concealed behind bespoke doors.
The centrally positioned Bulthaup kitchen connects the dining room with the spacious living room. It features a kitchen island and premium appliances from brands including Gaggenau and Bora. The living room is characterised by high ceilings, expansive windows on three sides, herringbone parquet flooring and an inviting fireplace. An adjoining private lounge features French doors opening onto the west-facing terrace.
The apartment offers two generously proportioned bedrooms and two bathrooms, with the possibility of creating a third bedroom. The principal bedroom features an en-suite bathroom with a bathtub and a spacious walk-in wardrobe. The second bedroom also benefits from its own bathroom.
The outdoor spaces overlook the green communal gardens, providing a peaceful extension of the living areas. The single-level layout, high-quality finishes and integrated home automation system create an exceptionally comfortable living environment in a distinctive corner location in Amsterdam Oud-Zuid.
Neighbourhood Guide
Emmastraat is situated in the sought-after Willemspark neighbourhood, one of the most distinctive residential areas of Amsterdam Oud-Zuid. The neighbourhood is characterised by elegant architecture, leafy avenues and a peaceful residential atmosphere. Vondelpark is just a short distance away, offering ample opportunities for walking, exercise and relaxation.
Nearby Cornelis Schuytstraat is renowned for its specialist shops, delicatessens, boutiques and inviting cafés and restaurants. Van Baerlestraat and P.C. Hooftstraat also offer an extensive selection of shops. For art and culture, Museumplein, the Rijksmuseum, the Van Gogh Museum and the Concertgebouw are all within easy reach. The combination of tranquillity, greenery and metropolitan amenities makes this a particularly desirable location.
Details
• Approximately 213 m² of living space
• South-facing terrace of approximately 17 m²
• Homeowners' association service charges: €446.62 per month
• Two bedrooms, with the possibility of creating a third
• Two bathrooms
• Perpetual ground lease fully bought out
• Completely redeveloped in 2015, including new foundations and concrete floor structures
• Technical installations: Gira KNX home automation system, alarm system with CCTV security, secure entrance and lift providing direct access to the apartment
• Interior designed by Studio Linse, featuring extensive bespoke detailing and high-quality materials
• Luxurious finishes throughout
• Energy label A+
• Located within a nationally protected historic cityscape
This information has been compiled with due care. However, we accept no liability for any omissions, inaccuracies or other errors, or for any consequences arising from them. All stated measurements and surface areas are indicative only.
The BBMI measurement guidelines are intended to provide a more standardised method of measuring and indicating usable floor area. However, these guidelines do not entirely eliminate differences in measurement results, which may arise from variations in interpretation, rounding or limitations encountered during the measurement process.
Highlights
AI-generated from the description
Spacious living with fireplace
High ceilings, large windows, Bulthaup kitchen and fireplace.
Luxury bespoke and smart tech
Studio Linse design, bespoke details, Gira KNX and security.
Prime location near Vondelpark
Willemspark area, close to Vondelpark and Museumplein.
Advertisement
Features
Transfer of ownership
- Listed since
- Acceptance
- Available in consultation
- Asking price
- € 3,600,000 kosten koper
- Asking price per m²
- € 16,901
- Status
- Available
- VVE (Owners Association) contribution
- € 446.62 per month
Construction
- Type apartment
- Mezzanine (apartment)
- Building type
- Resale property
- Year of construction
- 1918
- Specific
- Protected townscape or village view (permit needed for alterations)
- Type of roof
- Flat roof covered with other and roof tiles
Surface areas and volume
- Areas
- Living area
- 213 m²
- Exterior space attached to the building
- 17 m²
- Volume in cubic meters
- 671 m³
Layout
- Number of rooms
- 4 rooms (3 bedrooms)
- Number of bath rooms
- 2 bathrooms and 1 separate toilet
- Bathroom facilities
- Double sink, 2 walk-in showers, bath, 2 toilets, and sink
- Number of stories
- 1 story
- Facilities
- Alarm installation, smart home, elevator, mechanical ventilation, and TV via cable
- Located at
- 2nd floor
Energy
- Energy label
- A+
- Insulation
- Roof insulation, double glazing and completely insulated
- Heating
- CH boiler, gas heater and complete floor heating
- Hot water
- CH boiler
Cadastral data
- AMSTERDAM Z 3552
- Cadastral map
- Ownership situation
- Ownership encumbered with long-term leaset (end date of long-term lease: 31-08-2042)
- Fees
- Bought off for eternity
Exterior space
- Location
- Alongside a quiet road, open location and unobstructed view
- Balcony/roof terrace
- Balcony present
Parking
- Type of parking facilities
- Paid parking, public parking and resident's parking permits
VVE (Owners Association) checklist
- Registration with KvK
- Yes
- Annual meeting
- Yes
- Periodic contribution
- Yes (€ 446.62 per month)
- Reserve fund present
- Yes
- Maintenance plan
- No
- Building insurance
- Yes
Popularity
0x
Viewed
0x
Saved
19-10-2026
On Funda
Neighborhood

Valeriusbuurt-Oost
Amsterdam- Residents
- 1,420
- Family with children
- 35%
- Avg. asking price / m²
- € 10,987
Discover the neighborhood
Curious about the housing supply, residents and local real estate agents?

Don’t want to forget this home?
Save it as a favorite. You’ll easily find it back and get notified when something changes.
