
New
Erich Salomonstraat 5541087 KC AmsterdamEd Pelsterparkbuurt
€ 745,000 k.k.

- 137 m²living area
- 4bedrooms
- Aenergy label
Ruim dubbel benedenhuis met 4 slaapkamers, berging & eigen parking.
Open House
- Saturday, October 3 from 11:00 AM to 1:00 PM
Description
**English summary below**
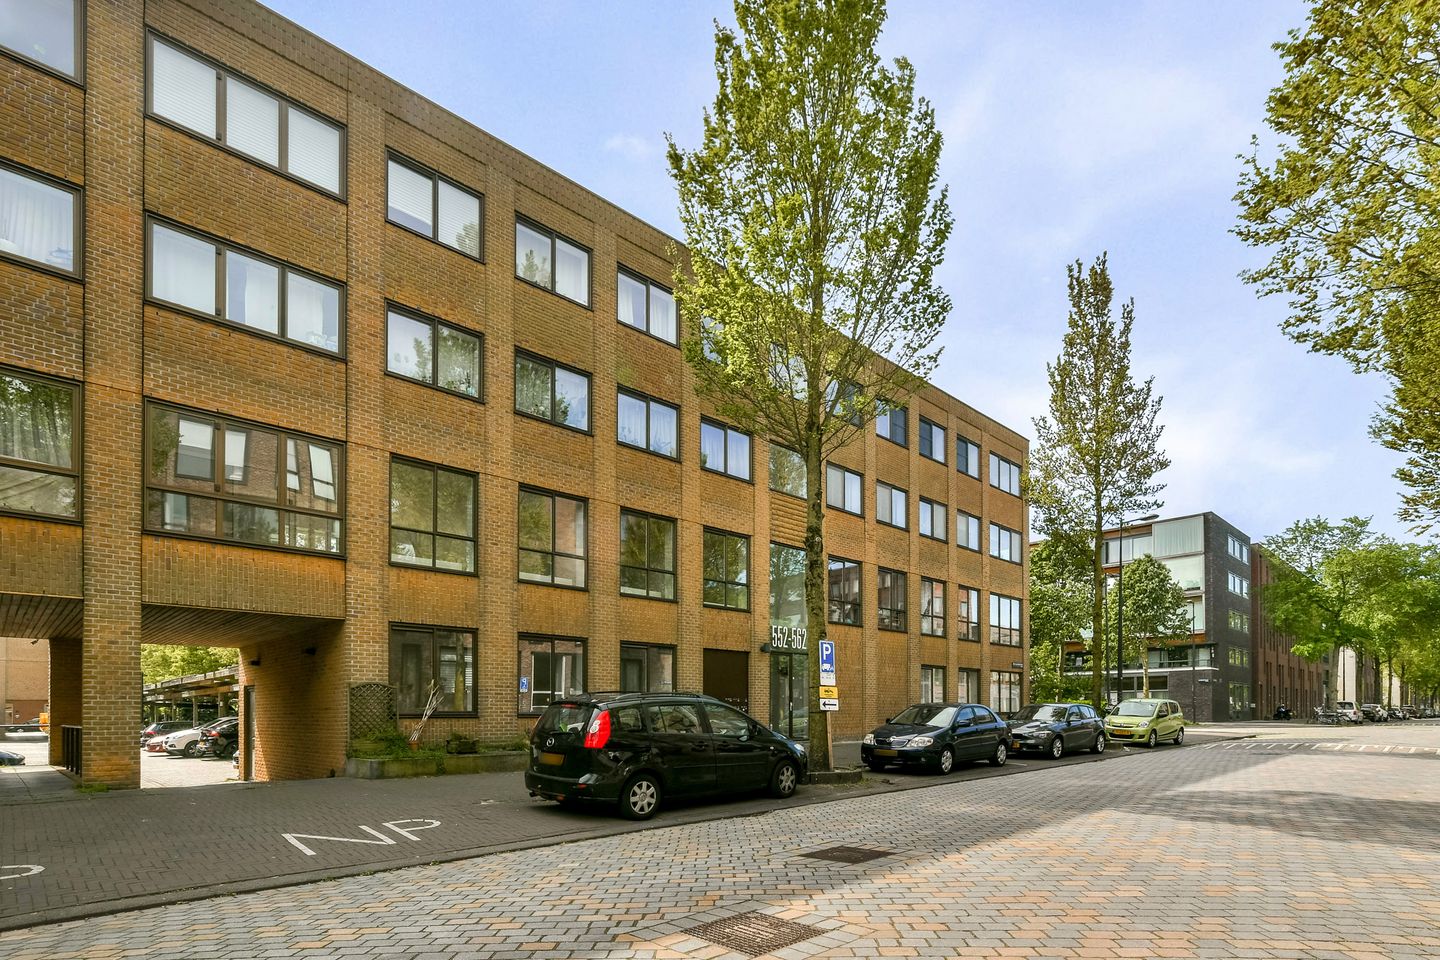
Ruim en licht dubbel benedenhuis van circa 137 m², verdeeld over twee woonlagen en voorzien van maar liefst vier slaapkamers, een eigen parkeerplaats en een separate berging. De woning kenmerkt zich door royale leefruimtes, grote raampartijen en een praktische indeling. Dankzij de ruime opzet biedt het appartement volop mogelijkheden om het geheel naar eigen smaak af te werken en in te richten.
Gelegen op een prettige locatie op IJburg, met water en groen in de directe omgeving en winkels, horeca, scholen en openbaar vervoer binnen handbereik. Een veelzijdige woning met veel ruimte, licht en mogelijkheden! Kom langs en ervaar het zelf.
LIGGING
De Erich Salomonstraat bevindt zich op een aantrekkelijke locatie op IJburg: rustig, ruim opgezet en met alle voorzieningen dichtbij. Je woont hier tussen het water en het groen, terwijl het IJselmeer letterlijk om de hoek ligt. Ideaal voor een wandeling langs de kade, een rondje hardlopen of gewoon even ontspannen in de buitenlucht. Daarnaast zijn winkels, scholen, gezellige horeca en het openbaar vervoer snel bereikbaar. Met de tram of auto sta je bovendien binnen korte tijd in het centrum van Amsterdam. Hier geniet je van het rustige karakter van het eilandleven, gecombineerd met het comfort en de levendigheid van de stad, een plek waar je iedere dag fijn thuiskomt.
BEREIKBAARHEID
De bereikbaarheid is daarnaast uitstekend. Op korte afstand vind je de tramhalte, waarmee je binnen ongeveer 15 minuten in hartje Amsterdam staat. Ook met de auto ben je snel onderweg: via de nabijgelegen uitvalswegen bereik je eenvoudig de A10, waardoor zowel de stad als bestemmingen daarbuiten goed toegankelijk zijn.
INDELING
Via de entree op de eerste verdieping betreed je de woning. Vanuit de hal zijn de verschillende vertrekken bereikbaar. Aan de voorzijde bevinden zich twee slaapkamers, die dankzij de grote raampartijen prettig licht zijn. Tevens vind je op deze verdieping een separaat toilet.
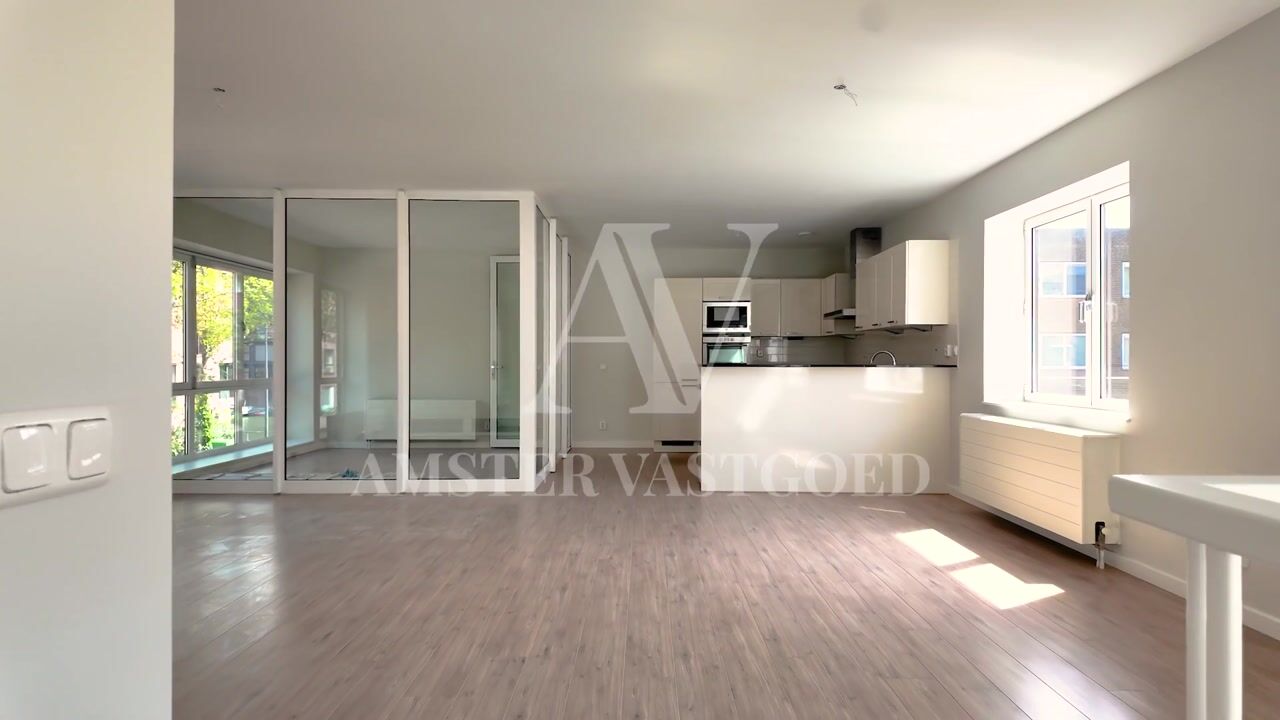
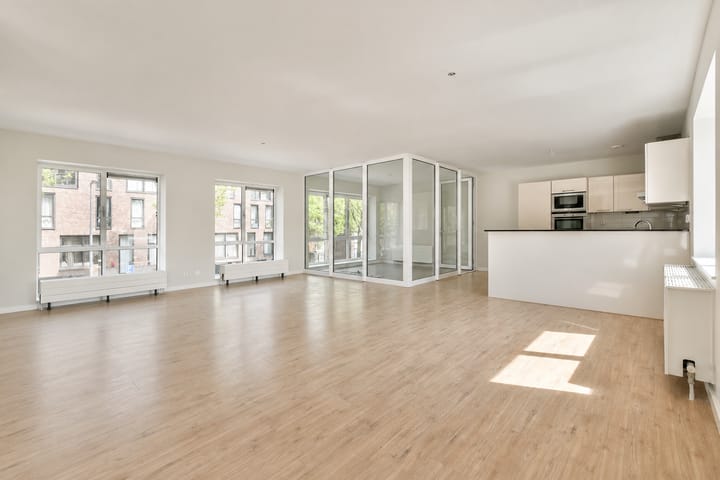
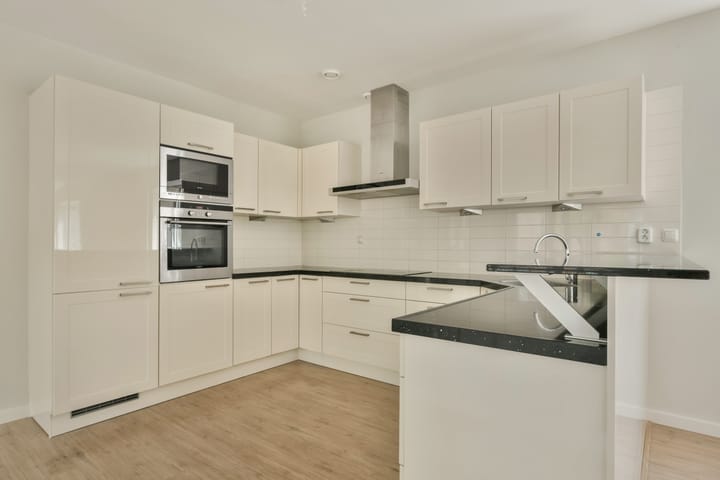
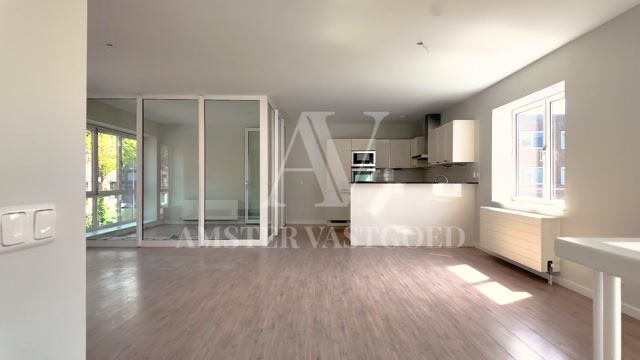
De royale woonkamer met open keuken en eetkamer vormt het hart van de woning. De leefruimte is ruim opgezet en profiteert van veel natuurlijk licht door de grote raampartijen. De woonkamer is geheel naar eigen smaak in te richtten en door de grote van de ruimte is er veel mogelijk. De open keuken sluit naadloos aan op het eetgedeelte en de woonkamer, wat zorgt voor een fijne open sfeer. Vanuit de woonkamer is de loggia bereikbaar, een heerlijke plek om beschut van buiten te genieten.
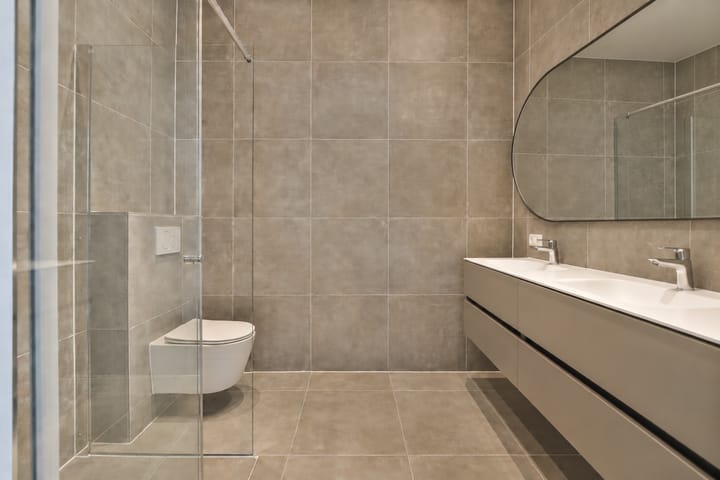
Middels de trap bereik je de verdieping op de begane grond. Hier bevinden zich nog twee ruime slaapkamers en een moderne badkamer voorzien van een douche, toilet en wastafelmeubel. Daarnaast is er een praktische berg-/kastruimte aanwezig. Dankzij de slimme indeling biedt deze woonlaag volop mogelijkheden voor een gezin, gastenverblijf, werkruimte of hobbykamer.
Voor extra opberg ruimte biedt de externe berging de perfect oplossing.
PARKEREN
Bij de woning behoort een eigen parkeerplaats in de afgesloten parkeergarage. Hierdoor is er altijd een vaste parkeerplek beschikbaar. In de omliggende straten geldt betaald parkeren.
EIGENDOMSSITUATIE
Er is sprake van een voortdurend recht van erfpacht. De erfpachtcanon is afgekocht tot en met 15 september 2056, waardoor tot die datum geen jaarlijkse canon verschuldigd is. De Algemene Bepalingen voor voortdurende erfpacht 2000 van de gemeente Amsterdam zijn van toepassing.
VERENIGING VAN EIGENAREN
Er is sprake van een actieve Vereniging van Eigenaren, ingeschreven bij de Kamer van Koophandel onder nummer 34391653. De maandelijkse VvE-bijdrage bedraagt € 163,20.
BIJZONDERHEDEN
• energielabel A;
• inclusief parkeerplaats in de onderliggende garage;
• vier slaapkamers
• woonoppervlakte 136,50 m²;
• externe bergruimte 23,10 m²;
• inhoud 477,10 m³;
• notaris: naar keuze van de koper, binnen een straal van 15 kilometer van de woning;
• er is pas een overeenkomst indien zowel de particuliere koper en verkoper een schriftelijke koopovereenkomst hebben ondertekend;
• verkoper behoudt zich het recht van gunning voor.
Oplevering: in overleg.
Voorbehoud
De Meetinstructie is gebaseerd op de NEN2580. De Meetinstructie is bedoeld om een meer eenduidige manier van meten toe te passen voor het geven van een indicatie van de gebruiksoppervlakte. De Meetinstructie sluit verschillen in meetuitkomsten niet volledig uit, door bijvoorbeeld interpretatieverschillen, afrondingen of beperkingen bij het uitvoeren van de meting.
Alle verkoopinformatie is met de nodige zorgvuldigheid samengesteld. Wij aanvaarden geen enkele aansprakelijkheid voor onjuist verkregen (mondelinge) informatie, onvolledigheid of anderszins, dan wel de gevolgen daarvan en wijzen de koper nadrukkelijk op zijn wettelijke onderzoeksplicht.
Interesse in dit huis?
Schakel direct jouw eigen NVM-aankoopmakelaar in.
Jouw NVM-aankoopmakelaar komt op voor jouw belang en bespaart tijd, geld en zorgen.
Adressen van collega NVM-aankoopmakelaars vind je op Funda.
------------------------------------------------------------
Spacious and bright two-level apartment of approximately 137 m², offering four bedrooms, a private parking space and a separate storage unit. The property is characterised by generous living areas, large windows and a practical layout. Thanks to its spacious proportions, the apartment offers plenty of opportunities to finish and furnish the interior entirely to your own taste.
Situated in a pleasant location on IJburg, with water and greenery close by and shops, restaurants, schools and public transport all within easy reach. A versatile home offering an abundance of space, natural light and possibilities. Come and experience it for yourself!
LOCATION
Erich Salomonstraat is situated in an attractive part of IJburg: peaceful, spacious and close to all essential amenities. Here, you live surrounded by water and greenery, with the IJmeer just around the corner. It is an ideal setting for a walk along the waterfront, a morning run or simply relaxing outdoors. Shops, schools, welcoming cafés and restaurants, and public transport are all within easy reach. By tram or car, the centre of Amsterdam can be reached quickly. This location combines the relaxed atmosphere of island living with the convenience and vibrancy of the city — a wonderful place to come home to every day.
ACCESSIBILITY
The property is very well connected. A tram stop is located within a short distance, providing a direct connection to the heart of Amsterdam in approximately 15 minutes. Travelling by car is equally convenient. Nearby arterial roads provide easy access to the A10 ring road, making both Amsterdam and destinations outside the city easily accessible.
LAYOUT
The entrance to the apartment is located on the first floor. From the hallway, the various rooms on this level can be accessed. At the front of the property are two bedrooms, both benefiting from plenty of natural light thanks to the large windows. There is also a separate toilet on this floor. The spacious living room with open-plan kitchen and dining area forms the heart of the home. The generous living space benefits from an abundance of natural light through the large windows and offers plenty of flexibility when it comes to furnishing and layout. The open-plan kitchen connects seamlessly with the dining and living areas, creating a pleasant and spacious atmosphere. The loggia can be accessed directly from the living room and provides a sheltered outdoor space where you can relax and enjoy the fresh air. A staircase leads down to the ground floor. Here, you will find two additional spacious bedrooms and a modern bathroom equipped with a shower, toilet and washbasin unit. There is also a practical storage/cupboard area. Thanks to its versatile layout, this floor is perfectly suited for family living, guest accommodation, a home office or hobby room.
For additional storage, the property also includes a separate external storage unit.
PARKING
The property comes with a private parking space in the secured underground parking garage, ensuring that you always have your own designated parking space. Paid parking applies on the surrounding streets.
LEASEHOLD
The property is subject to a perpetual leasehold right. The ground rent has been prepaid up to and including 15 September 2056, meaning that no annual ground rent is payable until that date.
The General Provisions for Perpetual Leasehold 2000 of the Municipality of Amsterdam apply.
HOMEOWNERS’ ASSOCIATION
There is an active Homeowners’ Association (VvE), registered with the Dutch Chamber of Commerce under number 34391653.The monthly VvE contribution is €163.20.
KEY FEATURES
• Energy label A
• Private parking space in the underground garage included
• Four bedrooms
• Living area: 136.50 m²
• External storage space: 23.10 m²
• Volume: 477.10 m³
• Civil-law notary: to be chosen by the buyer, within a radius of 15 kilometres of the property
• An agreement is only considered binding once both the private buyer and seller have signed the written purchase agreement
• The seller reserves the right of award
Transfer date: by mutual agreement.
DISCLAIMER
The measurement instructions are based on NEN 2580. These instructions are intended to provide a more consistent method of measuring and to give an indication of the usable floor area. However, differences in measurement results cannot be entirely excluded, for example due to differences in interpretation, rounding or limitations encountered during the measurement process.
All information regarding the sale has been compiled with due care. However, we accept no liability for incorrectly obtained verbal information, incomplete information or any other inaccuracies, nor for any consequences arising from them. Prospective buyers are expressly advised of their statutory duty to investigate the property.
INTERESTED IN THIS PROPERTY?
We recommend appointing your own NVM purchasing agent. An NVM purchasing agent represents your interests throughout the buying process and can help save you time, money and unnecessary concerns.
Contact details for NVM purchasing agents can be found on Funda.
Highlights
AI-generated from the description
Spacious duplex apartment
Approx. 137 m² on two levels with four bedrooms.
Living near water greenery
IJburg location with water, greenery and amenities nearby.
Private parking and transit
Private garage parking and tram to city centre nearby.
Advertisement
Features
Transfer of ownership
- Listed since
- Acceptance
- Available in consultation
- Asking price
- € 745,000 kosten koper
- Asking price per m²
- € 5,438
- Status
- Available
- VVE (Owners Association) contribution
- € 163.20 per month
Construction
- Type apartment
- Upstairs apartment (apartment)
- Building type
- Resale property
- Year of construction
- 2008
- Type of roof
- Flat roof covered with asphalt roofing
Surface areas and volume
- Areas
- Living area
- 137 m²
- External storage space
- 23 m²
- Volume in cubic meters
- 477 m³
Layout
- Number of rooms
- 5 rooms (4 bedrooms)
- Number of bath rooms
- 1 bathroom and 1 separate toilet
- Bathroom facilities
- Shower, double sink, and toilet
- Number of stories
- 2 stories
- Facilities
- Mechanical ventilation and passive ventilation system
- Located at
- 1st floor
Energy
- Energy label
- A
- Insulation
- Double glazing and completely insulated
- Heating
- District heating
- Hot water
- District heating
Cadastral data
- AMSTERDAM AU 1271
- Cadastral map
- Ownership situation
- Municipal ownership encumbered with long-term leaset (end date of long-term lease: 15-09-2056)
- Fees
- Paid until 15-09-2056
Parking
- Type of parking facilities
- Paid parking and parking garage
VVE (Owners Association) checklist
- Registration with KvK
- Yes
- Annual meeting
- Yes
- Periodic contribution
- Yes (€ 163.20 per month)
- Reserve fund present
- Yes
- Maintenance plan
- Yes
- Building insurance
- Yes
Popularity
0x
Viewed
0x
Saved
23-9-2026
On Funda
Neighborhood

Ed Pelsterparkbuurt
Amsterdam- Residents
- 5,750
- Family with children
- 48%
- Avg. asking price / m²
- € 5,862
Discover the neighborhood
Curious about the housing supply, residents and local real estate agents?

Don’t want to forget this home?
Save it as a favorite. You’ll easily find it back and get notified when something changes.
