Esmoreitstraat 27-21055 CA AmsterdamErasmusparkbuurt-West
€ 425,000 k.k.

- 52 m²living area
- 2bedrooms
- Cenergy label
Description
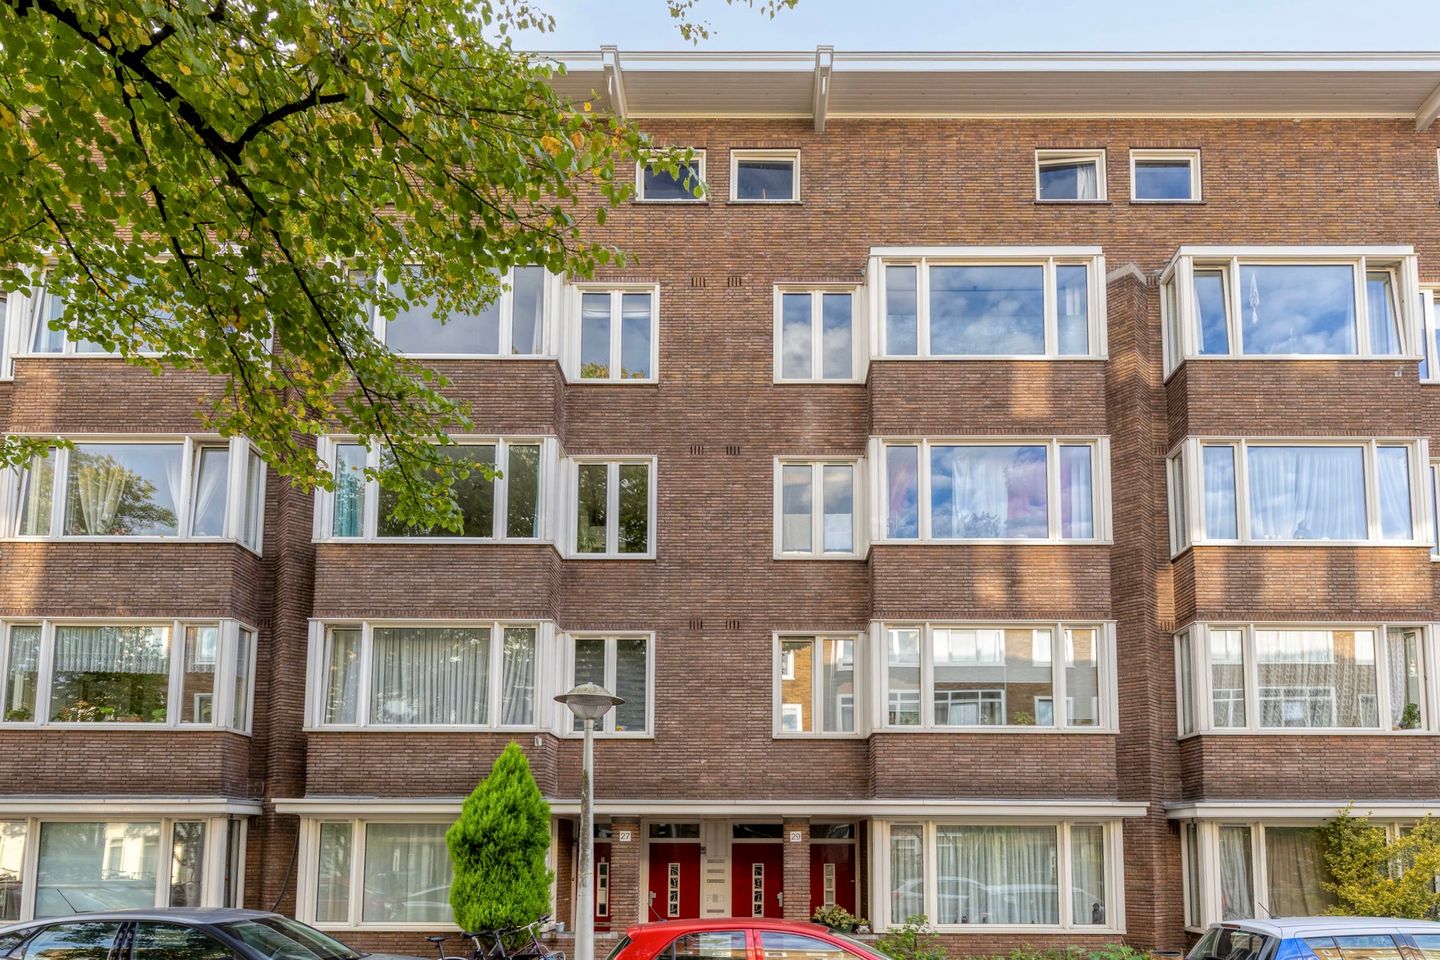
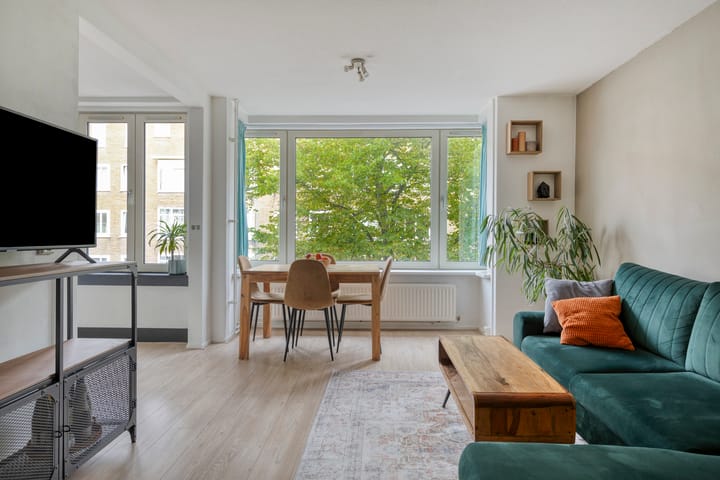
Living in the popular Erasmuspark neighbourhood, with Erasmuspark just around the corner! This bright two-bedroom apartment features a balcony that enjoys the afternoon and evening sun, as well as a large separate storage unit. The characteristic bay window allows plenty of natural light to enter and gives the living room a charming appearance. The bathroom and separate toilet have recently been renovated, and the property has an energy label C. Located on a wide street, the apartment is just a short distance from Bos en Lommerweg and BOLO shopping centre, where you can find everything you need for your daily shopping.
LOCATION
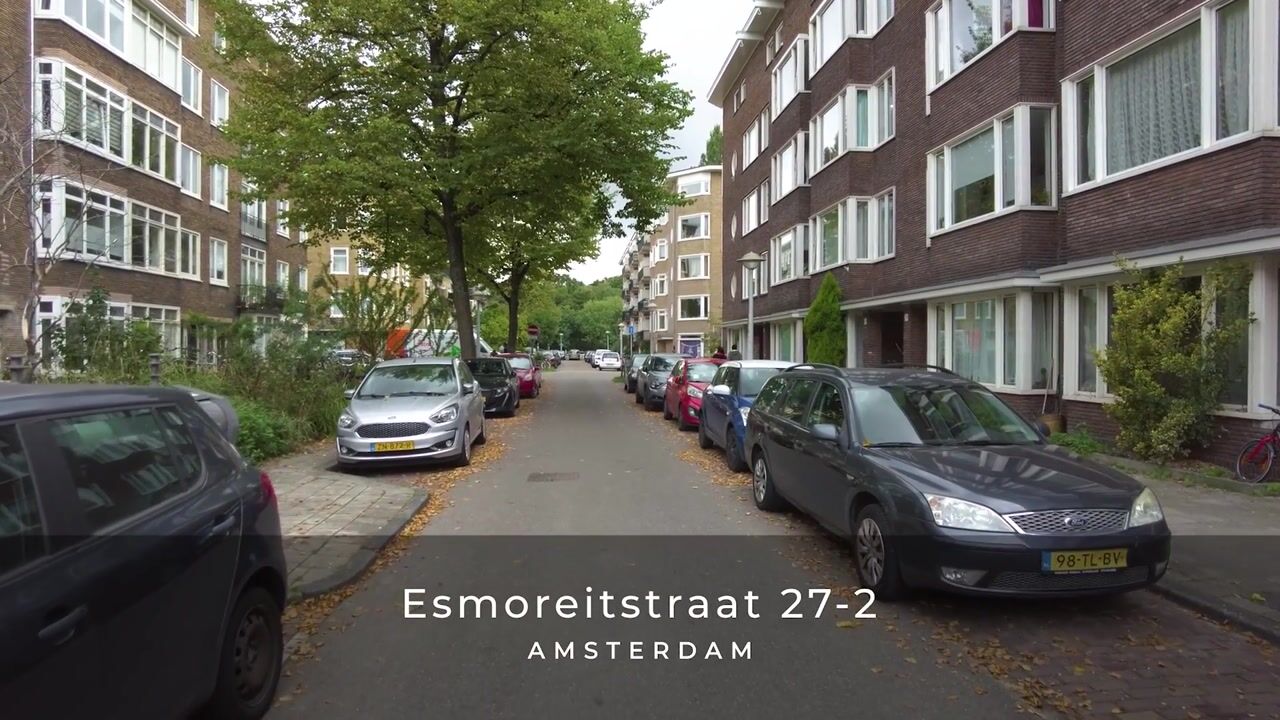
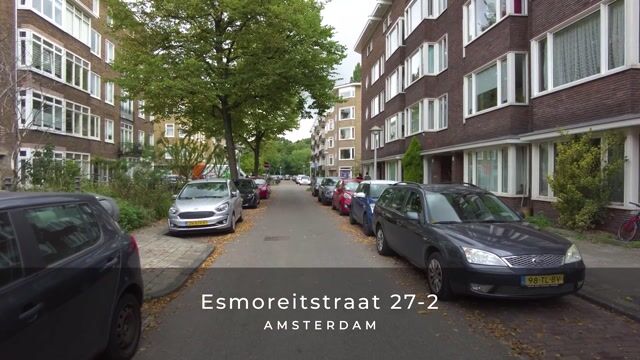
The property is situated on a wide street in the popular Erasmuspark neighbourhood, characterised by residential blocks dating back to the late 1940s. The area combines a green, peaceful living environment with all everyday amenities close at hand. Erasmuspark is just around the corner, while Westerpark can be reached in approximately ten minutes on foot.
For daily groceries, Bos en Lommerweg and BOLO shopping centre are nearby, offering a varied selection of shops. There is also no shortage of cosy cafés and restaurants, including Bagels & Beans, Buurman & Buurman and Terrasmus. For music, theatre and other cultural performances, Podium Mozaïek is a popular local venue.
Accessibility is excellent, too. The A10 ring road is less than a five-minute drive away, and several tram and bus stops are within walking distance. Families will also appreciate the various nearby amenities, including Tijl Uilenspiegel primary school, the petting zoo and the Wachtliedplantsoen playground.
LAYOUT
The property is accessed via the communal stairwell, with the apartment located on the second floor.
Second floor:
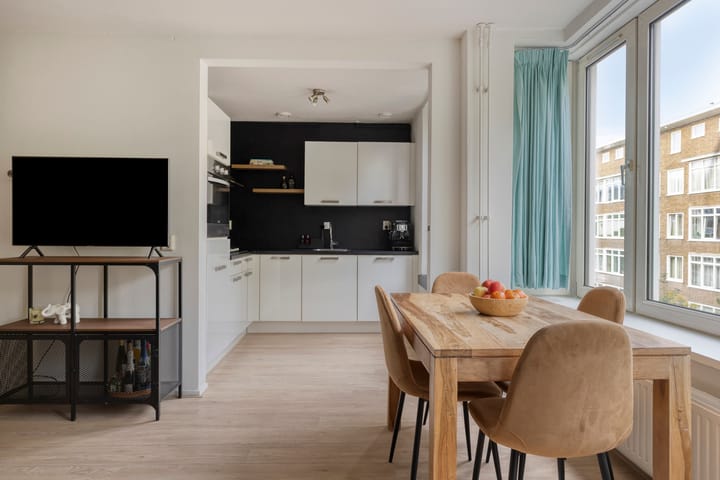
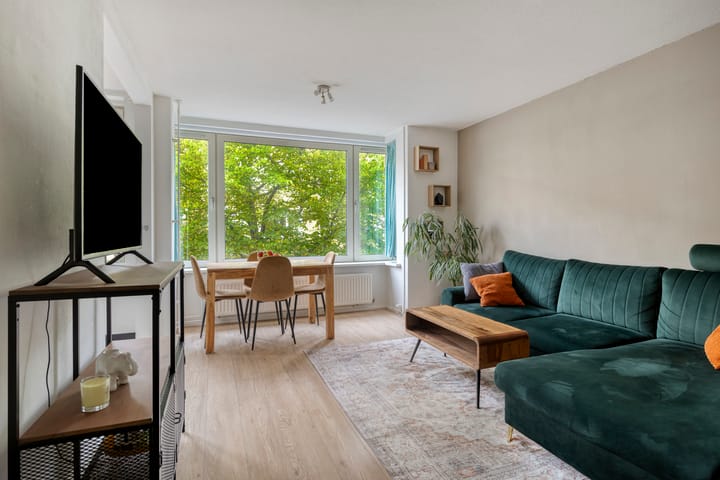
The hallway provides access to all rooms. At the front of the apartment is the living room with an open-plan kitchen. The characteristic bay window allows plenty of natural light to enter and creates a lovely spot for a dining table with views outside. The living room also offers ample space for a comfortable seating area. The kitchen is equipped with a gas hob, extractor hood, dishwasher and fridge with freezer compartment.
At the rear are two bedrooms. The spacious main bedroom is located on the left and offers sufficient space for wardrobes. It also provides direct access to the balcony, which faces southwest and enjoys the afternoon and evening sun. The second bedroom, on the right, is ideal as a guest room, home office or hobby room.
The bathroom has recently been renovated and features a walk-in shower, washbasin with vanity unit, towel radiator, mechanical ventilation and a washing machine connection. The separate toilet has also recently been renovated. The central heating boiler, installed in 2022, is located in this room as well.
Fourth floor:
The top floor contains a separate, very spacious storage unit. It offers plenty of room for storing belongings and could potentially also be arranged as a workspace or bedroom.
HOMEOWNERS' ASSOCIATION
• The Homeowners' Association (VvE) covers Esmoreitstraat 21–41, Marieken van Nimwegenstraat 6–8 and Sanderijnstraat 22–42.
• Professional administration by VvE Beheer Amsterdam.
• The monthly service charges are € 294,-
• The HOA is managed on a sound basis, with a board made up of its members.
• A Multi-Year Maintenance Forecast (MOP) is available.
• The complex was legally divided into apartment rights in 2003.
• This apartment right represents a 59/5,196 share in the community.
OWNERSHIP
The property is subject to a continuous ground lease owned by the Municipality of Amsterdam. The ground rent has been paid off for an extended period, until and including 30 June 2053. The 2000 General Provisions apply.
INDICATIVE DIMENSIONS
• Gross floor area: 63 m²
• Living area: 52 m²
• Building-related outdoor space: 2 m²
• External storage space: 9 m²
• Gross volume: 172 m³
PARTICULARS
• Energy label: C
• Year of construction: 1950
• Southwest-facing balcony
• Spacious separate storage unit on the fourth floor
• Ground rent paid off for an extended period
• Heating and hot water provided by an Intergas Kombi Kompakt HRE combi boiler, installed in 2022
• Foundation risk: low
• Paid parking applies. Information about parking permits, waiting times and costs can be found on the municipality's website.
• Notary of the buyer's choice, provided the purchase agreement is based on the Model Ring agreement and executed by a notary in Greater Amsterdam.
• A purchase agreement is only concluded once both the private buyer and seller have signed a written purchase agreement.
• The seller reserves the right to award the property.
Completion: by mutual agreement.
DISCLAIMER
The Measurement Instruction is based on NEN 2580. It is intended to provide a more consistent method of measuring and indicating the usable floor area. However, it does not completely eliminate differences in measurement results, for example due to differences in interpretation, rounding or limitations when carrying out the measurement.
All sales information has been compiled with due care. We accept no liability for incorrectly obtained (oral) information, omissions or otherwise, nor for any consequences thereof. We expressly draw the buyer's attention to their statutory duty to investigate.
INTERESTED IN THIS PROPERTY?
Engage your own NVM-certified buying agent directly.
Your NVM-certified buying agent represents your interests and can save you time, money and unnecessary concerns.
Addresses of fellow NVM-certified buying agents can be found on Funda.
Highlights
AI-generated from the description
Green area near parks
Erasmuspark around the corner, Westerpark nearby.
Bright living with bay window
Open kitchen and bay window with light and views.
Southwest balcony with sun
Southwest balcony with afternoon and evening sun.
Advertisement
Features
Transfer of ownership
- Listed since
- Acceptance
- Available in consultation
- Asking price
- € 425,000 kosten koper
- Asking price per m²
- € 8,173
- Status
- Available
- VVE (Owners Association) contribution
- € 294.00 per month
Construction
- Type apartment
- Upstairs apartment (apartment)
- Building type
- Resale property
- Year of construction
- 1950
- Type of roof
- Flat roof covered with asphalt roofing
Surface areas and volume
- Areas
- Living area
- 52 m²
- Exterior space attached to the building
- 2 m²
- External storage space
- 9 m²
- Volume in cubic meters
- 172 m³
Layout
- Number of rooms
- 3 rooms (2 bedrooms)
- Number of bath rooms
- 1 bathroom and 1 separate toilet
- Bathroom facilities
- Shower, walk-in shower, sink, and washstand
- Number of stories
- 1 story
- Facilities
- Optical fibre, mechanical ventilation, and passive ventilation system
- Located at
- 2nd floor
Energy
- Energy label
- C
- Insulation
- Double glazing and insulated walls
- Heating
- CH boiler
- Hot water
- CH boiler
- CH boiler
- Intergas Kombi Kompakt HRE (gas-fired combination boiler from 2022, in ownership)
Cadastral data
- SLOTEN NOORD-HOLLAND C 10841
- Cadastral map
- Ownership situation
- Municipal ownership encumbered with long-term leaset (end date of long-term lease: 30-06-2053)
- Fees
- Paid until 30-06-2053
Exterior space
- Location
- Alongside a quiet road and in residential district
- Balcony/roof terrace
- Balcony present
Parking
- Type of parking facilities
- Paid parking and resident's parking permits
VVE (Owners Association) checklist
- Registration with KvK
- Yes
- Annual meeting
- Yes
- Periodic contribution
- Yes (€ 294.00 per month)
- Reserve fund present
- Yes
- Maintenance plan
- Yes
- Building insurance
- Yes
Popularity
826x
Viewed
49x
Saved
16-10-2026
On Funda
Neighborhood

Erasmusparkbuurt-West
Amsterdam- Residents
- 3,975
- Family with children
- 18%
- Avg. asking price / m²
- € 7,909
Discover the neighborhood
Curious about the housing supply, residents and local real estate agents?

Don’t want to forget this home?
Save it as a favorite. You’ll easily find it back and get notified when something changes.
