
Under offer
Esther de Boer-van Rijkstraat 102-21065 GR AmsterdamLouis Crispijnbuurt
€ 585,000 k.k.

- 108 m²living area
- 4bedrooms
- Cenergy label
Licht dubbel bovenhuis met 3 slaapkamers en zonnig balkon!
Description
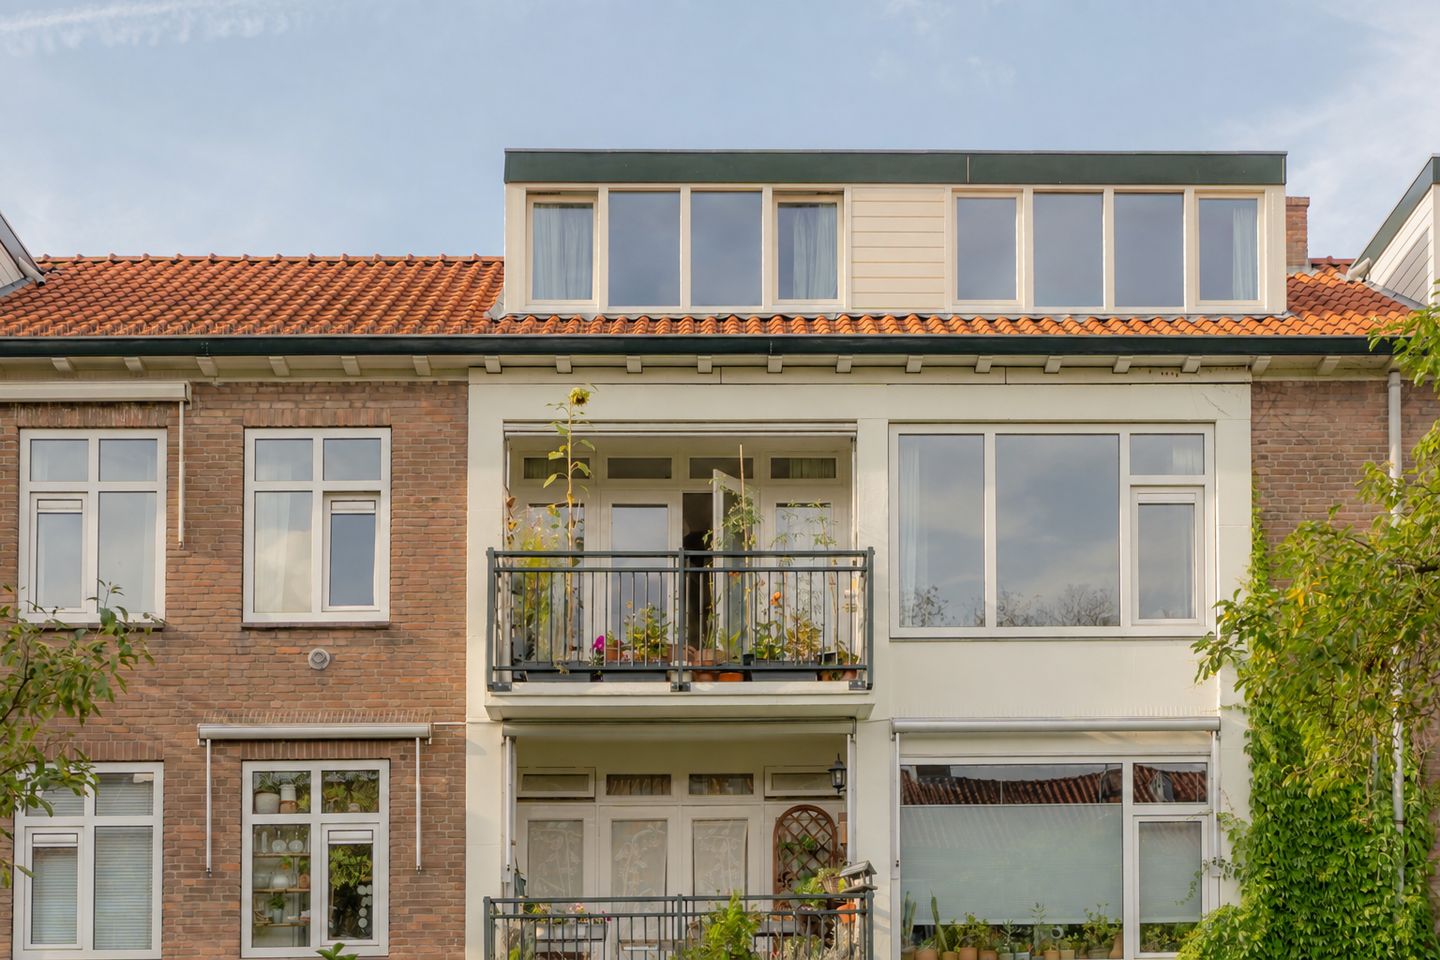
A wonderfully bright and atmospheric duplex apartment of approximately 108 m², fully renovated in 2020 with great attention to colour, materials and detail. The warm and distinctive style gives the property a character all of its own and makes you feel at home almost immediately. Spread over two floors, the apartment offers a surprising amount of space, currently with three bedrooms, plenty of storage and many possibilities to adjust the layout. In addition, there are the pleasant open views, the peace and quiet of having no upstairs neighbours and the sunny south-facing balcony. A particularly complete home, but above all an incredibly pleasant place to live.
LAYOUT
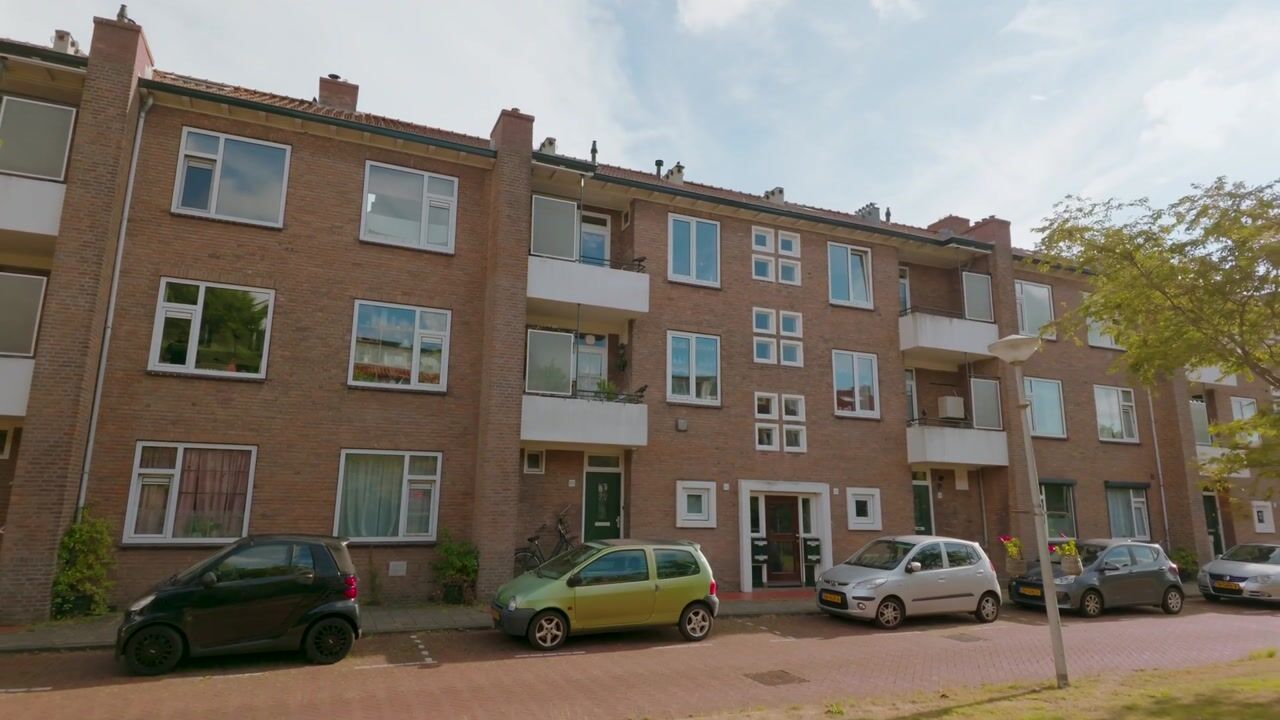
The entrance to the apartment is reached via the communal staircase.
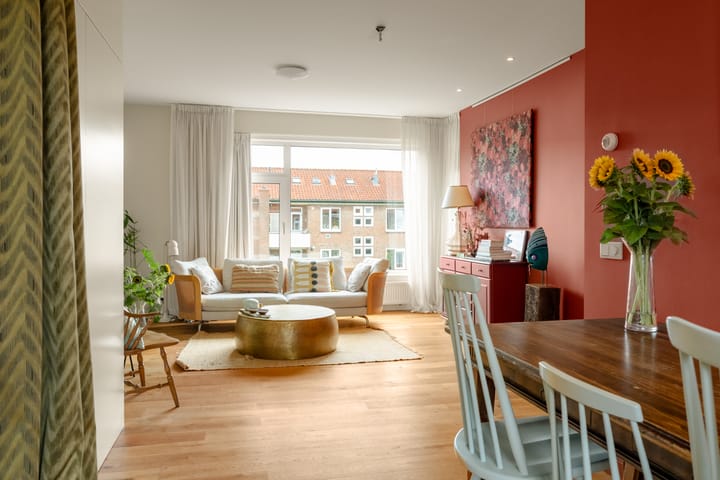
Once inside, it is immediately clear how much attention was paid to the property during the renovation. The warm wooden flooring, distinctive but carefully chosen colours and abundance of natural light form a beautiful whole throughout the apartment. The renovation has ensured that the fundamentals of the property are in excellent condition.
The living room is generously sized and offers plenty of space for both a large seating area and a substantial dining table. The wide windows allow plenty of natural light to enter and provide views over the green and spacious surroundings. The warm shades of red, the green tiled fireplace and the wooden flooring give the room plenty of character without compromising its sense of calm.
The kitchen is separate and finished in a calm and timeless style with light-coloured fronts, a wooden worktop, induction hob, oven and plenty of cupboard space. Natural colours and materials have also been used here, complementing the rest of the apartment beautifully.
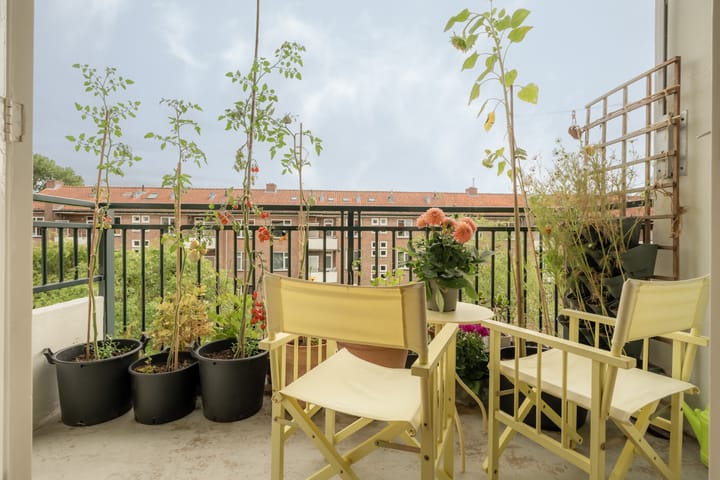
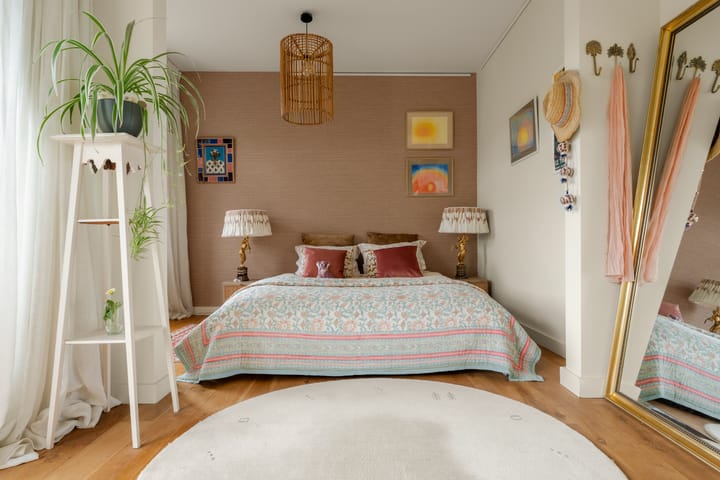
The spacious main bedroom is a wonderfully bright room with plenty of space for a large bed and wardrobes. From this side of the apartment, you step directly onto the sunny balcony. Thanks to its south-facing position, you can enjoy the sun here throughout the day, with views over the green inner gardens and the characteristic surrounding buildings.
The bathroom is perhaps one of the most striking rooms in the property. Marble-look wall and floor tiles are combined with deep green glossy herringbone tiles and attractive brass taps and shower fittings. A large round mirror with integrated lighting and anti-fog function, double washbasin, underfloor heating, spacious walk-in shower and heated towel rail complete the room. The smaller second balcony is also accessible from this side of the apartment, where pleasant evening light comes in towards the end of the day.
The upper floor is reached via the beautifully designed wooden staircase with built-in storage cupboards. Here you will find a second spacious bedroom and a very generous multifunctional room that can easily be used as an office, studio, guest room or third bedroom. The large windows and open views over the rooftops provide plenty of natural light and create a remarkable sense of space.
Thanks to the generous dimensions of this floor, the layout can also easily be adapted. For those who require four full-size bedrooms, an additional room can be created relatively easily.
This floor also includes a practical laundry room with a washing machine connection, its own washbasin and additional storage space. There is also the possibility of adding an extra shower or toilet.
CHARACTER & COMFORT
The property has been built across the full width, resulting in plenty of natural light and a spacious feel. The apartment was fully renovated in 2020 and this is reflected in almost every detail. Rather than a standard white renovation, the interior has a clear identity of its own, with warm colours, wood, brass, attractive tiles, distinctive wall finishes and carefully selected custom-made elements.
The materials and colours vary from room to room, but together create a calm and atmospheric whole. It is precisely this combination that makes the apartment stand out. The wooden floors flow beautifully throughout the property, the many large windows give the apartment a light and airy character and, thanks to its position on the upper floors, there are no upstairs neighbours.
The property is also very practical. The current layout includes three bedrooms, with space to create a fourth while retaining more than sufficient storage space, two outdoor areas and a private storage room on the ground floor where bicycles, among other things, can be stored safely and kept dry.
AREA
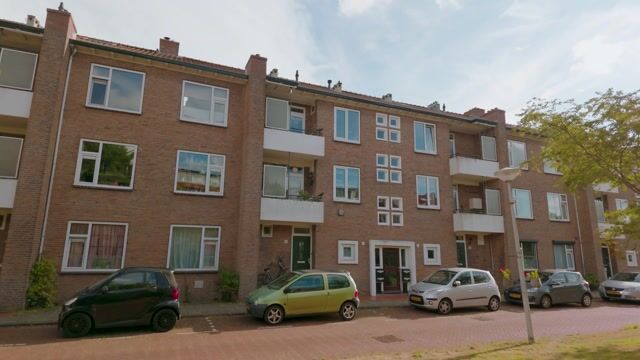
Esther de Boer-van Rijkstraat is situated in a quiet and green residential area that is mainly used by local residents. There is no busy through traffic in front of the property, but instead wide streets, plenty of mature greenery and a pleasant neighbourhood atmosphere. The street forms part of the Western Garden Cities designed by architect Van Eesteren, where light, air and space are central to the living environment. In spring, the mature ornamental fruit trees are in bloom and towards summer you can smell the mock orange from inside the apartment.
It is also a close-knit neighbourhood for those who appreciate it, with local initiatives and meeting places such as Adriaans Tuintje, HW10 and Tante Toorop. Residents know each other or greet one another in the street, something that is becoming increasingly less common in Amsterdam.
Shops for daily groceries are located approximately 250 metres away. The bus stop is also within a short walking distance and Amsterdam Lelylaan station is approximately one kilometre away. By car, the A10 ring road can be reached quickly and permit parking is available directly in front of the property.
For those who want to leave the city behind for a while, a green route starts almost directly from the apartment. In one direction it leads towards Sloterplas and in the other towards Nieuwe Meer, offering plenty of opportunities for walking, running, swimming, exercising or simply sitting by the water.
OWNERSHIP
The property is situated on leasehold land and the ground lease has been bought out in perpetuity. This means that no annual ground rent is payable.
HOMEOWNERS' ASSOCIATION
The Homeowners' Association is actively managed and has been involved in the maintenance of the building over the years. The service charges are €215 per month and a long-term maintenance plan is in place.
ENERGY LABEL
The property has energy label C.
PARTICULARS
* Living area approximately 108 m²
* Spread over two floors
* Fully renovated in 2020
* Currently three bedrooms with the possibility of easily creating a fourth bedroom
* No upstairs neighbours
* Spacious south-facing balcony with plenty of sun and an awning
* Second, smaller balcony with evening sun
* Private storage room on the ground floor
* Energy label C
* Ground lease bought out in perpetuity
* Preferred completion around 1 December
Highlights
AI-generated from the description
Bright living room with character
Spacious living with wooden floor, fireplace and light.
Two sunny outdoor spaces
Large south-facing balcony plus smaller one with evening sun.
Fully renovated in 2020
108 m² duplex, stylishly renewed with great attention to detail.
Advertisement
Features
Transfer of ownership
- Listed since
- Acceptance
- Available in consultation
- Asking price
- € 585,000 kosten koper
- Asking price per m²
- € 5,417
- Status
- Under offer
- VVE (Owners Association) contribution
- € 215.00 per month
Construction
- Type apartment
- Upstairs apartment (apartment)
- Building type
- Resale property
- Year of construction
- 1957
- Type of roof
- Gable roof covered with roof tiles
Surface areas and volume
- Areas
- Living area
- 108 m²
- Exterior space attached to the building
- 9 m²
- External storage space
- 7 m²
- Volume in cubic meters
- 363 m³
Layout
- Number of rooms
- 5 rooms (4 bedrooms)
- Number of bath rooms
- 1 bathroom and 1 separate toilet
- Bathroom facilities
- Double sink, walk-in shower, underfloor heating, and washstand
- Number of stories
- 2 stories
- Facilities
- TV via cable
- Located at
- 3rd floor
Energy
- Energy label
- C
- Insulation
- Roof insulation, double glazing and floor insulation
- Heating
- CH boiler
- Hot water
- CH boiler
- CH boiler
- Intergas (gas-fired combination boiler from 2020, in ownership)
Cadastral data
- SLOTEN D 7925
- Cadastral map
- Ownership situation
- Municipal long-term lease
- Fees
- Bought off for eternity
Exterior space
- Location
- Alongside a quiet road, in residential district and open location
- Balcony/roof terrace
- Balcony present
Storage space
- Shed / storage
- Built-in
Parking
- Type of parking facilities
- Paid parking, public parking and resident's parking permits
VVE (Owners Association) checklist
- Registration with KvK
- Yes
- Annual meeting
- Yes
- Periodic contribution
- Yes (€ 215.00 per month)
- Reserve fund present
- Yes
- Maintenance plan
- Yes
- Building insurance
- Yes
Popularity
1,450x
Viewed
44x
Saved
2-9-2026
On Funda
Neighborhood

Louis Crispijnbuurt
Amsterdam- Residents
- 3,270
- Family with children
- 26%
- Avg. asking price / m²
- € 5,744
Discover the neighborhood
Curious about the housing supply, residents and local real estate agents?

Don’t want to forget this home?
Save it as a favorite. You’ll easily find it back and get notified when something changes.
