Eva Besnyöstraat 3891087 LG AmsterdamTheo van Goghparkbuurt
€ 495,000 k.k.

- 81 m²living area
- 2bedrooms
- A+energy label
Eye-catcherBovenste 2 etages - 2 slaapkamers, terras en weids park uitzicht
Description
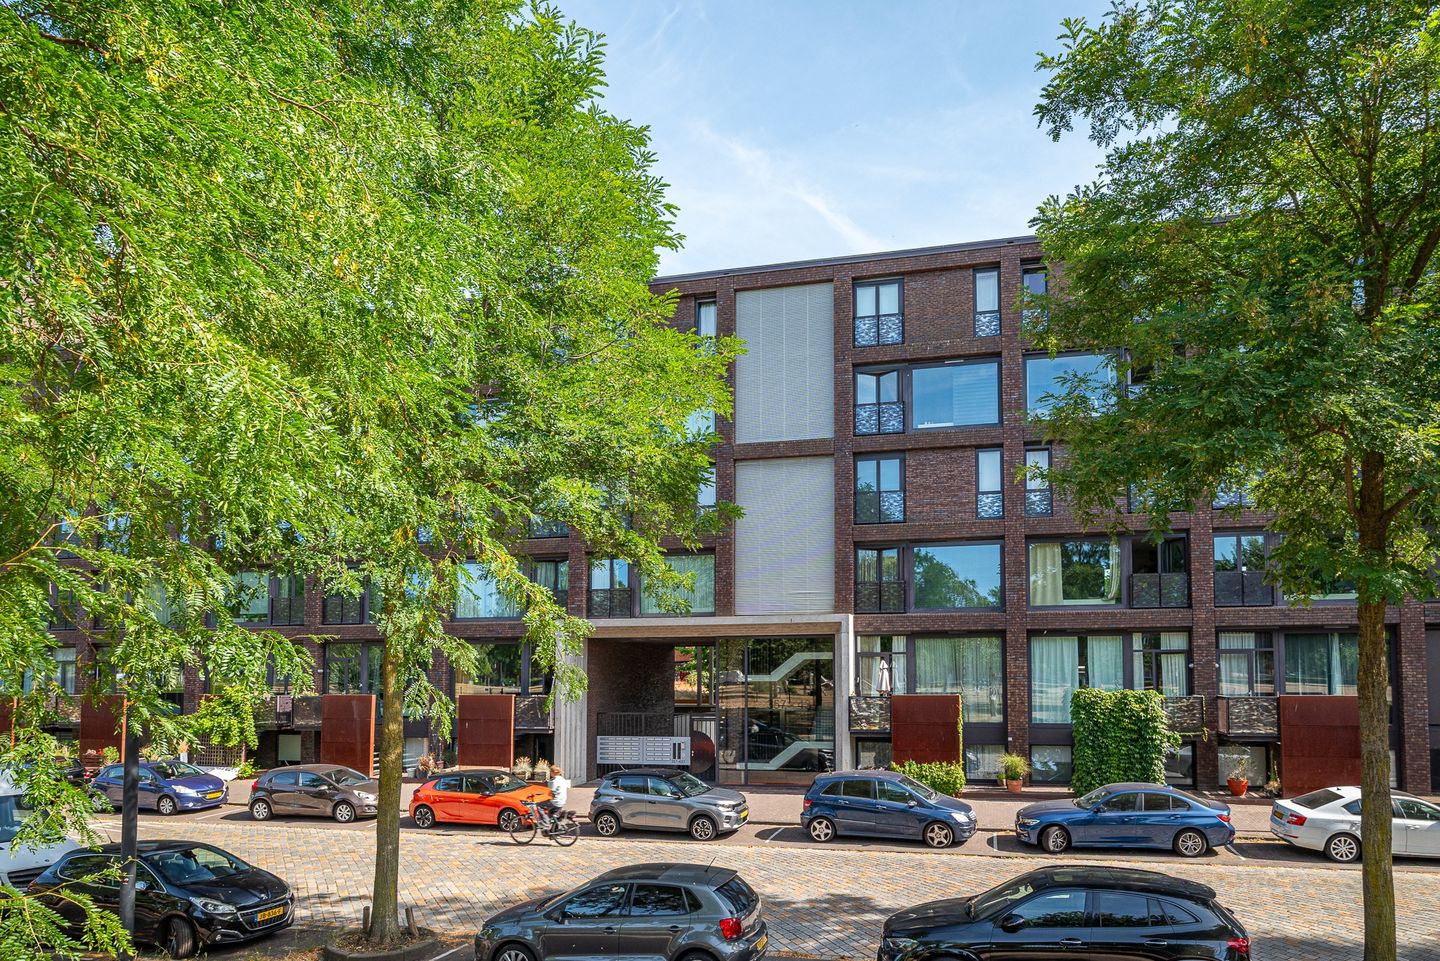
EVA BESNYÖSTRAAT 389, AMSTERDAM (IJBURG) – Bright, spacious two-storey living on the top floors, with a terrace and open views across a sea of green
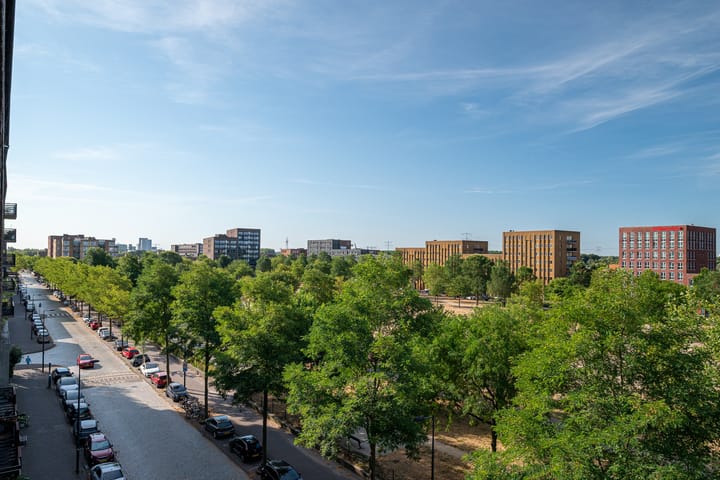
Living up among the treetops, in the middle of a sea of green, just 18 minutes by tram from Amsterdam Central Station and a five-minute drive from the main motorways — an apartment like this doesn’t come along every day. Here that means modern, bright and comfortable living on IJburg, in a maisonette on the top floors, with an open, green outlook across the Theo van Gogh Park and the Amsterdam-Rhine Canal, all the way to the Johan Cruijff ArenA in the Bijlmer. At the front, mature, terraced gardens and a small canal complete this green oasis.
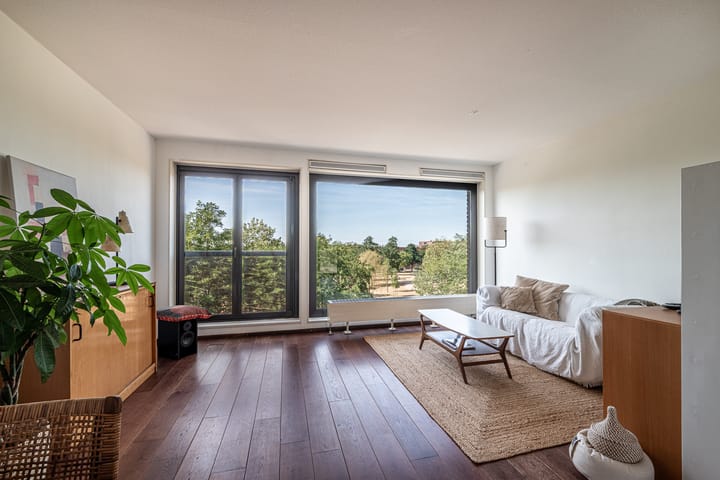
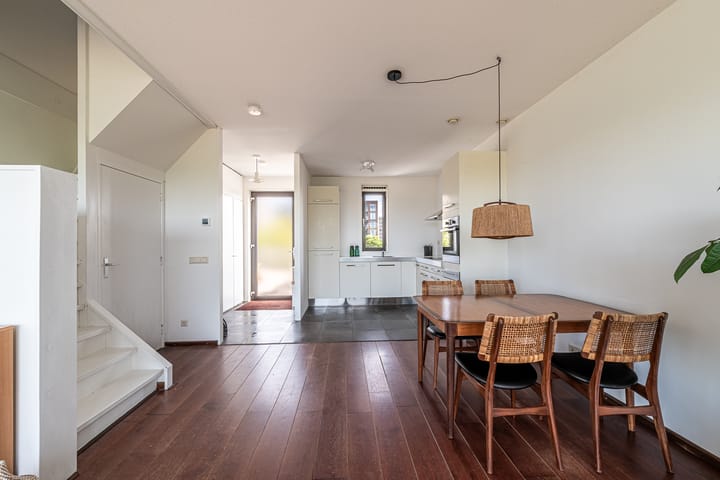
The well laid-out and impeccably maintained three-room apartment of approximately 81 m² is spread over two levels and combines space, functionality and comfort. Thanks to its elevated position, an abundance of light streams in and you enjoy both privacy and a wide, unobstructed view. Downstairs, living and cooking come together in a modern, open living space; upstairs you will find a generous bedroom overlooking the park and a smaller bedroom that works perfectly as a home office.
STREET AND SURROUNDINGS
Living on IJburg means space and calm, under a wide sky and with the IJmeer lake on your doorstep — yet only a short distance from the city centre. Eva Besnyöstraat is located on Haveneiland, a carefully designed urban district where architecture, greenery and quality of life go hand in hand. Greenery is right outside the door; a little further on lies the water, with its jetties, boats and waterside terraces.
It is a lively, family-friendly neighbourhood with a pleasant mix of residents: first-time buyers, families and professionals who value the combination of space and city amenities. Everything you need day to day is within walking or cycling distance.
- Shops and supermarkets: a supermarket and a greengrocer are just around the corner, while IJburg Shopping Centre on the IJburglaan offers a full range of supermarkets and shops for daily needs. The large Maxis shopping centre is a five-minute drive away.
- Cafés and restaurants: Haveneiland has a welcoming, atmospheric ‘Marina’ with a choice of pleasant restaurants, cafés and waterside terraces; further along, on the beach, sits the popular Blijburg aan Zee.
- Parks and greenery: the Theo van Gogh Park is literally on the doorstep, and the expansive Diemerpark — with its own smaller beach — is a ten-minute walk away, ideal for walking, running and outdoor play.
- Schools and childcare: several primary schools and childcare facilities are located nearby, along the park, and Amsterdam’s international schools are within easy reach.
- Public transport and accessibility: tram 26 (the IJtram) reaches Amsterdam Central Station in 18 minutes; by car you are on the A10 ring road in five minutes, on the A1 in four, and quickly onto the A6, A2 and A9. Schiphol Airport is roughly a 25-minute drive.
- Parking: with a resident parking permit you can park economically right in front of the building; there is currently no waiting list.
- Also worth noting: for water-sports enthusiasts there is a surf and sailing school a ten-minute walk away; you will also find Blijburg beach with its Blijburg aan Zee restaurant and, fifteen minutes away, a children’s farm. There are a tennis club, a football club, several running groups and a wide choice of gyms and other sports facilities.
LAY-OUT
Lower level
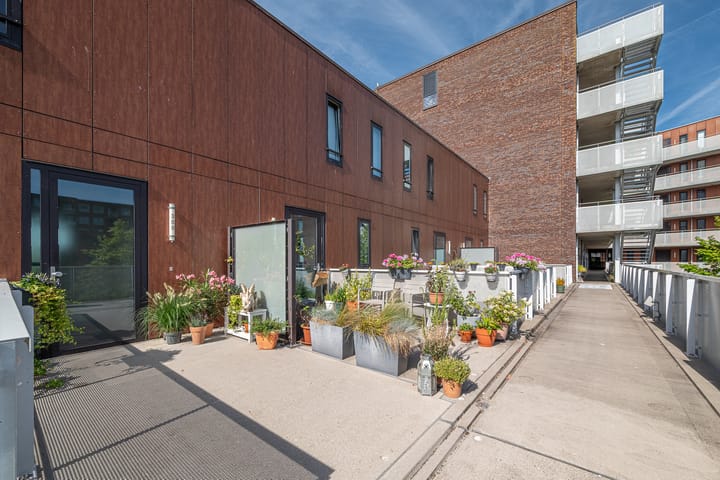
A central entrance and lift bring you to the apartment. A special feature is the terrace at the front: a lovely, sunny spot to sit outside. On entering, you reach the hall with meter cupboard and a first toilet. From the hall you step into the bright, spacious living room with open kitchen. Large windows fill the space with daylight and create an open, pleasant atmosphere, with an unobstructed view over the greenery. The modern kitchen is fitted with a range of built-in appliances and connects seamlessly to the living room — an inviting place to cook and entertain.
Upper level
An internal staircase leads to the upper floor. Here you will find two well-proportioned bedrooms and a complete bathroom with bathtub, shower and washbasin. The smaller bedroom has an adjoining, en-suite second toilet. There is also a practical spot for a washing machine and dryer.
OUTDOOR SPACE
The terrace at the front is a wonderful place to sit outside and forms a pleasant extension of the living room. With the sun and a view of mature gardens along a small canal, you can enjoy the outdoors here in complete peace.
FINANCIAL
• Ground lease (erfpacht): the land is leased from the City of Amsterdam. The ground rent (canon) has been bought off through 15 December 2055, so no ground rent is payable until that date (continuous ground lease, AB2000 terms).
• Service charges (VvE): € 230,49 per month.
• WOZ value (the municipal property valuation used for local taxes): € 517,000 (reference date 1 January 2025).
• Active, financially sound and professionally managed owners’ association.
OWNERS’ ASSOCIATION (VVE)
The apartment forms part of an active, financially sound and professionally managed owners’ association (VvE — Vereniging van Eigenaren; the collective of apartment owners that jointly manages and maintains the building). Maintenance is organised collectively on the basis of a long-term maintenance plan (MJOP), with healthy reserves. Further details on the monthly service charges and recent decisions are available on request from the selling agent.
FEATURES
• Year of construction: 2007
• Living area approx. 81 m² (measured to the Dutch NEN2580 standard)
• Spread over two levels, on the top floors of the complex
• Building-related outdoor space: terrace at the front
• External storage room approx. 4 m² on the ground floor
• Three-room apartment with 2 bedrooms
• Energy label A+ (the Dutch energy-efficiency rating; A+ is among the most efficient)
• Heating and hot water via the district heating network
• Wooden parquet flooring
• Modern open kitchen with built-in appliances
• A toilet on both levels
• Bright and spacious, with an open view over the greenery
• Modern complex with lift
• Continuous ground lease (erfpacht, AB2000), bought off until 15 December 2055
• Child-friendly, green surroundings
A bright, spacious and comfortable apartment in a green prime location on IJburg, with every daily amenity around the corner and the city centre just 18 minutes away by tram. Please feel free to contact the selling agent to arrange a viewing of Eva Besnyöstraat 389 — a two-storey top-floor home with light, a terrace and views that you really have to experience for yourself.
HISTORY
Eva Besnyöstraat is named after Eva Besnyö (1910–2003), the Hungarian-Dutch photographer who settled in Amsterdam in 1932 and became a pioneer of modern photography (the ‘New Photography’). In the 1970s she was also one of the faces of the Dolle Mina women’s movement. Like her work, the surroundings have a contemporary, forward-looking character. The street lies on Haveneiland in IJburg, one of Amsterdam’s youngest and most thoughtfully designed districts, where living by the water takes centre stage.
MEASUREMENT (NEN 2580)
Any usable floor areas have been established in accordance with the measurement instruction based on the Dutch NEN 2580 standard. Differences of interpretation or rounding may lead to deviations. The buyer accepts any such deviations and can derive no rights from them.
DISCLAIMER
This information has been compiled with the greatest possible care. Nevertheless, no rights can be derived from the text, floor plans or stated dimensions. All measurements and areas are indicative. Interested parties are advised to carry out their own investigation into all matters of importance to them.
Advertisement
Features
Transfer of ownership
- Listed since
- Acceptance
- Available in consultation
- Asking price
- € 495,000 kosten koper
- Asking price per m²
- € 6,111
- Status
- Available
- VVE (Owners Association) contribution
- € 230.49 per month
Construction
- Type apartment
- Maisonnette (apartment)
- Building type
- Resale property
- Year of construction
- 2007
- Specific
- Double occupancy possible and with carpets and curtains
- Type of roof
- Flat roof covered with asphalt roofing
- Accessibility
- Accessible for the elderly
Surface areas and volume
- Areas
- Living area
- 81 m²
- Exterior space attached to the building
- 7 m²
- External storage space
- 5 m²
- Volume in cubic meters
- 266 m³
Layout
- Number of rooms
- 3 rooms (2 bedrooms)
- Number of bath rooms
- 1 bathroom and 2 separate toilets
- Bathroom facilities
- Bath and sink
- Number of stories
- 2 stories
- Facilities
- Elevator, mechanical ventilation, passive ventilation system, and TV via cable
- Located at
- 3rd floor
Energy
- Energy label
- A+
- Insulation
- Energy efficient window and completely insulated
- Heating
- District heating
- Hot water
- District heating
Cadastral data
- AMSTERDAM AU 1035
- Cadastral map
- Ownership situation
- Long-term lease (end date of long-term lease: 15-12-2055)
- Fees
- Paid until 15-12-2055
Exterior space
- Location
- Alongside park, alongside a quiet road, alongside waterfront, in residential district, open location and unobstructed view
- Balcony/roof terrace
- Roof terrace present
Storage space
- Shed / storage
- Storage box
- Facilities
- Electricity
Parking
- Type of parking facilities
- Paid parking and public parking
VVE (Owners Association) checklist
- Registration with KvK
- Yes
- Annual meeting
- Yes
- Periodic contribution
- Yes (€ 230.49 per month)
- Reserve fund present
- Yes
- Maintenance plan
- Yes
- Building insurance
- Yes
Popularity
1,274x
Viewed
46x
Saved
18-8-2026
On Funda
Neighborhood

Theo van Goghparkbuurt
Amsterdam- Residents
- 6,020
- Family with children
- 55%
- Avg. asking price / m²
- € 6,052
Discover the neighborhood
Curious about the housing supply, residents and local real estate agents?

Don’t want to forget this home?
Save it as a favorite. You’ll easily find it back and get notified when something changes.
