
New
Eva Besnyöstraat 3931087 LG AmsterdamTheo van Goghparkbuurt
€ 525,000 k.k.

- 82 m²living area
- 2bedrooms
- A+energy label
Instapklaar appartement met vrij uitzicht en afgekochte erfpacht!
Description
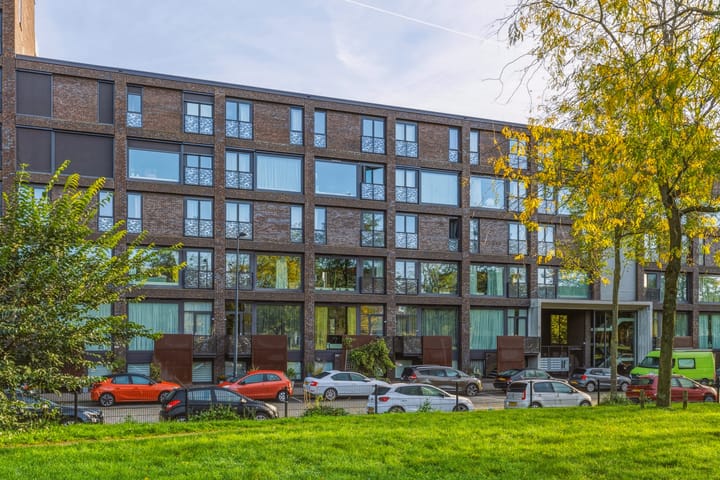
Light, stunning views and exceptional living comfort on IJburg!
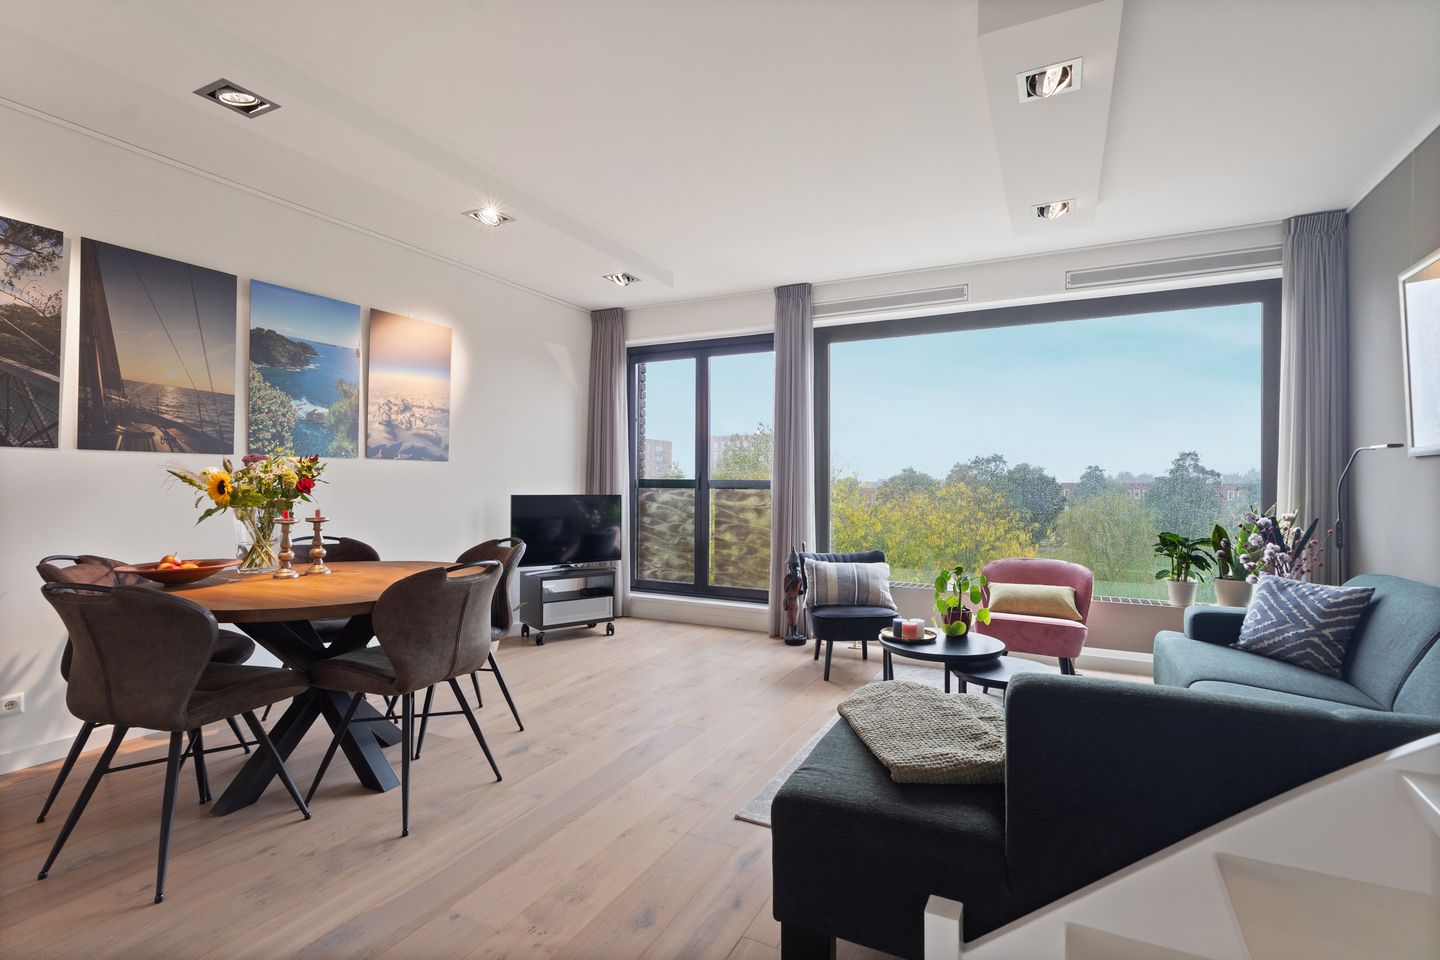
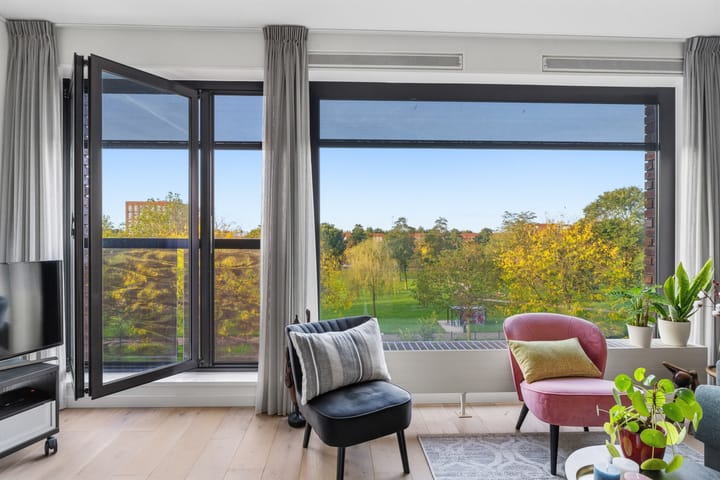
A beautifully presented, well-maintained and move-in-ready two-bedroom apartment, finished with attention to quality and comfort. The property is arranged over the top two floors, offering approximately 82 m² of living space, with the perpetual ground lease fully bought out. The absolute highlight is the bright living room, featuring wooden flooring, integrated dimmable ceiling spotlights and an impressively large window offering beautiful, unobstructed views over Theo van Goghpark. The greenery and sense of openness provide a stunning backdrop to everyday life. The modern open-plan kitchen connects seamlessly to the living room, creating a welcoming and sociable living space. The upper floor accommodates two bedrooms and the bathroom, providing a pleasant separation between the living and sleeping areas.
Outdoor living is equally enjoyable. The spacious east-facing terrace is the perfect place to start your day with a cup of coffee in the morning sunshine. With an A+ energy rating, a private storage room and the option to purchase a parking space in the underground garage, practical living comfort is also well catered for. The location on IJburg completes the picture, with green spaces, water, inviting cafés and restaurants, and everyday amenities all within easy reach.
In short, a bright and beautifully maintained apartment with stunning views and a practical layout, offering a wonderful place to call home.
Surroundings and accessibility:
IJburg is a waterfront neighborhood on the eastern side of Amsterdam, situated along the IJmeer and close to the green surroundings of Diemerpark. Here, tranquiity, space and urban convenience come together. With shops, supermarkets, schools and inviting cafés and restaurants nearby, all everyday amenities are within easy reach. There are also plenty of opportunities for sports and recreation, from walking and cycling in Diemerpark to swimming in the IJmeer and relaxing at the beach.
Accessibility is excellent. Tram 26 takes you to Amsterdam Central Station in approximately 15 minutes, while the A10, A1 and A9 motorways are all easily accessible. In addition, the Nescio cycling bridge provides a convenient bicycle connection to the rest of Amsterdam.
Layout:
Ground floor:
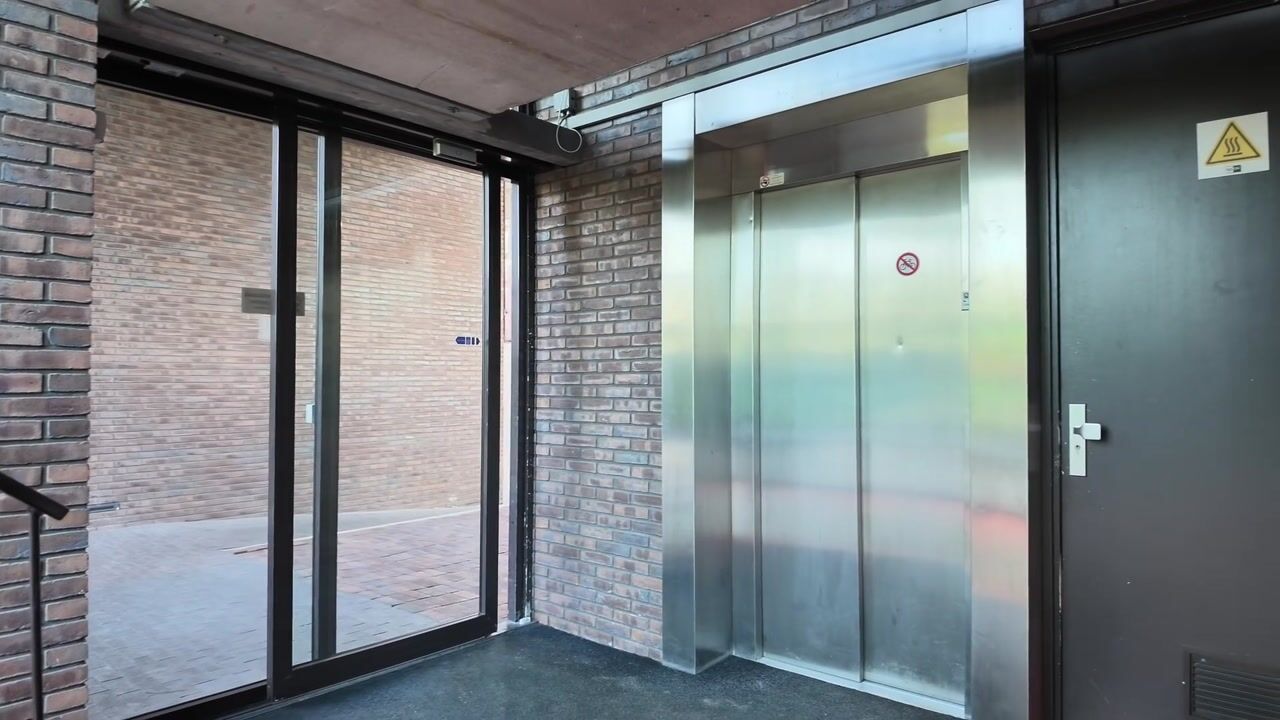
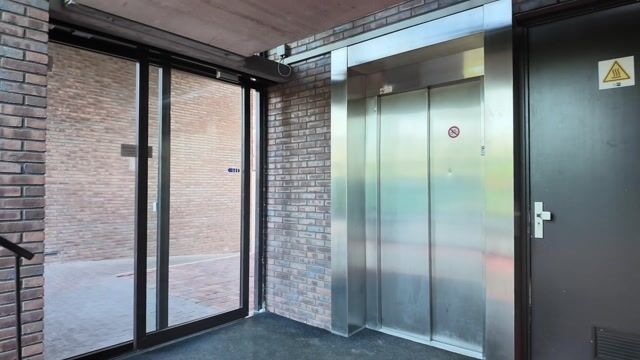
The communal entrance is located on the ground floor and provides access to the entrance hall and lift.
Third floor:
The apartment is accessed via the communal walkway, which also provides access to the private east-facing terrace. The entrance hall contains the utility meter cupboard and a separate toilet with a small washbasin.
From the hall, you enter the bright and spacious living room, offering unobstructed views over the park. All windows at the front of the apartment are fitted with remotely operated external sun screens.
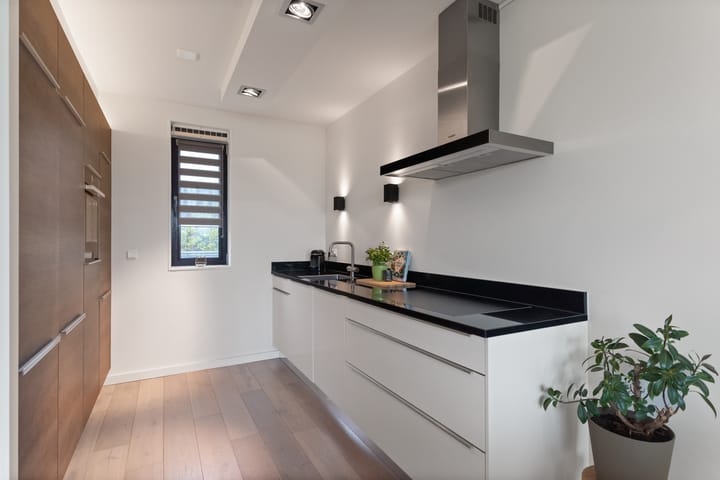
The living room flows directly into the modern open-plan kitchen. Installed in 2020, the kitchen offers plenty of practical storage space and a range of built-in appliances, including a boiling-water tap, NEFF (steam) oven, dishwasher, fridge-freezer, eight-zone induction hob and extractor hood.
Thanks to the open-plan layout, the kitchen and living room blend seamlessly together, creating a wonderful sense of space. A storage cupboard beneath the staircase provides a convenient place to keep everyday items neatly out of sight.
Fourth floor:
The staircase leads to the landing on the upper floor, providing access to two bedrooms and the bathroom.
At the front of the apartment is a particularly spacious bedroom, which could be divided into two separate bedrooms if desired. The bathroom is fitted with a washbasin and shower.
The second bedroom is situated at the rear and includes a practical area housing the washing machine connection.
Basement level:
The basement level accommodates the private storage room and parking garage. A designated parking space is available for purchase separately.
Key features:
• Year of construction: 2007
• Living area approximately 82 m² (measurement report available)
• Situated on the top floors, offering beautiful, unobstructed views over Theo van Goghpark
• Parking space in the underground garage, accessible internally, offered separately at an asking price of €25,000, costs payable by the buyer
• Perpetual ground lease fully bought out
• Spacious private storage room of approximately 5 m² in the basement
• Generous terrace on the communal walkway side, enjoying lovely morning sunshine (right of use)
• Energy label A+, fully insulated
• Aluminium window frames with HR++ double glazing; windows at the front are fitted with remotely operated external sun screens mounted on the outside of the frames
• Heating via district heating
• Active and financially sound Homeowners' Association (VvE), professionally managed
• Monthly Homeowners' Association contribution: €230.49 (apartment) and €36.57 (parking space)
• Long-term maintenance plan (MJOP) available
• Completion date by mutual agreement
• Notary to be chosen by the buyer; purchase agreement to be drawn up in accordance with the Ring Amsterdam model
Highlights
AI-generated from the description
Bright living with views
Spacious living room with large window and park views
Generous east-facing terrace
Spacious terrace on walkway side with morning sun
Energy efficient label A+
Fully insulated apartment with A+ energy rating
Advertisement
Features
Transfer of ownership
- Listed since
- Acceptance
- Available in consultation
- Asking price
- € 525,000 kosten koper
- Asking price per m²
- € 6,402
- Status
- Available
- VVE (Owners Association) contribution
- € 267.06 per month
Construction
- Type apartment
- Maisonnette (apartment)
- Building type
- Resale property
- Year of construction
- 2007
- Specific
- Partly furnished with carpets and curtains
- Type of roof
- Flat roof covered with asphalt roofing
Surface areas and volume
- Areas
- Living area
- 82 m²
- External storage space
- 5 m²
- Volume in cubic meters
- 275 m³
Layout
- Number of rooms
- 3 rooms (2 bedrooms)
- Number of bath rooms
- 1 bathroom and 1 separate toilet
- Bathroom facilities
- Shower and washstand
- Number of stories
- 2 stories
- Facilities
- Optical fibre, elevator, and mechanical ventilation
- Located at
- 3rd floor
Energy
- Energy label
- A+
- Insulation
- Completely insulated
- Heating
- District heating
- Hot water
- District heating
Cadastral data
- AMSTERDAM AU 1035
- Cadastral map
- Ownership situation
- Municipal ownership encumbered with long-term leaset
- Fees
- Bought off for eternity
- AMSTERDAM AU 1035
- Cadastral map
- Ownership situation
- Municipal ownership encumbered with long-term leaset
- Fees
- Paid until 15-12-2055
Exterior space
- Location
- Alongside a quiet road, in residential district and unobstructed view
- Balcony/roof terrace
- Roof terrace present
Storage space
- Shed / storage
- Storage box
- Facilities
- Electricity
Garage
- Type of garage
- Underground parking
Parking
- Type of parking facilities
- Public parking and parking garage
VVE (Owners Association) checklist
- Registration with KvK
- Yes
- Annual meeting
- Yes
- Periodic contribution
- Yes (€ 267.06 per month)
- Reserve fund present
- Yes
- Maintenance plan
- Yes
- Building insurance
- Yes
Popularity
0x
Viewed
0x
Saved
21-10-2026
On Funda
Neighborhood

Theo van Goghparkbuurt
Amsterdam- Residents
- 6,020
- Family with children
- 55%
- Avg. asking price / m²
- € 6,089
Discover the neighborhood
Curious about the housing supply, residents and local real estate agents?

Don’t want to forget this home?
Save it as a favorite. You’ll easily find it back and get notified when something changes.
