
Evertsweertplantsoen 1001069 RL AmsterdamZuidwestkwadrant-Noord
€ 350,000 k.k.

- 70 m²living area
- 2bedrooms
- Aenergy label
Maisonnette-hoek-woning, privé parkeerplaats, energielabel A!
Description
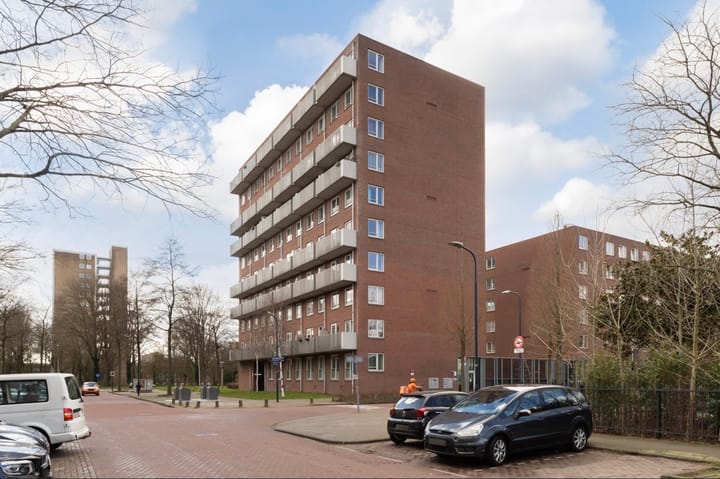
Attention home seekers! This beautiful maisonette apartment is located on a corner position within a modern residential complex and comes with a private parking space and an energy label A. The property features no fewer than two bedrooms, making this apartment particularly special and unique. Thanks to the presence of an elevator and a private storage unit, the home offers excellent living comfort. The apartment is situated in a fantastic location near Osdorpplein and Sloterplas, with all daily amenities within easy reach.
Layout:
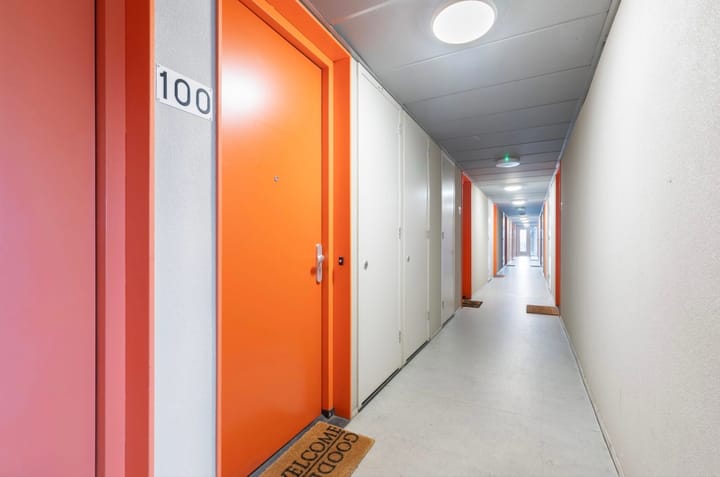
The well-maintained entrance with intercom system provides access to the elevator, which takes you to the fourth and fifth floors where the apartment is located.
Fifth floor:
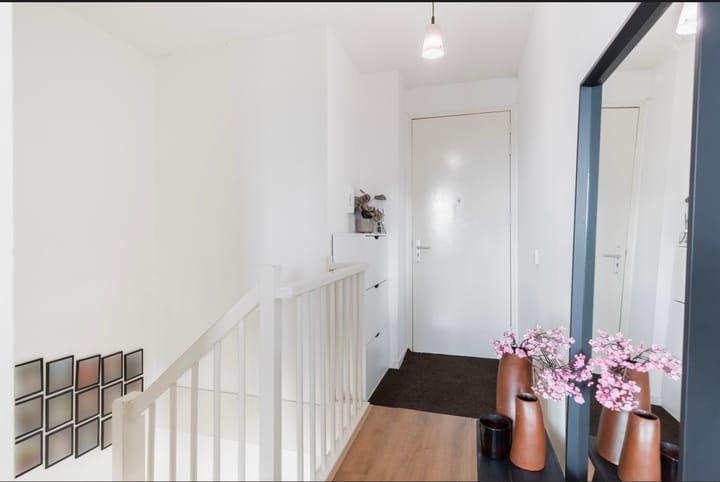
Upon entering through the front door, you arrive in the spacious entrance hall, which provides access to the two bright bedrooms and the staircase leading to the fourth floor.
Fourth floor:
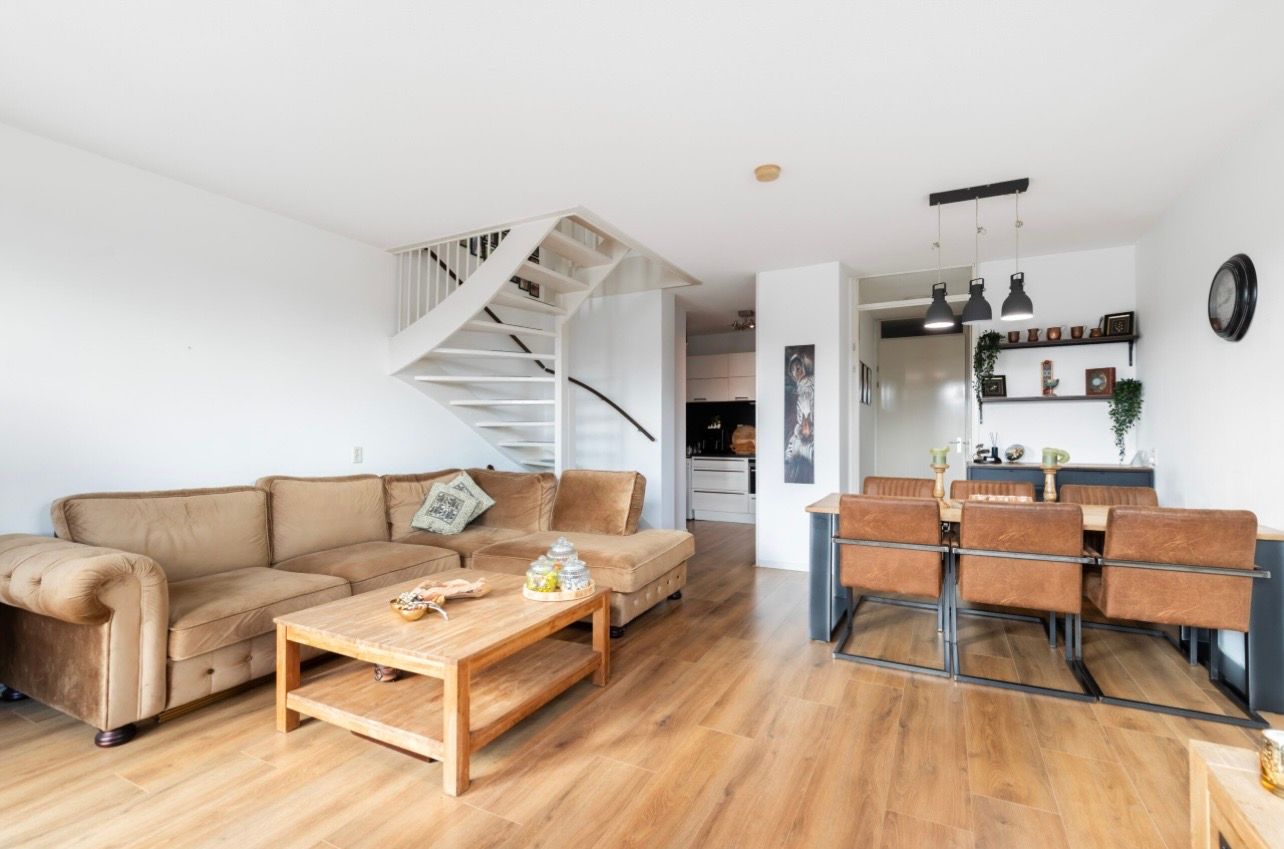
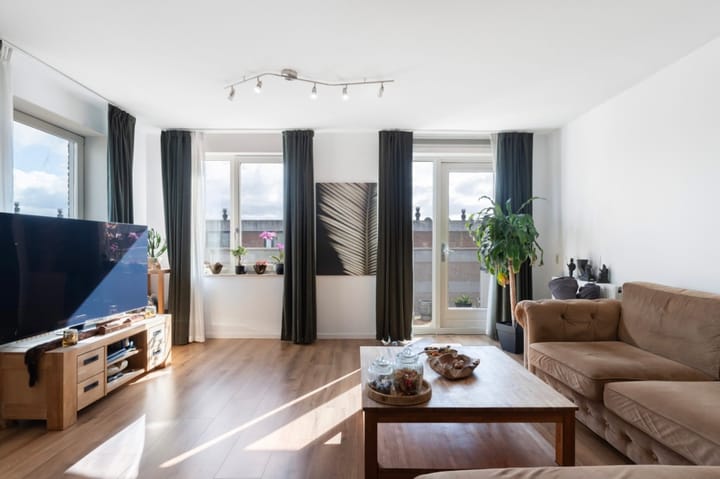
From the staircase, you enter directly into the generous living room, which benefits from an abundance of natural daylight thanks to the large windows. The space offers plenty of possibilities for creating a comfortable living and dining area. From the living room, you have access to the balcony of approximately 7.1 m², facing east. Here you can enjoy peaceful moments and sunny days.
The corner kitchen is equipped with various built-in appliances, mainly from Siemens, including a fridge-freezer combination, combination oven, four-burner induction hob with extractor hood, and dishwasher. The washing machine connection and the central heating system (Intergas, built in 2019) are also located here.
The neat bathroom features a vanity unit and a spacious walk-in shower. The separate toilet with a small sink is located next to the bathroom.
On the ground floor and in the basement of the complex, there is also an external private storage unit and a private parking space.
Location & Accessibility:
The apartment is located in Amsterdam Nieuw-West, in the green and spacious Osdorp neighbourhood. This is a pleasant residential area where peace, space, and urban amenities come together perfectly. In the immediate surroundings you will find various shops, supermarkets, restaurants, and cafés.
The shopping area around Tussen Meer and the renovated Osdorpplein city centre are located nearby and offer a wide range of daily amenities, shops, and leisure options.
For nature and recreation enthusiasts, the location is ideal. Sloterplas and the surrounding Sloterpark are close by and offer plenty of opportunities for walking, cycling, exercising, or relaxing by the water. Green areas such as Tuinen van West and De Oeverlanden are also easily accessible, making this location attractive for those who enjoy spending time outdoors.
The accessibility is excellent. With several tram and bus connections nearby, you can easily travel towards Amsterdam city centre, Station Lelylaan, and other parts of the city. Tram connections towards the city centre and Schiphol Airport provide quick access to the rest of Amsterdam and the surrounding region. By car, major roads such as the A10, A4, A5, and A9 motorways can be reached quickly.
Homeowners’ Association (VvE):
The Homeowners’ Association (VvE) is healthy, active, and professionally managed by Stedeplan. The total monthly service charges for this apartment and the storage units amount to € 275,75 per month. The parking space is € 34,10 per month. The administrator is responsible for financial and administrative management, as well as board and technical support.
Ground Lease (Erfpacht):
The property is located on municipal leasehold land. The apartment and storage unit are subject to a continuous leasehold right with a term running until 15 January 2057. The ground rent (canon) for the period from 16 January 2026 until 15 January 2027 amounts to €1,463.75 per year and is tax deductible. The ground rent for the parking space has been prepaid until 15 January 2057. The General Conditions for Continuous Leasehold Rights from the year 2000 apply to this leasehold.
Features & Highlights:
- Living area of approximately 70 m² (NEN measurement report available);
- Private parking space in the basement;
- Spacious east-facing balcony of 7.1 m²;
- External storage unit of 4.3 m² (NEN measurement report available);
- Built in 2007;
- Equipped with two bedrooms, which is very unique for this type of apartment;
- Active and professionally managed VvE;
- VvE contribution for the apartment €275,75 per month (financial year 2026);
- VvE contribution for the parking space € 34,10 per month (financial year 2026);
- Kitchen equipped with various built-in appliances (mainly Siemens);
- Ground rent for the period 16 January 2026 until 15 January 2027 amounts to €1,463.75;
- Ground rent for the parking space has been prepaid until 15 January 2057;
- Buyer may choose the notary, located in Amsterdam;
- Completion date by mutual agreement; quick delivery is possible.
The information displayed on this website has been carefully compiled by Makelaardij van der Linden Amsterdam based on information provided by the seller (and/or third parties). We cannot guarantee the accuracy or completeness of this information. We recommend contacting us if you are interested in one of our properties or having your own NVM estate agent assist you. We are not responsible for the content of websites to which reference is made.
Highlights
AI-generated from the description
Bright spacious living room
Generous living room with large windows and daylight.
Spacious east-facing balcony
Approx. 7.1 m² east-facing balcony to enjoy sunny days.
Private parking and lift
Private parking, elevator and excellent public transport.
Advertisement
Features
Transfer of ownership
- Listed since
- Acceptance
- Available in consultation
- Asking price
- € 350,000 kosten koper
- Asking price per m²
- € 5,000
- Status
- Available
- VVE (Owners Association) contribution
- € 309.85 per month
Construction
- Type apartment
- Maisonnette (apartment)
- Building type
- Resale property
- Year of construction
- 2007
- Type of roof
- Flat roof covered with asphalt roofing
- Quality marks
- Energie Prestatie Advies
Surface areas and volume
- Areas
- Living area
- 70 m²
- Exterior space attached to the building
- 7 m²
- External storage space
- 4 m²
- Volume in cubic meters
- 249 m³
Layout
- Number of rooms
- 3 rooms (2 bedrooms)
- Number of bath rooms
- 1 bathroom and 1 separate toilet
- Bathroom facilities
- Walk-in shower, sink, and washstand
- Number of stories
- 2 stories
- Facilities
- Optical fibre, elevator, mechanical ventilation, passive ventilation system, and TV via cable
- Located at
- 5th floor
Energy
- Energy label
- A
- Insulation
- Double glazing, insulated walls and completely insulated
- Heating
- CH boiler
- Hot water
- CH boiler
- CH boiler
- Intergas Kombi Kompakt HRE 28/24 A (gas-fired combination boiler from 2019, in ownership)
Cadastral data
- SLOTEN NOORD-HOLLAND E 8288
- Cadastral map
- Ownership situation
- Municipal ownership encumbered with long-term leaset (end date of long-term lease: 15-01-2057)
- Fees
- € 1,463.75 per year with option to purchase
- SLOTEN NOORD-HOLLAND E 8288
- Cadastral map
- Ownership situation
- Municipal ownership encumbered with long-term leaset (end date of long-term lease: 15-01-2057)
- Fees
- Paid until 15-01-2057
Exterior space
- Location
- Alongside a quiet road, in residential district and unobstructed view
- Balcony/roof terrace
- Balcony present
Storage space
- Shed / storage
- Storage box
Garage
- Type of garage
- Underground parking and parking place
Parking
- Type of parking facilities
- Paid parking, public parking, parking garage and resident's parking permits
VVE (Owners Association) checklist
- Registration with KvK
- Yes
- Annual meeting
- Yes
- Periodic contribution
- Yes (€ 309.85 per month)
- Reserve fund present
- Yes
- Maintenance plan
- Yes
- Building insurance
- Yes
Popularity
2,348x
Viewed
49x
Saved
25-8-2026
On Funda
Neighborhood

Zuidwestkwadrant-Noord
Amsterdam- Residents
- 3,080
- Family with children
- 31%
- Avg. asking price / m²
- € 4,500
Discover the neighborhood
Curious about the housing supply, residents and local real estate agents?

Don’t want to forget this home?
Save it as a favorite. You’ll easily find it back and get notified when something changes.
