


Faas Wilkesstraat 121-A1095 MD AmsterdamSportheldenbuurt
€ 1,695,000 k.k.

- 186 m²living area
- 3bedrooms
- Aenergy label
Description
Faas Wilkesstraat 121-A, Amsterdam
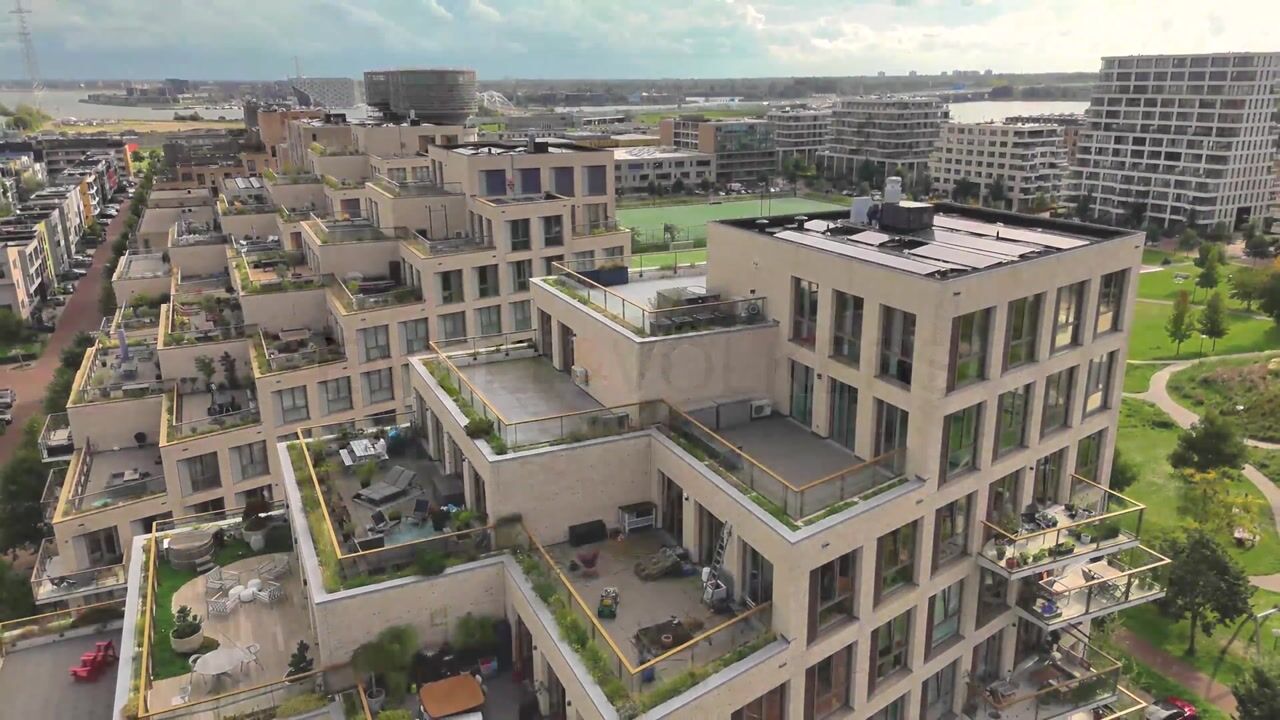
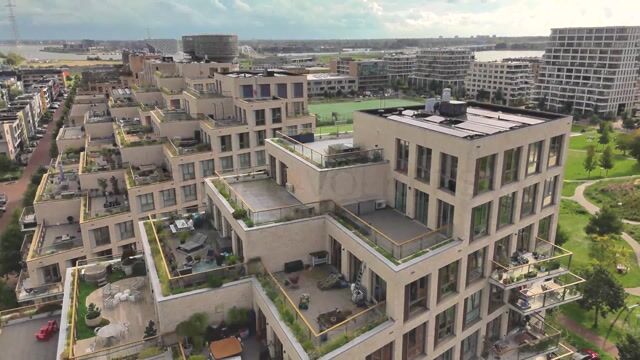
Stunning Luxury Loft with Two Rooftop Terraces and Panoramic 360-Degree Views
This stunning and contemporary loft apartment offers 186m² of living space (measured in accordance with NEN standards) and features two impressive rooftop terraces. Built in 2019, this luxurious apartment occupies the top two floors of a modern residential tower with lift access and a private parking space. The interior has been finished to an exceptional standard, with elegant design by renowned interior designer Eric Kuster. Thanks to its elevated position, the apartment enjoys spectacular 360-degree views across the IJ waterway and towards the IJsselmeer lake. Throughout the day, the surrounding panoramic views are simply breathtaking. The interior boasts a truly luxurious finish, with a carefully coordinated colour palette, extensive bespoke furniture and cabinetry, and beautiful wall and floor finishes. A modern, user-friendly home automation system allows you to control features such as the curtains, lighting and audio throughout the apartment.
Layout
Eighth Floor
The well-maintained communal entrance on Faas Wilkesstraat features two lifts. On the eighth floor, you will find the spacious entrance to this exclusive apartment, complete with a hallway and dedicated wardrobe space. This floor accommodates three bedrooms. The master bedroom features convenient, custom-built wardrobes and direct access to a lovely rooftop terrace of approximately 54 m². The modern bathroom is fitted with a walk-in shower, a toilet and two vanity units with washbasins. There is also a spacious internal storage room on this floor, with connections for a washing machine and tumble dryer. The second and third bedrooms both feature bespoke fitted wardrobes. These rooms are also ideal for use as home offices, hobby rooms or flexible additional living spaces.
Ninth Floor
A striking, freestanding modern spiral staircase leads to the main living floor, offering beautiful views as you ascend. The entrance hall includes a separate toilet. The exceptionally spacious living room is filled with natural light thanks to the large windows surrounding the space and offers fantastic views across the city and the IJ waterway. The floor-to-ceiling windows provide uninterrupted views of the water. A gas fireplace, integrated into a bespoke cabinetry wall finished in leather, creates a warm and inviting atmosphere. The dining area connects to the open-plan Siematic kitchen, which is equipped with a comprehensive range of modern appliances, including an induction hob with integrated extractor (Bora), combination oven, steam oven, espresso machine, refrigerator and freezer (Miele), two extra-large wine climate cabinets and a Quooker boiling-water tap. This floor also provides access to the second rooftop terrace, measuring an impressive 79 m². Its excellent orientation allows you to enjoy the sunshine throughout the day. The terrace can be enjoyed in every season, particularly thanks to the jacuzzi. Its position on the top floor offers exceptional privacy and far-reaching views. The entire penthouse features oak herringbone flooring. Recessed spotlights, extensive bespoke fittings and the use of high-quality materials make this a truly rare property.
Location
Faas Wilkesstraat is situated in Zeeburgereiland, a modern and newly developed residential neighbourhood in Amsterdam. This pleasant area is rapidly developing into one of the city's sought-after residential locations, approximately 15 minutes by bicycle from the city centre. The neighbourhood offers a variety of popular restaurants and coffee spots, including Haddock, Bluey’s and Espressofabriek. There is also a wide choice of good schools, childcare facilities and sports amenities. Directly opposite the apartment is Stadspark Urban Sport Zone, a public sports complex featuring the largest skate park in the Netherlands. Additional facilities, including padel courts, 3x3 basketball courts, mini-football pitches, high-quality outdoor fitness equipment and several picnic areas, are being developed. A large Albert Heijn supermarket is located directly across the street. Accessibility is excellent, with quick access to the A10 ring road. Amsterdam city centre, the Zuidas business district and Schiphol Airport can all be reached by car in approximately 10–15 minutes. Tram 26 provides a quick connection to Amsterdam Central Station and, in the other direction, to areas such as Blijburg beach on IJburg. Bus 37 connects the neighbourhood to Amsterdam Noord metro station and Muiderpoort and Amstel railway stations.
Property Features
- Living space: 186 m² of apartment ownership area, measured in accordance with NEN standards.
- Energy label: A.
- Rooftop terraces: Two exceptionally spacious private rooftop terraces.
- Interior finish: Luxurious finishes throughout.
- Bedrooms: Three.
- Bathroom: Luxury bathroom with walk-in shower and double vanity.
- Home automation: KNX home automation system with Control4, allowing control of features including external blinds, underfloor heating, audio, television, lighting, alarm system, gas fireplace and electrically operated curtains.
- Parking: Private indoor parking space available for an asking price of €65,000, buyer's costs payable (kosten koper).
- Ground lease (erfpacht): Annual ground lease payment of €1,645 for the apartment and parking space, running until 15 January 2067.
- Perpetual ground lease: From 15 January 2067 onwards, the annual ground lease payment has been fixed at €1,271.16.
- Building: Luxury residential tower equipped with two lifts.
- Owners' Association (VvE): Active and professionally managed.
- Service charges: €379.90 per month for the apartment and €75.17 per month for the parking space.
- Climate control: Air conditioning and underfloor heating.
- Comfort: Excellent sound insulation and an air filtration system.
- Completion: By mutual agreement.
- Notary: The buyer may choose the civil-law notary, provided the notary is based in Amsterdam and the transaction follows the model deed of the Royal Dutch Notarial Association (Koninklijke Notariële Beroepsorganisatie) and the - Amsterdam Ring Model purchase agreement.
- Binding agreement: A legally binding purchase agreement only comes into existence once the purchase contract has been signed by both parties.
Disclaimer
This information has been compiled by Engel & Völkers with due care. However, Engel & Völkers accepts no liability for the accuracy or completeness of the information provided, and no rights may be derived from it.
The measurement instructions are based on the NEN 2580 standard. The property has been measured by a professional organisation. Engel & Völkers cannot be held responsible for any discrepancies in the measurements provided. The buyer acknowledges having been given the opportunity to arrange an independent NEN 2580 measurement.
Highlights
AI-generated from the description
Two roof terraces with jacuzzi
Two roof terraces of 54m² and 79m² with jacuzzi and sun.
High-end luxury and domotics
Eric Kuster design, bespoke finishes, gas fireplace and KNX.
Bright living with top kitchen
Spacious living with wraparound windows and Siematic kitchen.
Advertisement
Features
Transfer of ownership
- Listed since
- Acceptance
- Available in consultation
- Asking price
- € 1,695,000 kosten koper
- Asking price per m²
- € 9,113
- Status
- Available
- VVE (Owners Association) contribution
- € 379.90 per month
Construction
- Type apartment
- Penthouse (apartment)
- Building type
- Resale property
- Year of construction
- 2019
- Type of roof
- Flat roof covered with asphalt roofing
Surface areas and volume
- Areas
- Living area
- 186 m²
- Exterior space attached to the building
- 136 m²
- Volume in cubic meters
- 648 m³
Layout
- Number of rooms
- 5 rooms (3 bedrooms)
- Number of bath rooms
- 1 bathroom and 1 separate toilet
- Bathroom facilities
- Double sink, walk-in shower, and toilet
- Number of stories
- 2 stories
- Facilities
- Elevator, mechanical ventilation, and TV via cable
Energy
- Energy label
- A
- Insulation
- Roof insulation, double glazing, insulated walls and floor insulation
- Heating
- District heating
- Hot water
- District heating
Cadastral data
- AMSTERDAM K 10383
- Cadastral map
- Ownership situation
- Municipal ownership encumbered with long-term leaset (end date of long-term lease: 15-01-2067)
- Fees
- € 1,645.00 per year
Exterior space
- Location
- Alongside a quiet road, alongside waterfront, in residential district and unobstructed view
- Garden
- Sun terrace
- Sun terrace
- 82 m² (8.00 metre deep and 10.28 metre wide)
- Balcony/roof terrace
- Roof terrace present
Storage space
- Shed / storage
- Built-in
- Facilities
- Electricity
Garage
- Type of garage
- Built-in
- Capacity
- 1 car
- Facilities
- Electrical door and electricity
Parking
- Type of parking facilities
- Paid parking and public parking
VVE (Owners Association) checklist
- Registration with KvK
- Yes
- Annual meeting
- Yes
- Periodic contribution
- Yes (€ 379.90 per month)
- Reserve fund present
- Yes
- Maintenance plan
- Yes
- Building insurance
- Yes
Curious what your home is worth?
See your estimated home value and discover what's happening in your neighborhood.

Popularity
1,497x
Viewed
45x
Saved
22-10-2026
On Funda
Neighborhood
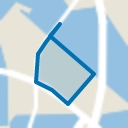
Sportheldenbuurt
Amsterdam- Residents
- 4,590
- Family with children
- 24%
- Avg. asking price / m²
- € 7,184
Discover the neighborhood
Curious about the housing supply, residents and local real estate agents?

Don’t want to forget this home?
Save it as a favorite. You’ll easily find it back and get notified when something changes.
