
New
Faas Wilkesstraat 3111095 MD AmsterdamSportheldenbuurt
€ 535,000 k.k.

- 72 m²living area
- 2bedrooms
- Aenergy label
Instapklaar appartement met parkeerplaats en uitzicht op het IJ!
Description
Located at Faas Wilkesstraat 311 in Amsterdam, this modern and well-maintained apartment offers a perfect blend of comfort, natural light, and practical living space. With a floor area of ??72m², the property features two spacious bedrooms, a bright living room with an open-plan kitchen, and a pleasant outdoor area—providing an excellent foundation to suit a variety of lifestyle needs. Additionally, the apartment includes an external storage unit, with the option to purchase a private parking space in the garage.
The perpetual ground lease has been secured under favorable terms, and the property holds an A-rated energy label. The Owners' Association (VvE) has also installed solar panels on the roof for communal use.
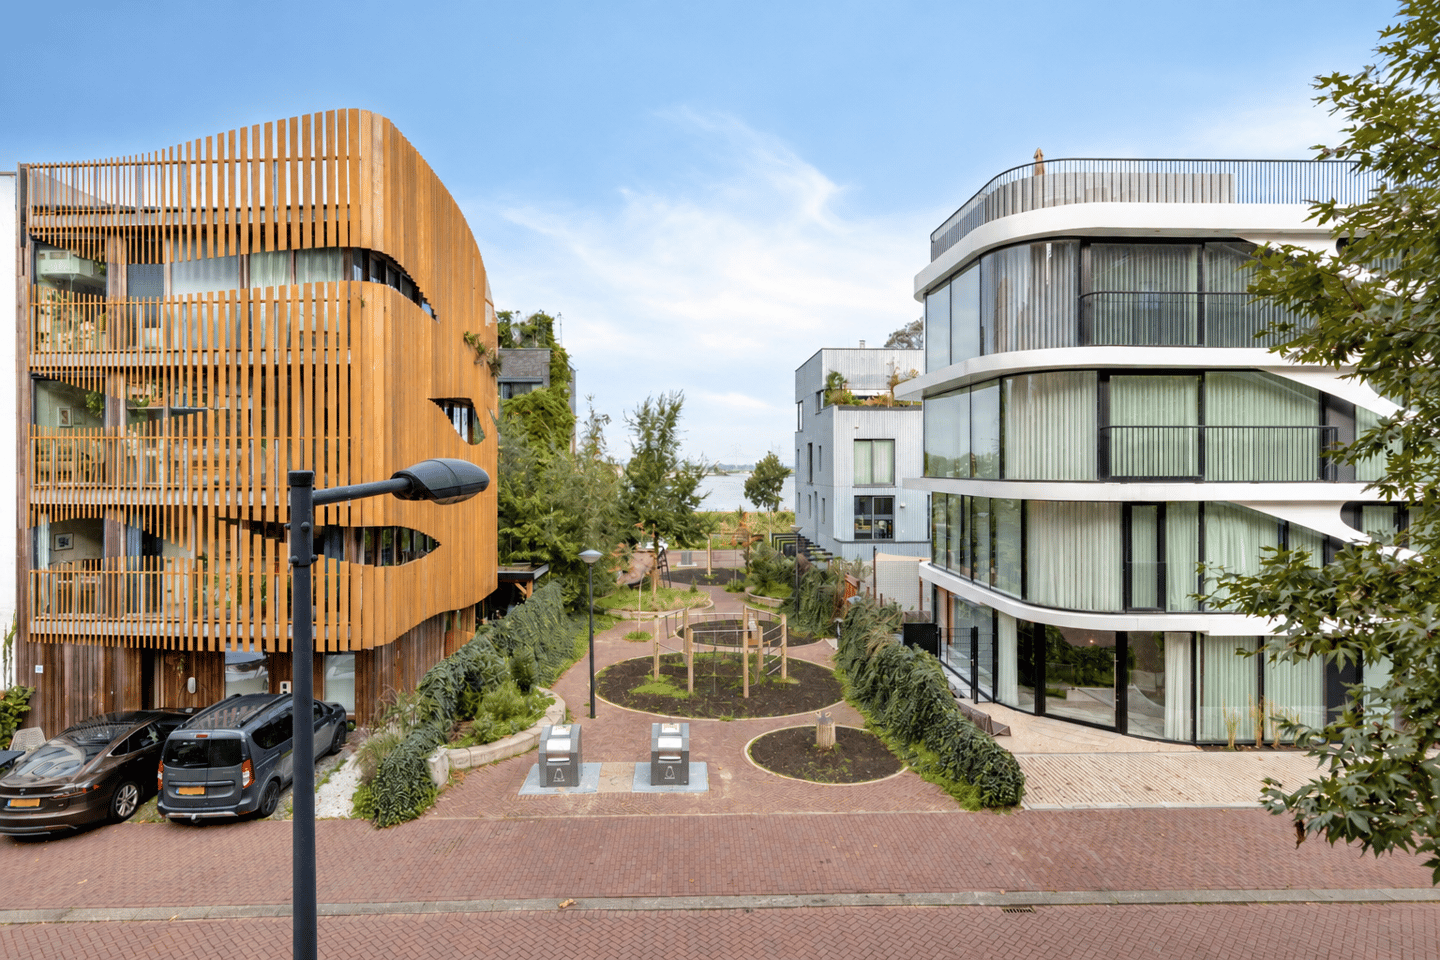
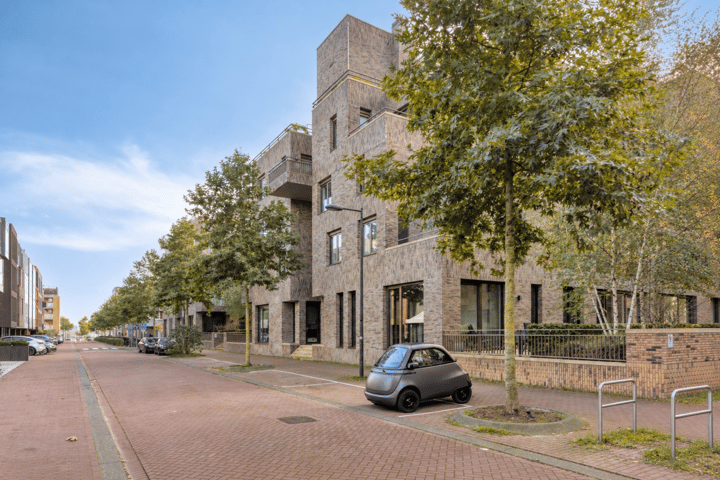
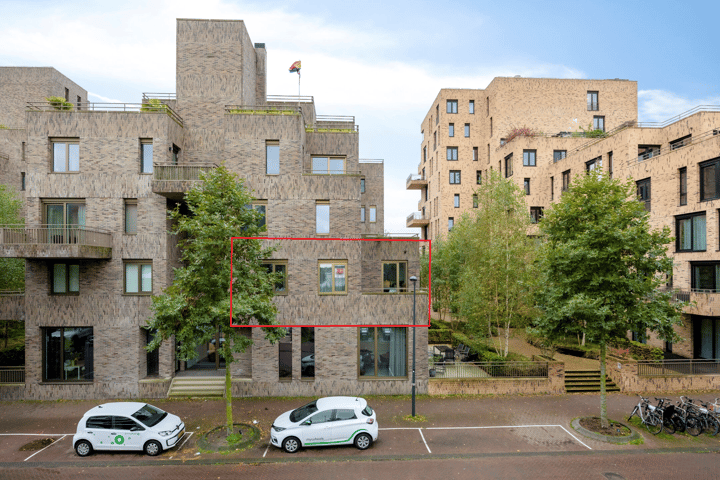
The apartment is part of the ‘La Terrazza’ complex, situated in the ‘Sportheldenbuurt’ neighborhood on Zeeburgereiland—a modern, rapidly developing district in Amsterdam. The area is characterized by its spacious layout and a diverse mix of residential, recreational, and sports facilities. These include the Netherlands' largest skate park, as well as football pitches, padel courts, basketball and korfball courts, a running track, and several playgrounds scattered across the island. It offers a unique urban environment with a distinct character, while remaining well-connected to the rest of Amsterdam. Supermarkets and various other amenities are conveniently located nearby.
The neighborhood also hosts sports clubs and schools. Excellent public transport links make it easy to travel to other parts of the city; for instance, tram line 26 reaches Amsterdam Central Station in just four stops. Major arterial roads are also easily accessible by car, ensuring smooth travel within Amsterdam and beyond—you can reach the entrance to the A10 motorway in just three minutes.
Furthermore, this year, the iconic trio of silos—known as "The Three Kings" (De Drie Koningen)—is being transformed into vibrant cultural hotspots. The complex will feature a cinema, a gym, hospitality venues, workspaces, and a public rooftop park offering views over the city and the Markermeer lake. These developments not only enhance the quality of life but also contribute to the continued appreciation in value of the surrounding area.
You enter the building from the street side via a central entrance, where the intercoms and mailboxes are located. Once inside, you arrive in the apartment’s hallway, which provides access to all rooms. This central space allows for easy movement between the various rooms, ensuring a practical and well-organized layout.
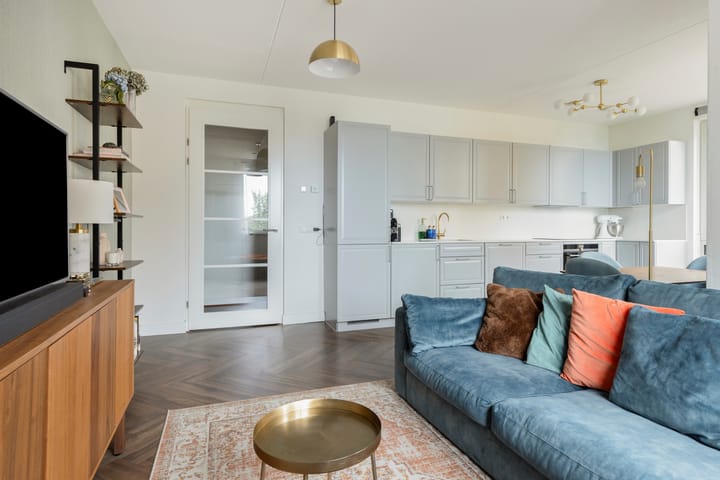
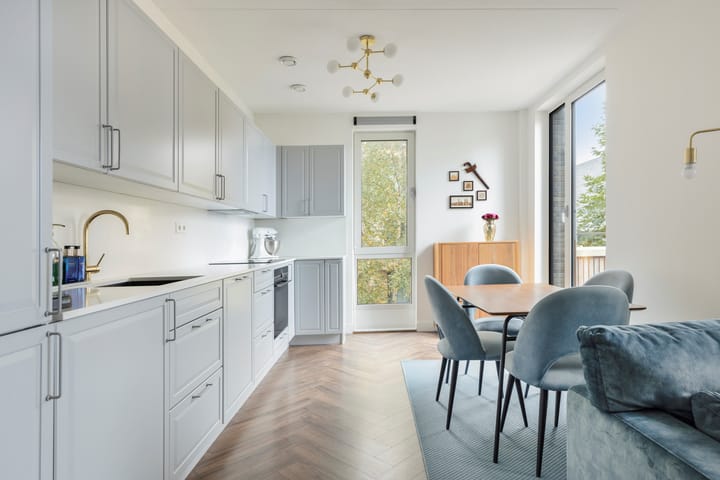
The living room is a bright and inviting living space. Thanks to the pleasant natural light, the room feels open and spacious, while the herringbone-patterned flooring adds a stylish touch. There is ample room to create a comfortable seating area, as well as space to set up a cozy dining area.
The open connection to the kitchen enhances the sense of spaciousness and makes it easy to stay in touch with your guests while cooking. A door provides direct access to the balcony, which offers a stunning view over the waters of the IJ, creating a natural transition between indoor and outdoor living.
The open-plan kitchen features a modern, elongated L-shaped layout with a sleek finish. The composite countertop provides a practical workspace, while the integrated appliances ensure a convenient cooking experience. These include an induction hob with a concealed extractor hood, a built-in fridge-freezer, a combination microwave-oven, a dishwasher, a washing machine, and a sink. Furthermore, the drawers and cabinets offer ample storage space to keep your belongings and supplies neatly organized.
The fully tiled bathroom is well-appointed and has been kept in excellent condition. It includes a shower enclosure with a glass door, a bathtub, a heated towel rail, and a washbasin. Additionally, the apartment features a separate toilet room, ensuring that the toilet and bathroom remain distinct from one another.
The apartment includes two bedrooms that can be configured flexibly to suit your personal needs. Both rooms have enough space for a bed and a wardrobe, with additional room for a desk. For instance, you could set up a comfortable primary bedroom and use the second room as a guest room, home office, or hobby space. This versatility gives you the freedom to utilize the rooms exactly as you wish.
The original laundry area has been converted into a custom-built walk-in closet. Adjacent to the living room is the balcony—a lovely spot to enjoy the outdoors. There is ample space for a seating area or lounge set, making it the perfect place to relax on sunny days. Its direct connection to the living room creates a pleasant extension of your living space.
The apartment includes an external storage unit within the building, providing extra room for items you don’t need on a daily basis, such as seasonal belongings or other household essentials. This helps keep your apartment organized and ensures you make the most of your available living space.
You also have access to a parking space in the garage, offering great convenience and ensuring you always have a dedicated spot for your vehicle. The parking space is offered for sale separately for €45,000.
Key features:
- Modern and well-maintained corner apartment
- Located on Zeeburgereiland
- Living area of ??72m²
- Two bedrooms
- Bright living room with an open-plan KVIK kitchen
- Living room features a herringbone-patterned floor
- Modern, well-maintained kitchen equipped with various built-in appliances
- Bathroom with a shower enclosure, bathtub, and washbasin
- Separate toilet
- Terrace adjoining the living room
- External storage unit within the building
- Private parking space in the garage (available for separate purchase)
- Practical layout with versatile usage options
- Owners' association (VvE) contribution: €166.27 per month
- Ground lease (erfpacht): €2,029 per year
- Purchase agreement based on the 'Amsterdam Ring Model'
Highlights
AI-generated from the description
Bright living room with balcony
Bright living room with herringbone floor and IJ-view balcony.
Spacious terrace off living room
Terrace off living room with space for seating.
Private parking and transit
Private garage parking and tram 26 to Central Station.
Advertisement
Features
Transfer of ownership
- Listed since
- Acceptance
- Available in consultation
- Asking price
- € 535,000 kosten koper
- Asking price per m²
- € 7,431
- Status
- Available
- VVE (Owners Association) contribution
- € 166.27 per month
Construction
- Type apartment
- Mezzanine (apartment)
- Building type
- Resale property
- Year of construction
- 2020
- Specific
- Partly furnished with carpets and curtains
- Type of roof
- Flat roof covered with asphalt roofing
Surface areas and volume
- Areas
- Living area
- 72 m²
- Exterior space attached to the building
- 5 m²
- External storage space
- 19 m²
- Volume in cubic meters
- 237 m³
Layout
- Number of rooms
- 3 rooms (2 bedrooms)
- Number of stories
- 1 story
- Facilities
- Optical fibre and mechanical ventilation
- Located at
- 1st floor
Energy
- Energy label
- A
- Insulation
- Double glazing and energy efficient window
- Heating
- District heating
- Hot water
- District heating
Cadastral data
- AMSTERDAM K 10915
- Cadastral map
- Ownership situation
- Ownership encumbered with long-term leaset
- Fees
- € 2,029.00 per year
Exterior space
- Location
- Alongside a quiet road and in residential district
Storage space
- Shed / storage
- Built-in
- Facilities
- Electricity
Parking
- Type of parking facilities
- Parking on private property and public parking
VVE (Owners Association) checklist
- Registration with KvK
- Yes
- Annual meeting
- Yes
- Periodic contribution
- Yes (€ 166.27 per month)
- Reserve fund present
- Yes
- Maintenance plan
- Yes
- Building insurance
- Yes
Popularity
0x
Viewed
0x
Saved
25-10-2026
On Funda
Neighborhood
Sportheldenbuurt
Amsterdam- Residents
- 4,590
- Family with children
- 24%
- Avg. asking price / m²
- € 7,183
Discover the neighborhood
Curious about the housing supply, residents and local real estate agents?

Don’t want to forget this home?
Save it as a favorite. You’ll easily find it back and get notified when something changes.
