New
Fagelstraat 42-H1052 GD AmsterdamFrederik Hendrikbuurt-Noord
€ 525,000 k.k.

- 54 m²living area
- 1bedroom
- Benergy label
Description
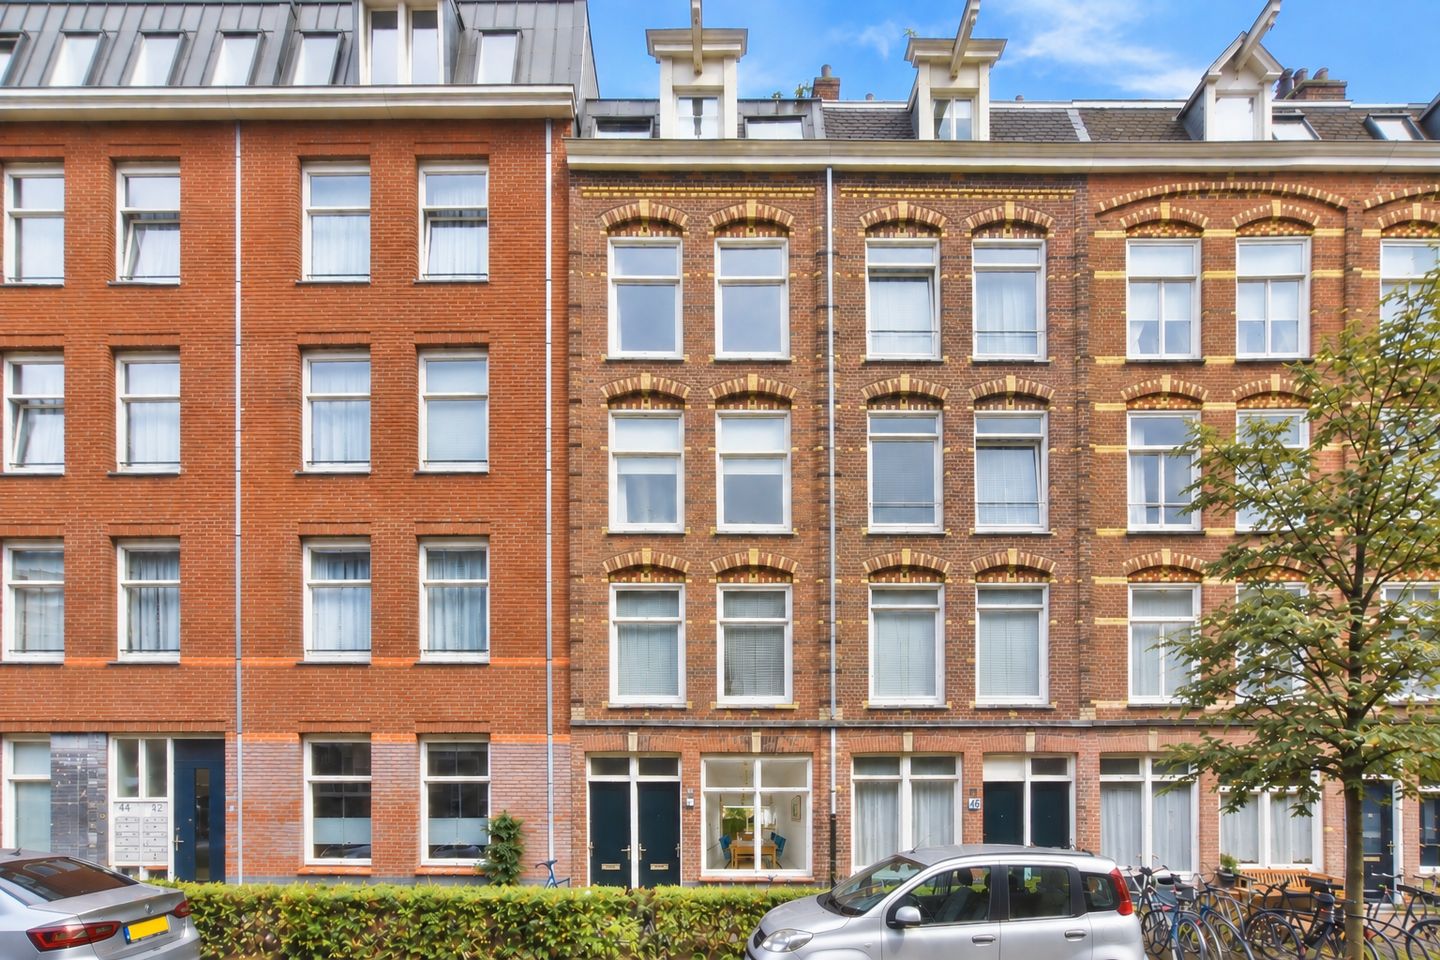
Charming and bright ground-floor apartment (54 m²) featuring a spacious dual-aspect living room with an open-plan kitchen and a delightful garden. Situated on freehold land in a quiet street between the vibrant Jordaan district and the leafy Westerpark.
LAYOUT
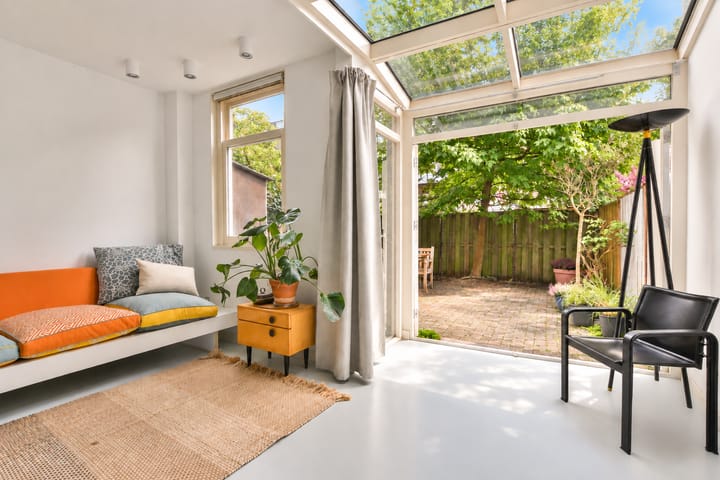
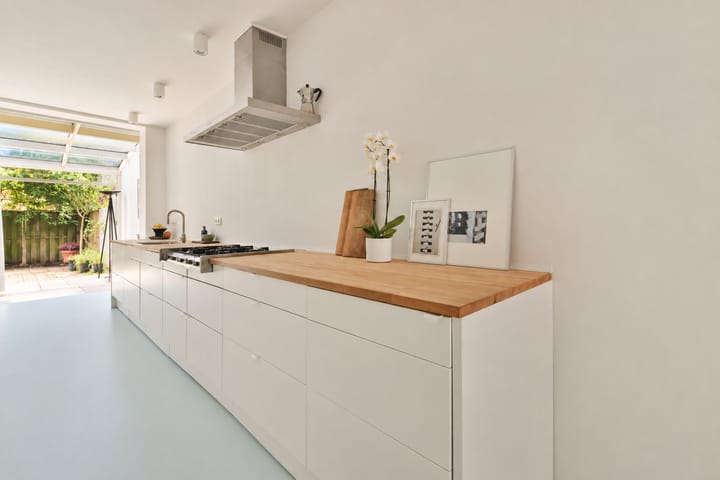

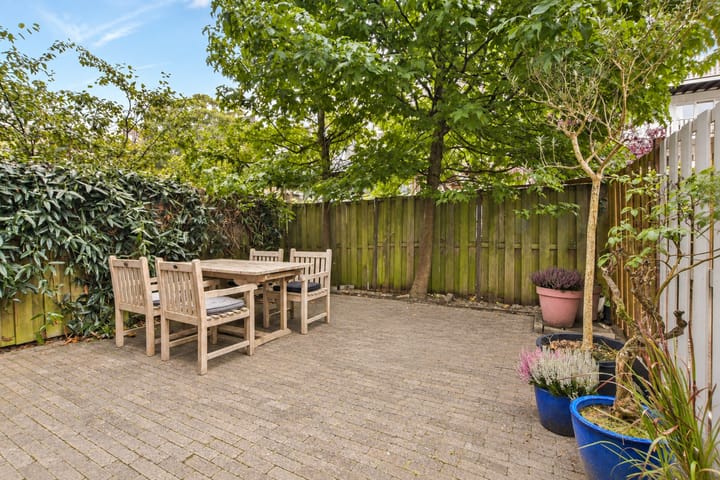
Private street-level entrance. Hallway with coat storage. Generous dual-aspect living room; the windows at both the front and rear create a remarkably spacious feel. The dining area at the front accommodates a large dining table—perfect for leisurely meals—while custom-built cabinets add extra functionality. The open-plan kitchen, centrally located in the apartment, is equipped with various built-in appliances. The sitting area adjoins the garden, accessible via French doors that seamlessly blend indoor and outdoor living. The northwest-facing garden (approx. 30 m²) offers privacy and tranquility, with plenty of space for various seating areas. The bedroom is located at the rear and could be enlarged if desired (see alternative floor plans). The bathroom features a sink with a charming vanity unit, a walk-in shower, and a toilet.
FEATURES
Ground-floor apartment with a living area of 54 m² (in accordance with NEN2580)
Delightful garden of approx. 30 m²
Foundation renewed in 2015
Private entrance from the street
Freehold property (no leasehold)
Option to enlarge the bedroom; see alternative floor plan
Small-scale, financially healthy Homeowners' Association (VvE) with 4 members, self-managed, and a reserve fund of approximately €28,000. The monthly service charges are €50.
Energy label B; 3 solar panels installed.
SURROUNDINGS
The property is located on the popular Fagelstraat in the Frederik Hendrik neighborhood, a quiet side street off Nassaukade. Within walking distance, you will find the green Westerpark as well as Frederik Hendrikplantsoen and Eerste Marnixplantsoen—perfect for relaxation, sports, or a stroll.
Around the corner lies Westerstraat, offering a diverse range of delightful shops and supermarkets. Numerous charming restaurants, lively cafés, and inviting terraces are within easy reach. Several weekly markets—including Lindengracht, Noordermarkt, and Westerstraat—offer the opportunity to buy delicious fresh and local produce.
Accessibility is excellent. Various tram and bus lines stop around the corner, Amsterdam Central Station is a short bike ride away, and the A10 ring road can be reached by car within minutes. For parking, you can use a permit for street parking or the modern Marnix garage, which offers 24/7 access for permit holders.
In short: an ideal place to live, with the Jordaan, plenty of greenery, and all amenities close at hand.
GENERAL
We have compiled this information with the utmost care. However, we accept no liability for any incompleteness, inaccuracy, or otherwise, nor for the consequences thereof. All stated dimensions and surface areas are indicative. The buyer has a duty to investigate all matters of importance to them. Regarding this property, the real estate agent acts as an advisor to the seller. We recommend engaging an expert (NVM) real estate agent to guide you through the purchasing process. If you have specific requirements regarding the property, we advise you to communicate these to your buying agent in a timely manner and to conduct—or arrange for—independent research into these matters. If you do not engage an expert representative, the law deems you sufficiently knowledgeable to assess all relevant aspects yourself. The NVM terms and conditions apply.
Advertisement
Features
Transfer of ownership
- Listed since
- Acceptance
- Available in consultation
- Asking price
- € 525,000 kosten koper
- Asking price per m²
- € 9,722
- Status
- Available
- VVE (Owners Association) contribution
- € 50.00 per month
Construction
- Type apartment
- Ground-floor apartment (apartment)
- Building type
- Resale property
- Year of construction
- 1902
Surface areas and volume
- Areas
- Living area
- 54 m²
- Volume in cubic meters
- 173 m³
Layout
- Number of rooms
- 2 rooms (1 bedroom)
- Number of bath rooms
- 1 bathroom
- Bathroom facilities
- Walk-in shower, toilet, sink, and washstand
- Number of stories
- 1 story
- Located at
- Ground floor
Energy
- Energy label
- B
- Insulation
- Mostly double glazed
- Heating
- CH boiler
- Hot water
- CH boiler
- CH boiler
- Gas-fired combination boiler, in ownership
Cadastral data
- AMSTERDAM Q 7278
- Cadastral map
- Ownership situation
- Full ownership
Exterior space
- Location
- Alongside a quiet road and in residential district
- Garden
- Back garden
- Back garden
- 30 m² (6.50 metre deep and 4.60 metre wide)
- Garden location
- Located at the northwest
Parking
- Type of parking facilities
- Paid parking, public parking and resident's parking permits
VVE (Owners Association) checklist
- Registration with KvK
- Yes
- Annual meeting
- Yes
- Periodic contribution
- Yes (€ 50.00 per month)
- Reserve fund present
- Yes
- Maintenance plan
- Yes
- Building insurance
- Yes
Popularity
0x
Viewed
0x
Saved
17-9-2026
On Funda
Neighborhood

Frederik Hendrikbuurt-Noord
Amsterdam- Residents
- 3,865
- Family with children
- 16%
- Avg. asking price / m²
- € 8,702
Discover the neighborhood
Curious about the housing supply, residents and local real estate agents?

Don’t want to forget this home?
Save it as a favorite. You’ll easily find it back and get notified when something changes.
