Fahrenheitsingel 421097 NS AmsterdamDe Wetbuurt
€ 670,000 k.k.

- 73 m²living area
- 3bedrooms
- Benergy label
Description
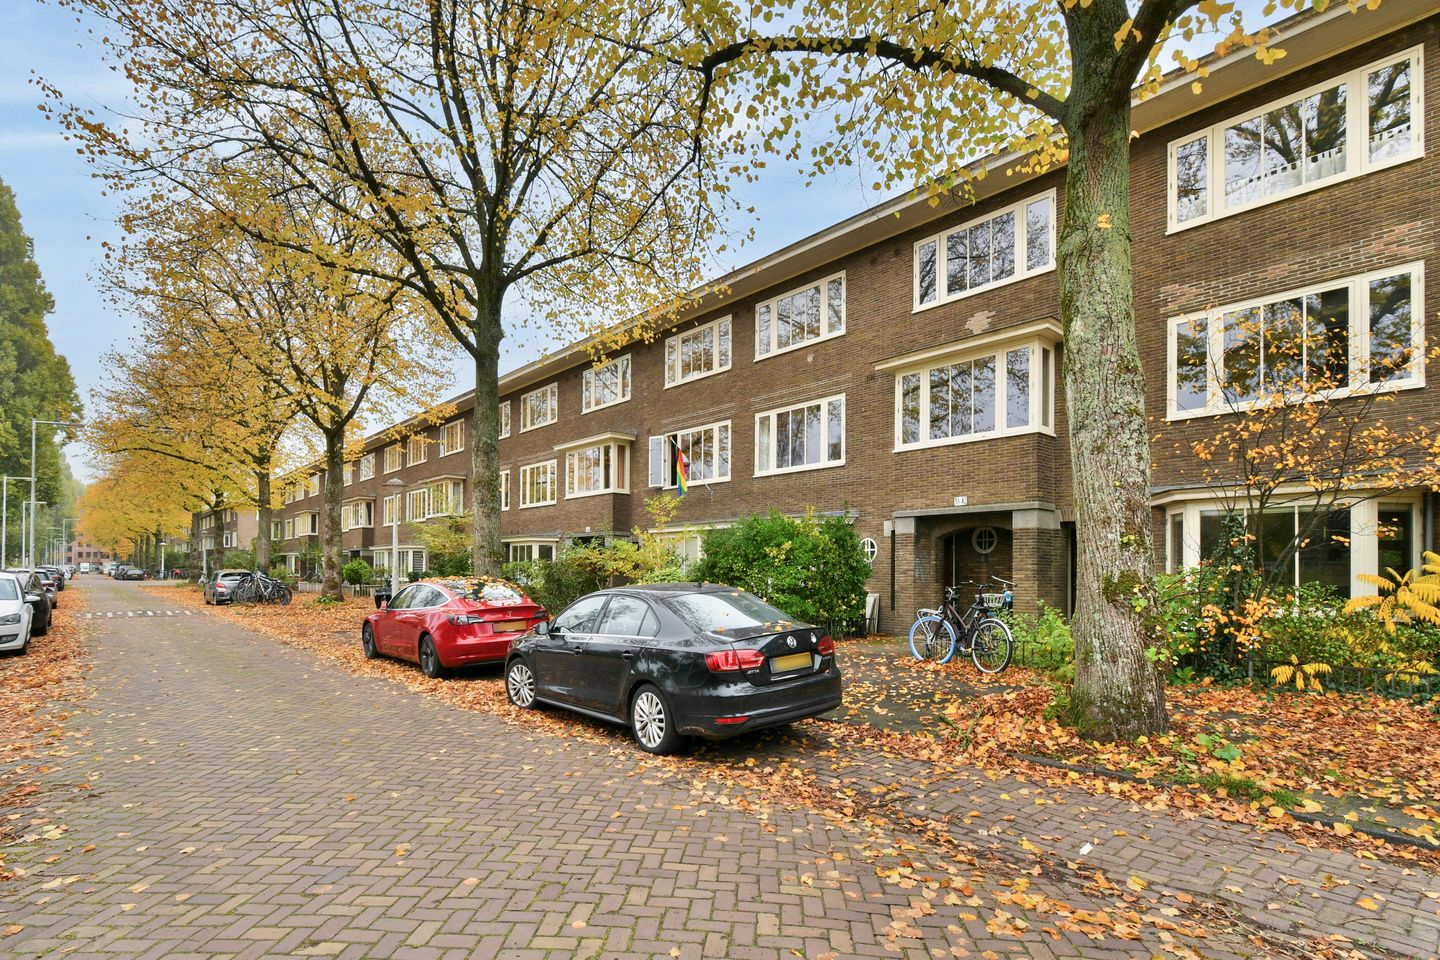
Charming and turn-key double upper house with sunny roof terrace and an unobstructed view of the green surroundings!
Looking for a charming, turn-key home in a quiet location, near all the amenities of the city? This excellently maintained double upper house in the popular Amsteldorp may just be the ticket!
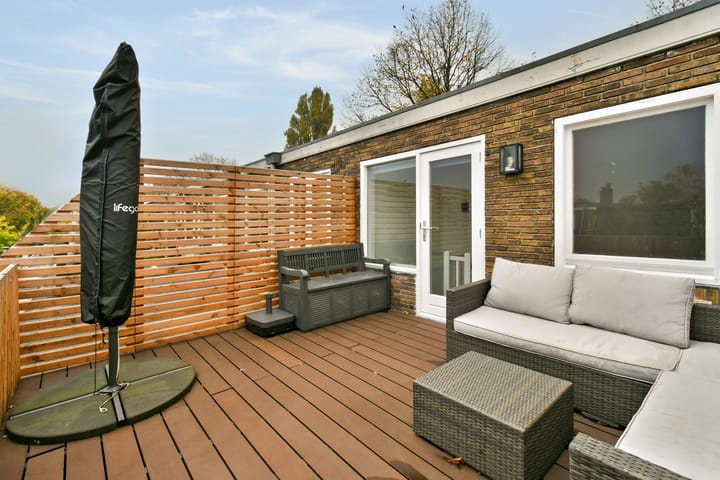
This bright apartment has a surprisingly practical layout, a private entrance, three bedrooms, a modern kitchen, a stylish bathroom and a wonderfully sunny south-east facing roof terrace. Here, you can enjoy the unobstructed view of the green surroundings and you have no upstairs neighbours!
The apartment was thoroughly renovated in 2023, which included a reconfiguration of the layout, the replacement of the kitchen, bathroom, toilet and flooring, as well as new plastering, electrical wiring and pipes and fittings. New wooden door and window frames were also fitted at the rear. The result is a particularly well-maintained and comfortable apartment that requires no further work; you could move in immediately.
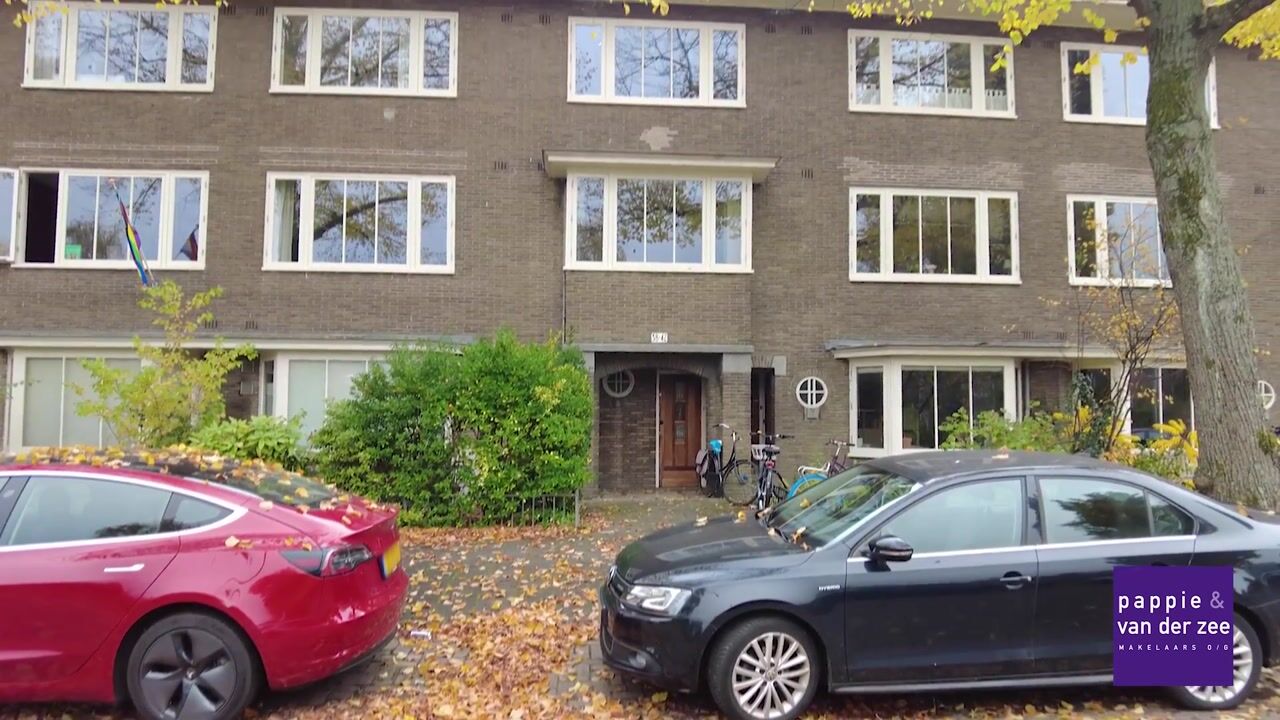
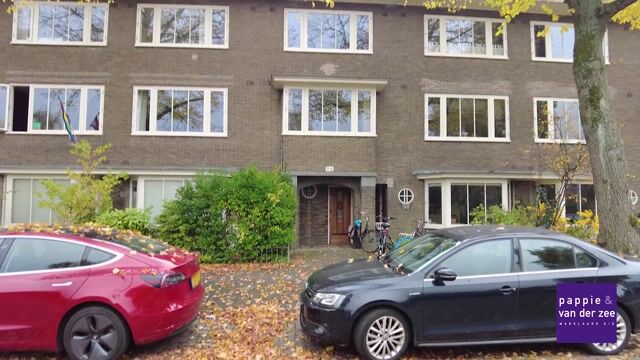
Further positives are the quiet location, the private entrance and the excellent standard of maintenance. Parking is fairly easy; there are ample parking spaces in the street.
Surrounding area
The apartment is located in the popular Amsteldorp, in Oost/Watergraafsmeer, Amsterdam. This is a quiet, family friendly residential area with an almost village like atmosphere, whilst having all the benefits of the city at your fingertips. Here, children can play outside in one of the nearby playgrounds and the green surroundings.
The area has various bars and restaurants, where you can enjoy a good meal, cup of coffee or a drink, including The Lobby, Thuis aan de Amstel and many more.
For those who love water and nature, this is the perfect spot. You can enjoy swimming in the Weespertrekvaart and across Park Somerlust by the Amstel river. It is also an ideal location for a stroll or a run along the Amstel river.
The area has excellent public transport links. Amsterdam Amstel station is within walking distance, where you can catch the train, metro, bus and tram. The motorway is also within easy reach.
Layout
Ground floor: Private entrance, hall, along the hall the wardrobe space and stairs up to the first floor.
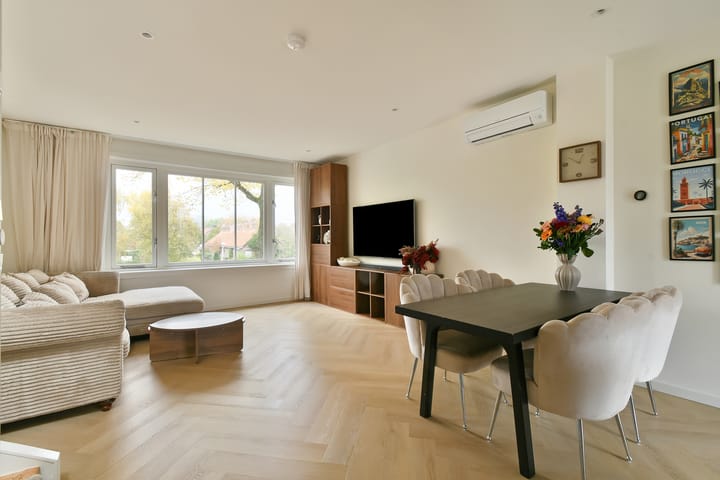
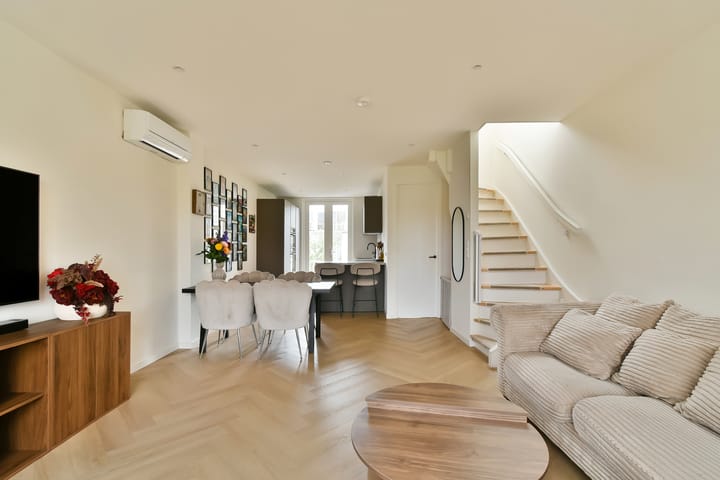
First floor: Upon entering the living room, you are immediately struck by the unobstructed view of the green surroundings at the front and the natural light coming in at both front and rear. The modern kitchen is situated at the rear and includes various fitted kitchen appliances, such as an induction hob, a Quooker, a dishwasher, a fridge-freezer, a microwave/oven and a combi-oven. The French doors lead out to the balcony, which runs along the full width of the property. The central heating boiler is located in the balcony cabinet.
An extra bedroom or work room has been created on this floor, ideal when working at home or as extra bedroom.
This floor has lovely herringbone PVC flooring throughout, is well insulated and includes comfortable floor heating. The stairs in the living room lead up to the second floor.
Second floor: The landing provides access to all the rooms and the lovely and sunny south-east facing roof terrace; The perfect place to enjoy the sunshine until the evening from early springtime onwards.
The two bedrooms are located at the front; the master bedroom has an air-conditioning unit.
The generously proportioned family bathroom is located at the rear and has a beautiful bathtub, a large walk-in shower and a washbasin cabinet.
The separate cabinet in the bathroom houses the washing machine and drier and the mechanical ventilation unit.
The landing and both bedrooms have smart herringbone PVC flooring throughout.
Specifics/facilities:
• Year of construction: 1939
• Living area: 73 m2, measurement report available
• Energy label B
• Central heating boiler (Intergas Xtreme, 2025)
• Owners’ Association (5 members)
• Wooden door and window frames, insulated glass
• Balcony and south-east facing roof terrace
• Extensive distribution board and electrical wiring has been renewed
• PVC flooring
• Floor heating on the first floor
• Airconditioning unit on the first and second floor
• Ground rent (General Provisions 2016) Municipality of Amsterdam, the current time slot ends on 15/11/2063
• 25-year fixed ground rent until 15/11/2038, the annual ground rent amounts to € 855.70.
The property was professionally measured based on the BBMI measurement instructions. The purchase contract shall include a clause stating that we have invited the prospective buyers to have their own measurement of the property carried out. Should the prospective buyers decide not to have such a measurement carried out, they automatically indemnify Pappie & Van der Zee Makelaars o/g and the owners of the property against any liability.
Property Charges:
- Property tax (OZB): €295.12 per year
- Water authority tax: €98.86 per year
- Sewerage levy: €192.04 per year
- Homeowners' Association (HOA/VvE) contribution: €60.47 per month
Highlights
AI-generated from the description
Bright living with views
Living room with lots of light and green views.
Sunny balcony and roof terrace
South-east balcony and roof terrace with open views.
Recent thorough renovation
Fully renovated in 2023 with new kitchen, bathroom and electrics.
Advertisement
Features
Transfer of ownership
- Listed since
- Acceptance
- Available in consultation
- Asking price
- € 670,000 kosten koper
- Asking price per m²
- € 9,178
- Status
- Available
- VVE (Owners Association) contribution
- € 60.47 per month
Construction
- Type apartment
- Upstairs apartment (double upstairs apartment)
- Building type
- Resale property
- Year of construction
- 1939
- Type of roof
- Flat roof
Surface areas and volume
- Areas
- Living area
- 73 m²
- Exterior space attached to the building
- 18 m²
- Volume in cubic meters
- 238 m³
Layout
- Number of rooms
- 4 rooms (3 bedrooms)
- Number of bath rooms
- 1 bathroom and 1 separate toilet
- Bathroom facilities
- Shower, bath, and sink
- Number of stories
- 2 stories
- Facilities
- Air conditioning and mechanical ventilation
- Located at
- 2nd floor
Energy
- Energy label
- B
- Insulation
- Double glazing
- Heating
- CH boiler
- Hot water
- CH boiler
- CH boiler
- Intergas Xtreme (gas-fired combination boiler from 2025, in ownership)
Cadastral data
- WATERGRAAFSMEER A 5061
- Cadastral map
- Ownership situation
- Municipal ownership encumbered with long-term leaset
- Fees
- € 855.70 per year
Exterior space
- Location
- Alongside a quiet road, in residential district and unobstructed view
- Balcony/roof terrace
- Roof terrace present and balcony present
Parking
- Type of parking facilities
- Paid parking, public parking and resident's parking permits
VVE (Owners Association) checklist
- Registration with KvK
- Yes
- Annual meeting
- No
- Periodic contribution
- Yes (€ 60.47 per month)
- Reserve fund present
- Yes
- Maintenance plan
- Yes
- Building insurance
- Yes
Curious what your home is worth?
See your estimated home value and discover what's happening in your neighborhood.

Popularity
1,162x
Viewed
59x
Saved
6-11-2026
On Funda
Neighborhood

De Wetbuurt
Amsterdam- Residents
- 1,760
- Family with children
- 31%
- Avg. asking price / m²
- € 8,800
Discover the neighborhood
Curious about the housing supply, residents and local real estate agents?

Don’t want to forget this home?
Save it as a favorite. You’ll easily find it back and get notified when something changes.
