New
Fannius Scholtenstraat 73-31051 EV AmsterdamFannius Scholtenbuurt
€ 730,000 k.k.

- 82 m²living area
- 2bedrooms
- Cenergy label
Description
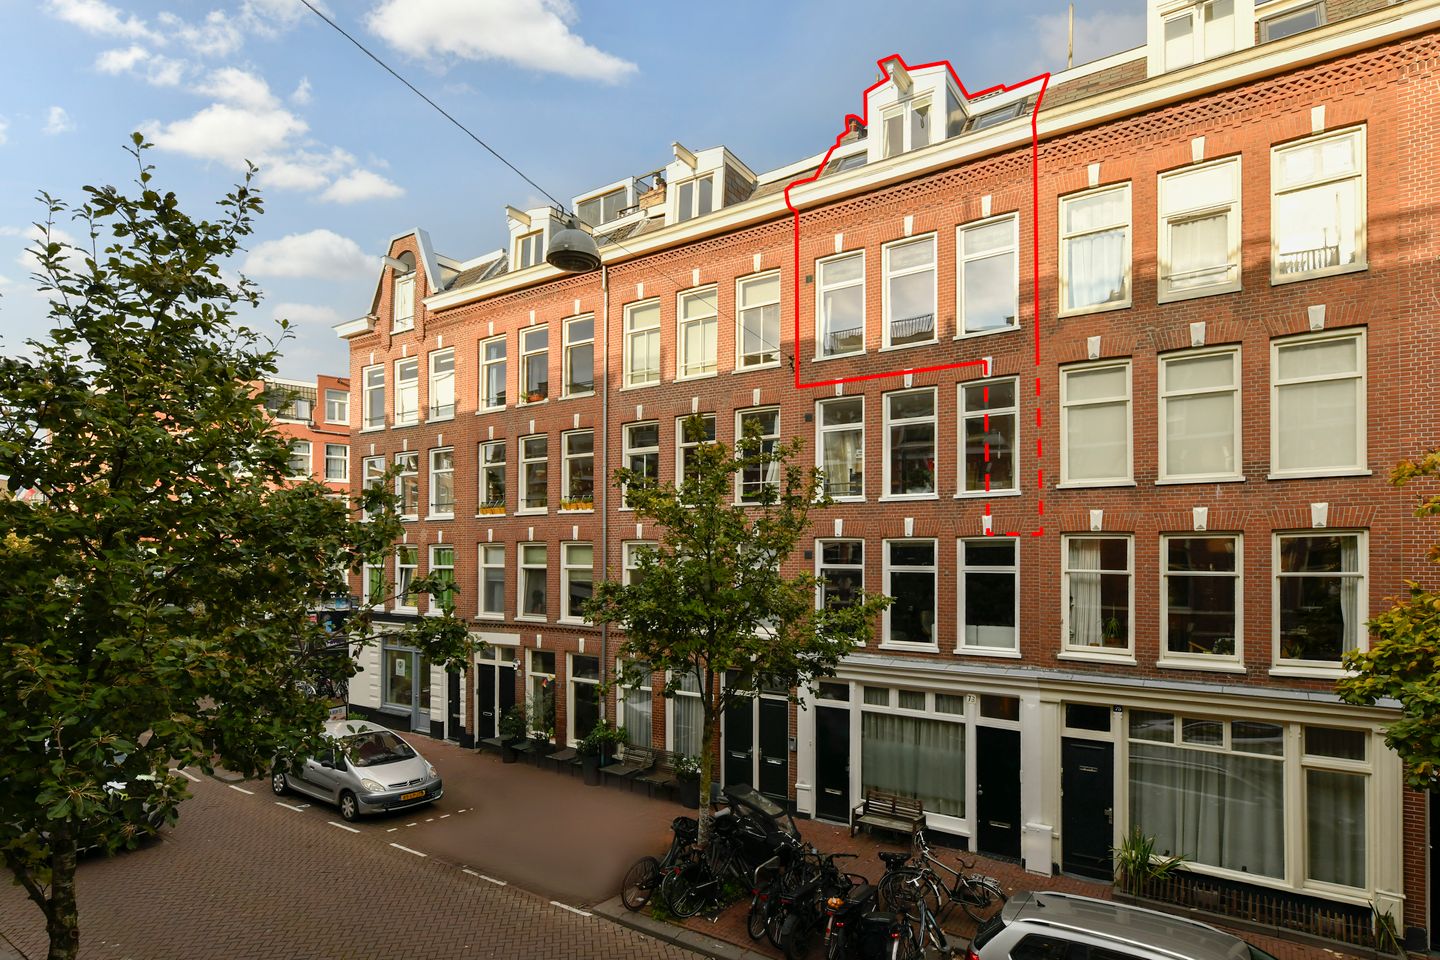
Dit sfeervolle en goed ingedeelde dubbele bovenhuis van 82 m² is gelegen op eigen grond in de Staatsliedenbuurt, op steenworp afstand van het Westerpark. De woning beschikt over een lichte en ruime woonkamer, een luxe keuken en badkamer, twee goed bemeten slaapkamers en een heerlijk zonnig dakterras van 23 m², dat met vergunning is aangelegd. De fraaie eikenhouten vloer, originele glas-in-loodramen en verzorgde afwerking maken dit een bijzonder prettig appartement op een fantastische locatie.
De Fannius Scholtenstraat ligt in de populaire Staatsliedenbuurt, direct nabij het Westerpark en het Westergasterrein. Deze gezellige buurt staat bekend om de vele leuke cafés, restaurants, terrassen en bijzondere winkels. Voor een kop koffie, een uitgebreide lunch of een gezellige borrel zijn er volop mogelijkheden, zoals de Bakkerswinkel, Brouwerij Troost, Pacific en Café Restaurant Amsterdam.
Het Westerpark biedt volop ruimte om te wandelen, sporten of ontspannen in het groen. Daarnaast ligt de gezellige Jordaan op slechts tien minuten lopen en is ook de binnenstad eenvoudig te bereiken. De bereikbaarheid is uitstekend, met diverse tram- en busverbindingen in de directe omgeving en een snelle aansluiting op de Ring A10 via de Haarlemmerweg.
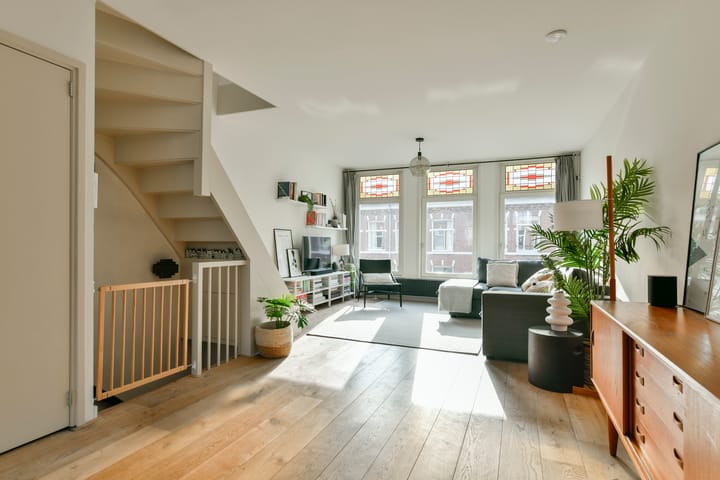
Indeling : Via het verzorgde gemeenschappelijke trappenhuis bereik je de entree van het appartement op de tweede verdieping. Een eigen binnentrap leidt naar de derde verdieping, waar zich de lichte en ruime woonverdieping bevindt.
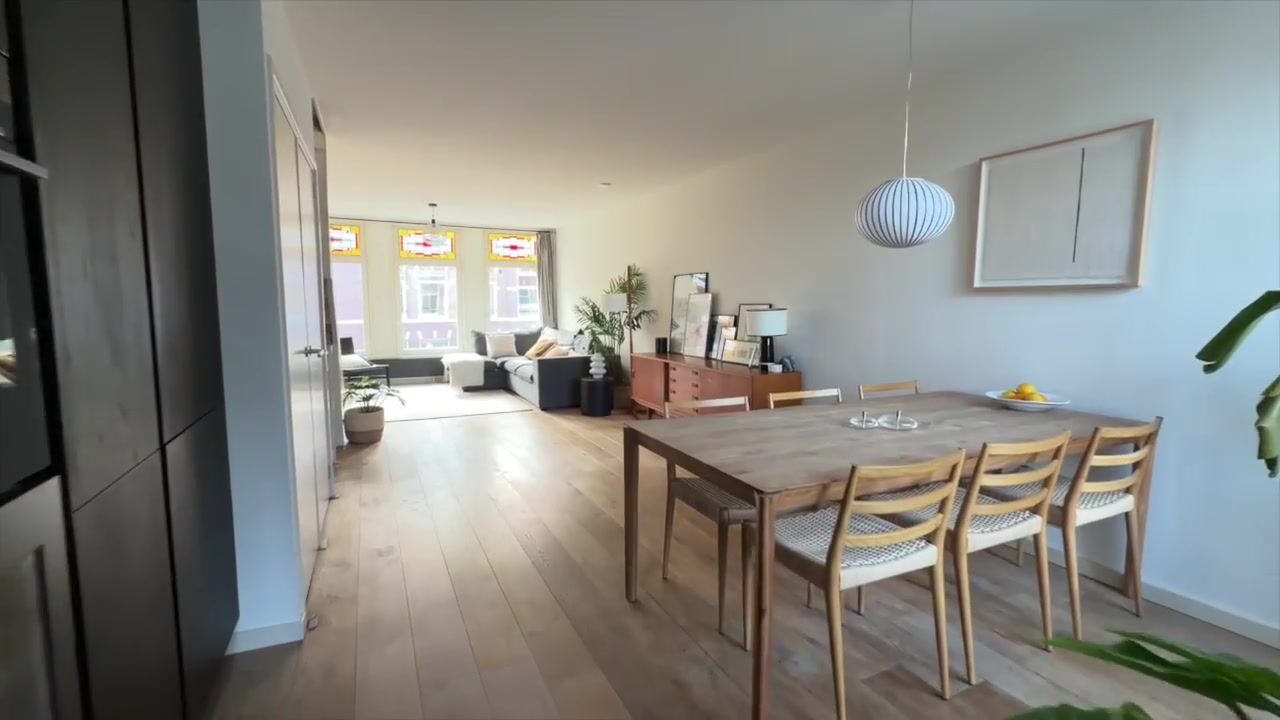
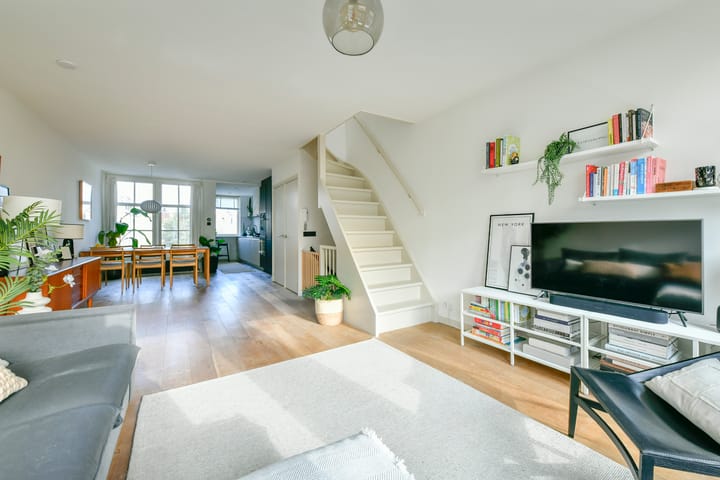
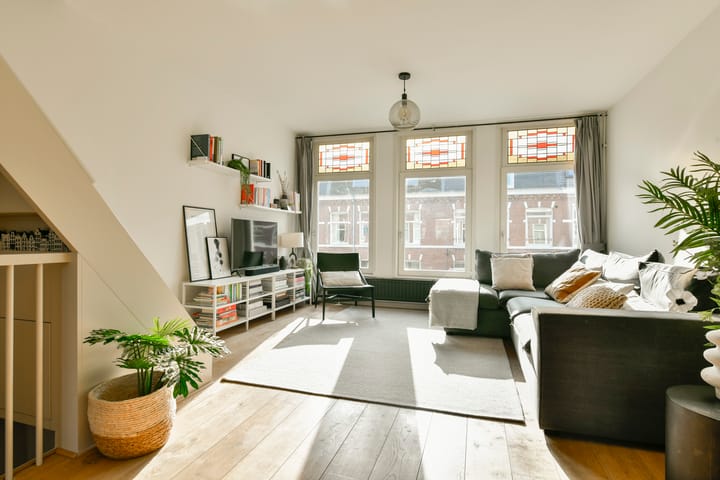
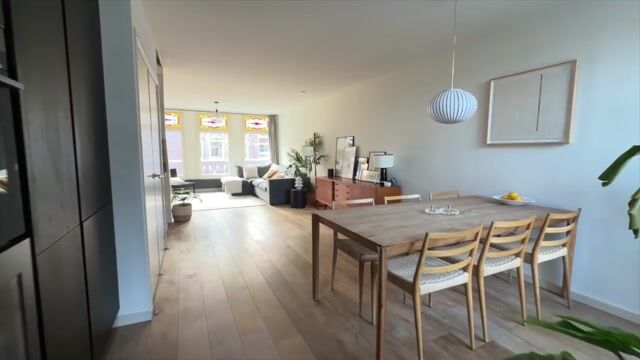
Aan de voorzijde ligt het sfeervolle zitgedeelte, met prachtige originele glas-in-loodramen die op stijlvolle wijze zijn behouden in combinatie met dubbele beglazing. Aan de achterzijde bevindt zich het ruime eetgedeelte met de halfopen keuken. De keuken is voorzien van diverse inbouwapparatuur, waaronder een koelkast, vrieskast, wijnkast, vaatwasser en een 5-pits gaskookplaat en een combi- oven.
Via de vaste trap bereik je de vierde verdieping. Hier bevinden zich twee ruime slaapkamers, waarvan één aan de voorzijde en één aan de achterzijde. Centraal op deze verdieping ligt de moderne badkamer, voorzien van zowel een ligbad als een inloopdouche. Op de overloop bevinden zich daarnaast een separaat toilet en een praktische bergkast met aansluitingen voor een wasmachine en droger.
Als absoluut pluspunt beschikt de woning over een royaal en zonnig dakterras van circa 23 m², bereikbaar via een vaste open trap. Het terras is met vergunning aangelegd en biedt een prachtig uitzicht over de stad.
Vereniging van Eigenaren: De woning maakt deel uit van een kleinschalige Vereniging van Eigenaren, die in eigen beheer wordt gevoerd door een van de leden. De maandelijkse servicekosten bedragen € 108,-. Deze bijdrage wordt onder andere gebruikt voor de opstalverzekering en de reservering voor toekomstig groot onderhoud.
Bijzonderheden:
Eigen grond;
Goed ingedeeld dubbel bovenhuis van 82 m²;
Dakterras van 23 m² is aangelegd met vergunning;
Twee goed bemeten slaapkamers;
Ruime en lichte woonkamer met originele glas-in-looddetails;
Luxe keuken en moderne badkamer;
Fraaie eikenhouten vloer en gestuukte wanden;
Kozijnen aan de voorzijde vernieuwd in 2010;
Achtergevel en dak volledig geïsoleerd in 2012;
Houten kozijnen aan de achterzijde zijn in ? geschilderd;
Gehele woning voorzien van dubbele beglazing;
Verwarming via eigen cv-ketel uit 2023;
Energielabel C;
Meetrapport conform NEN 2580 beschikbaar;
Oplevering in overleg.
This charming and well-designed two-level apartment of 82 m² is situated on freehold land in the popular Staatsliedenbuurt, just a stone's throw from Westerpark. The property features a bright and spacious living room, a luxurious kitchen and bathroom, two generously sized bedrooms, and a wonderful sunny roof terrace of 23 m², constructed with the necessary permit. The beautiful oak flooring, original stained-glass windows, and tasteful finishes make this a particularly attractive apartment in a fantastic location.
Location
Fannius Scholtenstraat is located in the popular Staatsliedenbuurt, close to Westerpark and the vibrant Westergasterrein. This lively neighborhood is known for its many charming cafés, restaurants, terraces, and unique shops. Whether you're looking for a coffee, a leisurely lunch, or a relaxing drink, there are plenty of options nearby, including Louf, Cafe Beurre, De Pimplemees, Pazzi, Bella Storia and Café Restaurant Amsterdam.
Westerpark offers plenty of opportunities for walking, exercising, or simply relaxing in the greenery. The charming Jordaan neighborhood is just a ten-minute walk away, and Amsterdam's city center is also easily accessible. Public transport connections are excellent, with several tram and bus stops nearby, while the A10 ring road can be reached quickly via Haarlemmerweg.
Layout
The communal staircase leads to the apartment's entrance on the second floor. A private internal staircase takes you to the third floor, where the bright and spacious living area is located.
At the front of the apartment is the inviting sitting area, featuring beautiful original stained-glass windows that have been carefully preserved and incorporated into the double glazing. At the rear is the generous dining area with a semi-open kitchen. The kitchen is equipped with various built-in AEG appliances, including a refrigerator, freezer, wine cooler, dishwasher, five-burner gas hob, and combination oven.
A fixed staircase leads to the fourth floor, where you will find two spacious bedrooms, one at the front and one at the rear. Centrally located on this floor is the modern bathroom, featuring both a bathtub and a walk-in shower. The landing also provides access to a separate toilet and a practical storage cupboard with connections for a washing machine and dryer.
A real highlight of the property is the spacious and sunny roof terrace of approximately 23 m², accessible via a fixed open staircase. The terrace was constructed with the necessary permit and offers beautiful views over the city.
Homeowners' Association (VvE)
The apartment forms part of a small-scale Homeowners' Association (VvE), which is managed internally by one of its members. The monthly service charges amount to € 122,- and cover, among other things, building insurance and contributions to the reserve fund for future major maintenance.
Key Features:
Freehold property (no ground lease);
Well-designed two-level apartment with 82 m² of living space;
Roof terrace of 23 m², constructed with the necessary permit;
Two generously sized bedrooms;
Bright and spacious living room with original stained-glass details;
Luxurious kitchen and modern bathroom;
Beautiful oak flooring and smooth plastered walls;
Front window frames replaced in 2010;
Rear façade and roof fully insulated in 2012;
Wooden window frames at the front and rear painted in 2026
Double glazing throughout the apartment;
Private central heating boiler installed in 2023;
Energy label C;
NEN 2580 measurement report available;
Transfer date to be agreed.
Highlights
AI-generated from the description
Sunny roof terrace views
Spacious 23 m² roof terrace with city views.
Bright living with luxe kitchen
Spacious living, semi-open kitchen with AEG appliances.
Original stained-glass details
Charming duplex with stained glass and oak floors.
Advertisement
Features
Transfer of ownership
- Listed since
- Acceptance
- Available in consultation
- Asking price
- € 730,000 kosten koper
- Asking price per m²
- € 8,902
- Status
- Available
- VVE (Owners Association) contribution
- € 122.00 per month
Construction
- Type apartment
- Upstairs apartment (double upstairs apartment)
- Building type
- Resale property
- Year of construction
- 1900
- Type of roof
- Flat roof covered with asphalt roofing
Surface areas and volume
- Areas
- Living area
- 82 m²
- Exterior space attached to the building
- 23 m²
- Volume in cubic meters
- 192 m³
Layout
- Number of rooms
- 3 rooms (2 bedrooms)
- Number of bath rooms
- 1 bathroom and 1 separate toilet
- Bathroom facilities
- Walk-in shower, bath, and washstand
- Number of stories
- 2 stories
- Facilities
- Mechanical ventilation
Energy
- Energy label
- C
- Insulation
- Double glazing
- Heating
- CH boiler
- Hot water
- CH boiler
- CH boiler
- Gas-fired combination boiler from 2023, in ownership
Cadastral data
- AMSTERDAM Y 3542
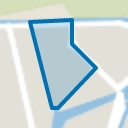
- Cadastral map
- Ownership situation
- Full ownership
Exterior space
- Location
- Alongside a quiet road and in residential district
- Balcony/roof terrace
- Roof terrace present
Parking
- Type of parking facilities
- Paid parking, public parking and resident's parking permits
VVE (Owners Association) checklist
- Registration with KvK
- Yes
- Annual meeting
- Yes
- Periodic contribution
- Yes (€ 122.00 per month)
- Reserve fund present
- Yes
- Maintenance plan
- No
- Building insurance
- Yes
Popularity
0x
Viewed
0x
Saved
23-10-2026
On Funda
Neighborhood
Fannius Scholtenbuurt
Amsterdam- Residents
- 3,630
- Family with children
- 16%
- Avg. asking price / m²
- € 8,992
Discover the neighborhood
Curious about the housing supply, residents and local real estate agents?

Don’t want to forget this home?
Save it as a favorite. You’ll easily find it back and get notified when something changes.
