Ferdinand Bolstraat 51-21072 LB AmsterdamSarphatiparkbuurt
€ 725,000 k.k.

- 82 m²living area
- 3bedrooms
- Cenergy label
NVM Open Huizen Dag
- Saturday, October 3 from 11:00 AM to 3:00 PM
Description
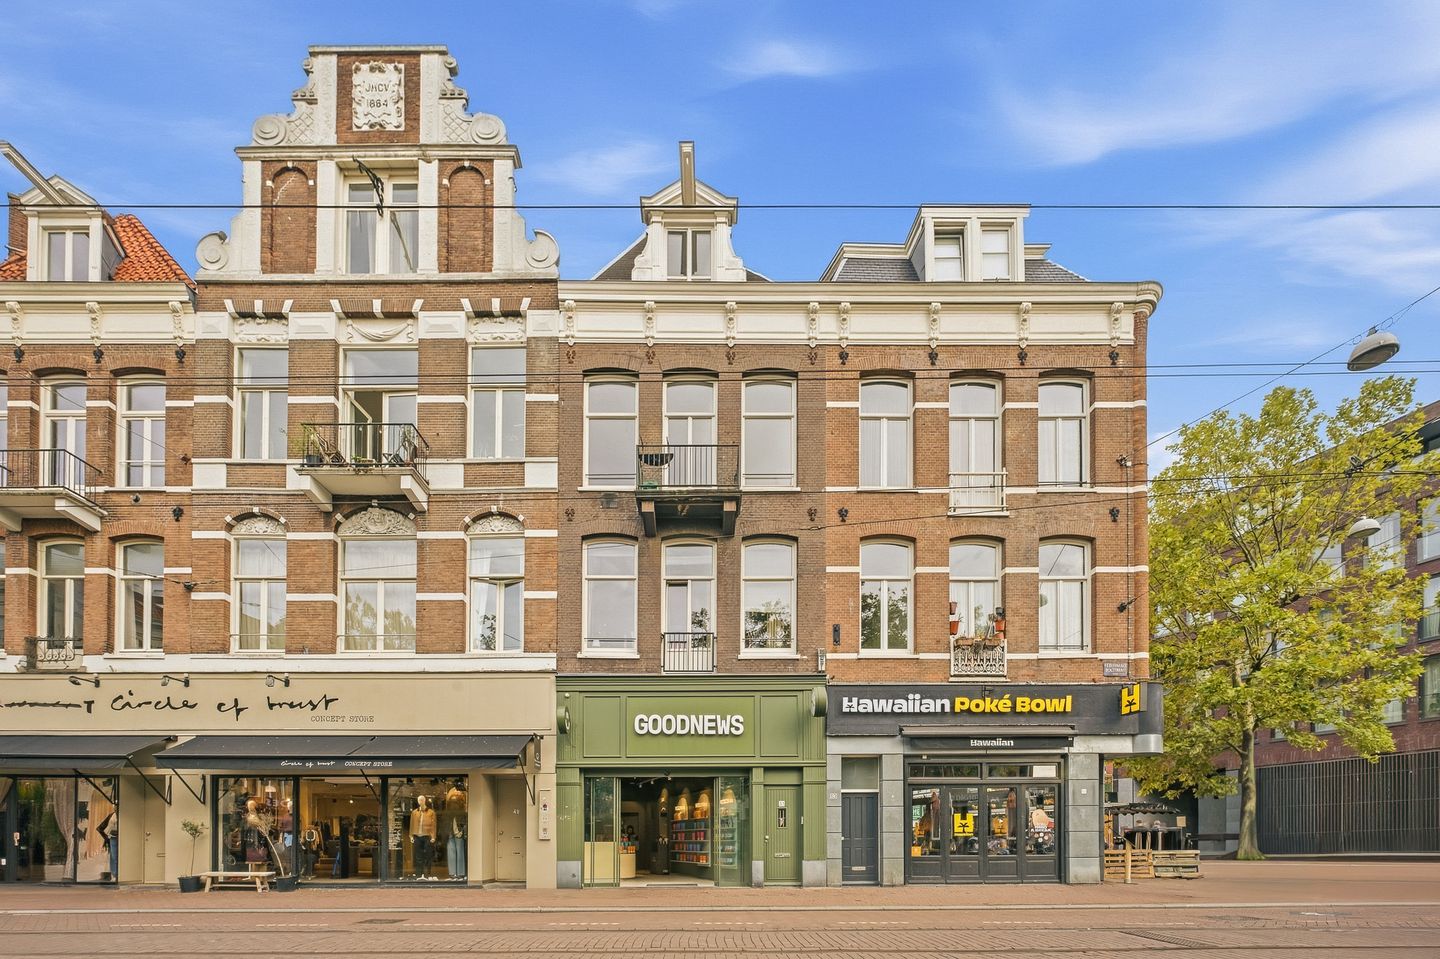
Right in the heart of De Pijp, with the square at your feet and an impressive sense of space above. This recently renovated upper-floor apartment of approximately 82 m² combines a brand-new kitchen and bathroom with a beautiful herringbone floor, three bedrooms and a high pitched ceiling with exposed beams. The apartment enjoys unobstructed views across the square, with no direct overlooking from neighbouring properties and no upstairs neighbours. All this on freehold land, on the car-free section of Ferdinand Bolstraat, with De Pijp metro station literally on the doorstep.
The apartment is ready to move straight into. The renovation has just been completed, the wine cooler is waiting for your favourite bottles and for a good cup of coffee, all you need to do is head downstairs.
LAYOUT
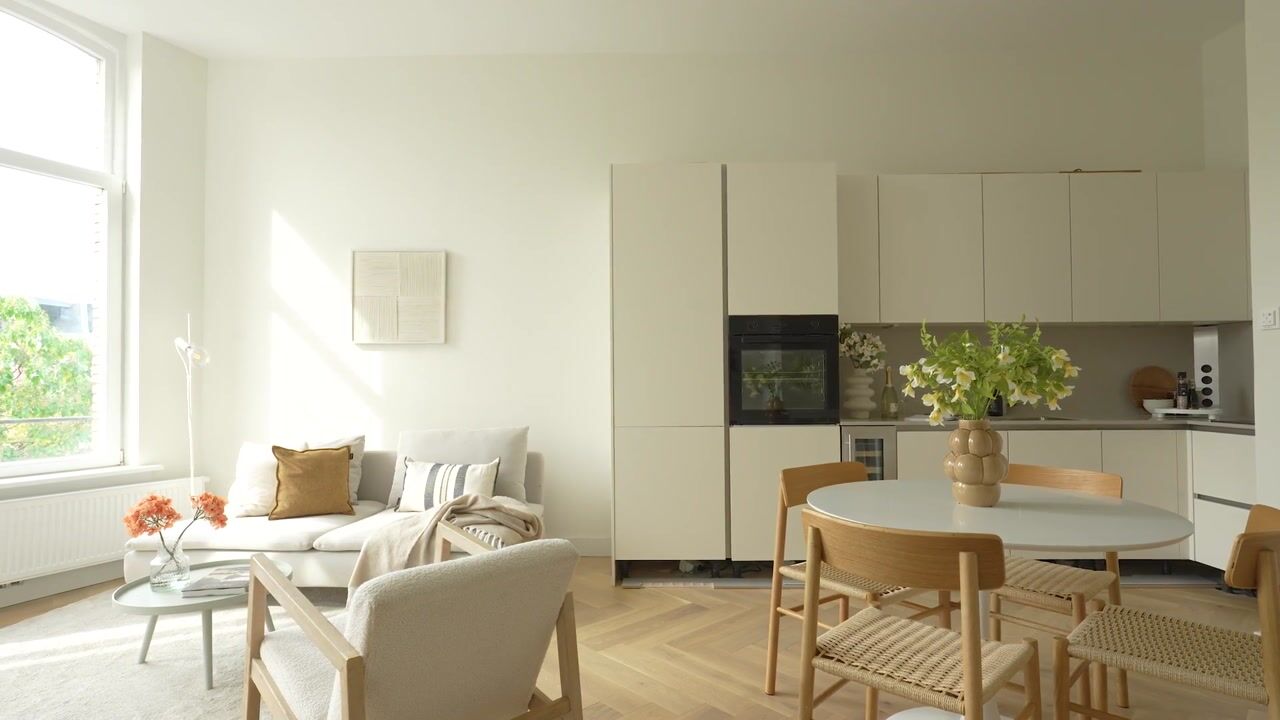
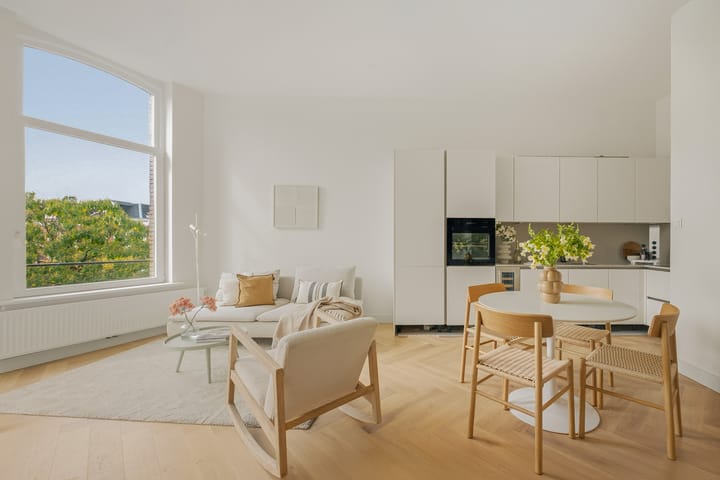
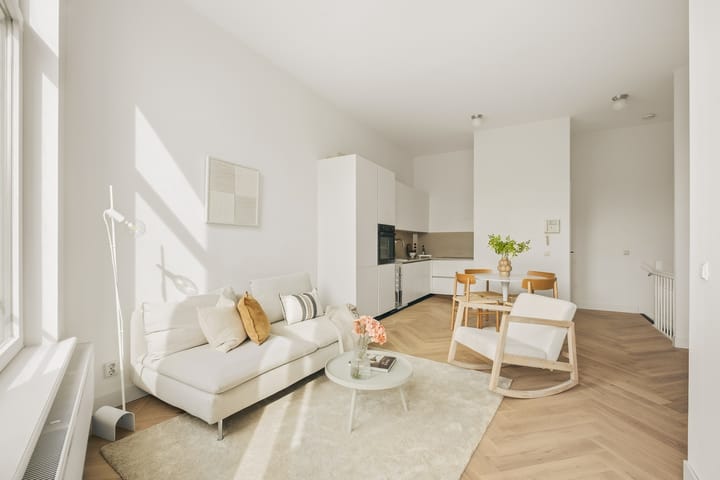
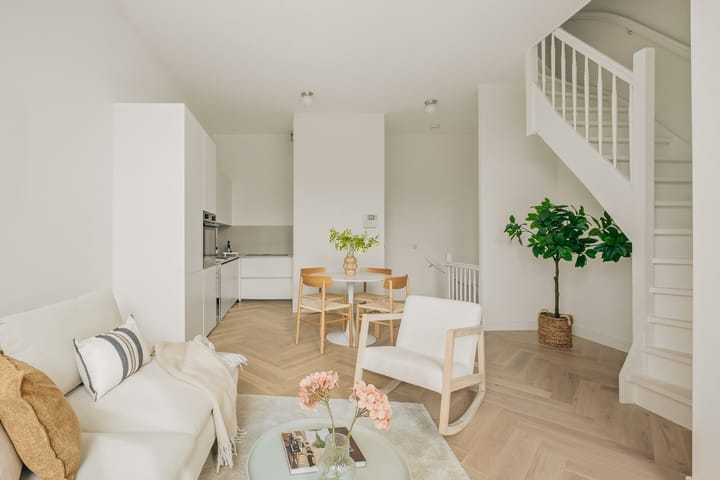
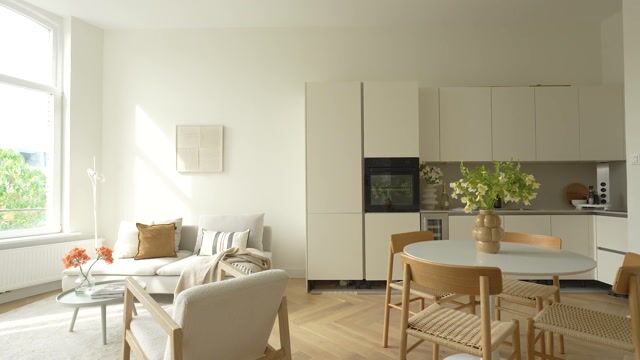
The private entrance is located on the first floor, with stairs leading up to the main living level. The abundance of natural light immediately catches the eye. The large windows at the front offer wonderfully open views across the square and the trees, creating a real sense of space. The living room provides plenty of room for a comfortable seating area and a dining table beside the open-plan kitchen. The front-facing balcony puts you right in the middle of Amsterdam life, while still offering your own private spot above the street.
The new kitchen is finished in calm, light tones that complement the warm herringbone floor beautifully. Its sleek design and integrated wine cooler give the space a luxurious feel. It is a wonderful place to cook at length and enjoy lingering dinners with friends.
At the front of the apartment is an additional room that can be used as a third bedroom, but would also make an excellent home office. Here, you can work with views across the square and simply close the door after your final meeting of the day. A separate toilet is also located on this floor.
The internal staircase leads to the upper floor, where the high pitched ceiling and exposed wooden beams give the home its distinctive character. The impressive ceiling height is particularly striking in the principal bedroom. The combination of the roof structure, light-coloured walls and herringbone floor creates a wonderfully inviting atmosphere.
The second bedroom is situated at the rear. Between the two bedrooms are the renovated bathroom and a practical storage room with ample space for a washing machine, tumble dryer and drying rack. This floor also offers additional loft storage above the hallway. The bathroom is stylishly finished with large tiles in a warm shade, a walk-in shower with rainfall showerhead, black details and a washbasin unit. A skylight provides pleasant natural light.
CHARACTER AND COMFORT
What makes this apartment so appealing is the way the renovation has allowed its original character to shine. The exposed beams and high pitched ceiling create atmosphere, while the new kitchen, bathroom and floors provide all the comfort of a freshly renovated home. With two living levels, three bedrooms and no upstairs neighbours, it truly feels like a private home above the city.
THE NEIGHBOURHOOD
Pick up fresh produce at the Albert Cuyp Market, enjoy drinks at Bar Bellini or settle in for dinner at Brasserie Lolita: your favourite places are all right on your doorstep. The terraces around Gerard Douplein and Marie Heinekenplein are also nearby. From excellent coffee bars and independent shops to restaurants you will want to visit time and again, this is De Pijp at its very best. For a walk or a relaxing afternoon on the grass, Sarphatipark is just a short stroll away.
This section of Ferdinand Bolstraat is car-free. Step outside and you are immediately immersed in Amsterdam city life, while upstairs you can enjoy the open views and privacy of your own home.
Public transport connections are excellent. The entrance to De Pijp metro station is literally on the doorstep and the North/South metro line takes you directly to the Zuidas business district or Amsterdam Central Station. Several tram services also operate in the immediate vicinity. Residents with a valid parking permit can also use the Albert Cuyp and Heinekenplein car parks.
OWNERSHIP
The apartment is situated on freehold land.
OWNERS’ ASSOCIATION
The owners’ association consists of three members and covers this building only. It is professionally managed by Delair Vastgoedbeheer. A long-term maintenance plan is in place and the monthly service charges are €189.69.
ENERGY LABEL
The apartment has energy label C.
KEY FEATURES
* Approximately 82 m² of living space across two floors;
* Three bedrooms, one of which is located on the main living level;
* Recently renovated for sale;
* Spacious storage room with room for a washing machine and drying rack;
* Additional loft storage;
* New kitchen with integrated wine cooler;
* New bathroom with walk-in shower;
* Beautiful herringbone flooring;
* High pitched ceiling with exposed wooden beams;
* Unobstructed views across the square and no direct overlooking from neighbouring properties;
* Front-facing balcony;
* No upstairs neighbours;
* Situated on the car-free section of Ferdinand Bolstraat;
* De Pijp metro station on the doorstep;
* Freehold property;
* Foundation repairs completed in 2003;
* Energy label C;
* Owners’ association with three members, professional management and a long-term maintenance plan;
* Monthly service charges of €189.69.
Highlights
AI-generated from the description
Bright living with balcony
Open living with new kitchen, balcony and abundant light.
Luxury kitchen with wine cooler
New light-toned kitchen with integrated wine cooler.
Car-free street and metro
On car-free Ferdinand Bolstraat, De Pijp metro right outside.
Advertisement
Features
Transfer of ownership
- Listed since
- Acceptance
- Available in consultation
- Asking price
- € 725,000 kosten koper
- Asking price per m²
- € 8,841
- Status
- Available
- VVE (Owners Association) contribution
- € 189.69 per month
Construction
- Type apartment
- Upstairs apartment (apartment)
- Building type
- Resale property
- Year of construction
- 1885
- Specific
- Protected townscape or village view (permit needed for alterations)
- Type of roof
- Gable roof covered with roof tiles
Surface areas and volume
- Areas
- Living area
- 82 m²
- Exterior space attached to the building
- 2 m²
- Volume in cubic meters
- 350 m³
Layout
- Number of rooms
- 4 rooms (3 bedrooms)
- Number of bath rooms
- 1 bathroom and 1 separate toilet
- Bathroom facilities
- Walk-in shower, toilet, sink, and washstand
- Number of stories
- 2 stories
- Located at
- 2nd floor
Energy
- Energy label
- C
- Insulation
- Roof insulation, double glazing and floor insulation
- Heating
- CH boiler
- Hot water
- CH boiler
- CH boiler
- Gas-fired combination boiler, in ownership
Cadastral data
- AMSTERDAM R 7240
- Cadastral map
- Ownership situation
- Full ownership
Exterior space
- Location
- Alongside a quiet road, in centre, in residential district and unobstructed view
- Balcony/roof terrace
- Balcony present
Storage space
- Shed / storage
- Built-in
Parking
- Type of parking facilities
- Paid parking, public parking and resident's parking permits
VVE (Owners Association) checklist
- Registration with KvK
- Yes
- Annual meeting
- Yes
- Periodic contribution
- Yes (€ 189.69 per month)
- Reserve fund present
- Yes
- Maintenance plan
- Yes
- Building insurance
- Yes
Popularity
897x
Viewed
31x
Saved
25-9-2026
On Funda
Neighborhood

Sarphatiparkbuurt
Amsterdam- Residents
- 5,150
- Family with children
- 10%
- Avg. asking price / m²
- € 9,391
Discover the neighborhood
Curious about the housing supply, residents and local real estate agents?

Don’t want to forget this home?
Save it as a favorite. You’ll easily find it back and get notified when something changes.
