
New
Filips van Almondestraat 171057 ZS AmsterdamFilips van Almondekwartier
€ 1,050,000 k.k.

- 139 m²living area
- 4bedrooms
- Cenergy label
karaktervolle bovenwoning met 4 slaapkamers en royale buitenruimten!
Description
FILIPS VAN ALMONDESTRAAT 17 – Characterful Upper-Floor Apartment with Private Entrance, Generous Outdoor Spaces and the Possibility of Creating a Second Roof Terrace of Approximately 60 m²
Filips van Almondestraat 17 offers a distinctive combination of space, privacy and potential. The apartment is spread over several floors and features a characterful layout with its own staircase. The existing balcony and terrace provide ample outdoor space. In addition, a permit has been granted for the construction of a roof terrace of approximately 60 m². The roof terrace is to be constructed by the buyer in accordance with the approved permit. The exterior of the building has also recently been refurbished, including new paintwork and a new roof.
LIVING AREA
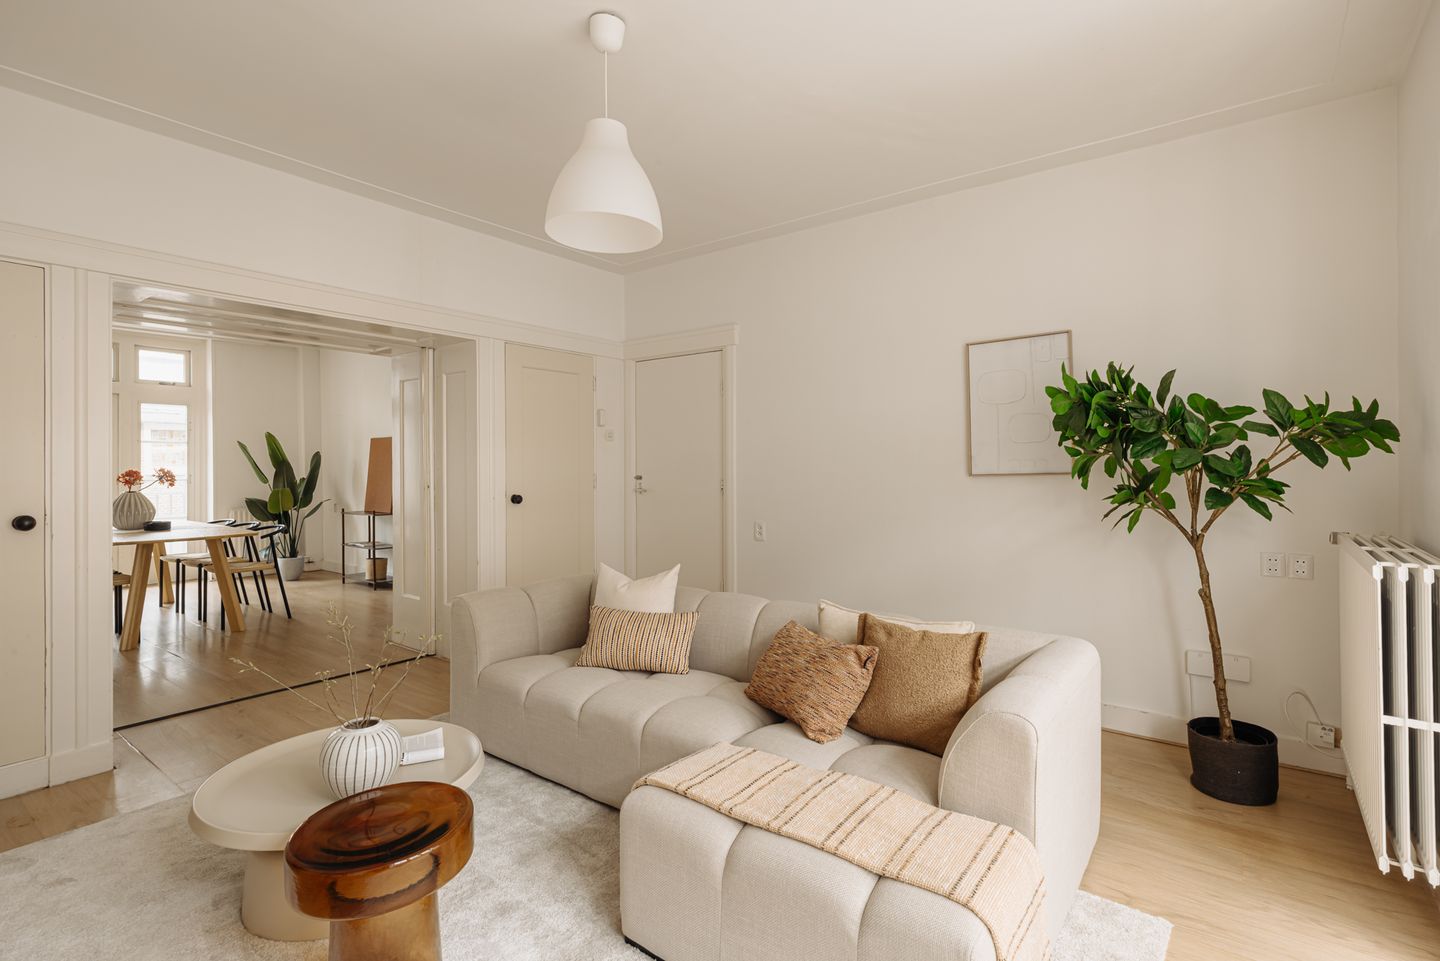
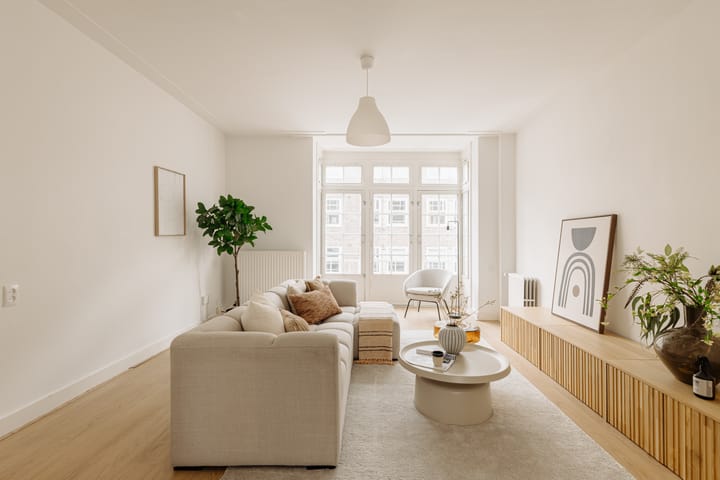
The main living floor has a pleasant layout, with the dining room and living room connected by elegant en-suite doors. The large windows and French doors allow plenty of natural light to enter and offer views of the surrounding buildings and courtyard gardens. The light finishes and flooring provide a calm, neutral foundation.
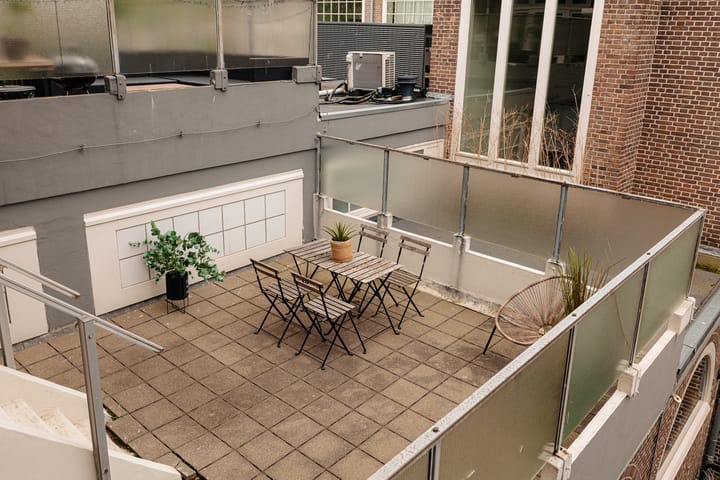
The kitchen is situated at the rear of the apartment and offers ample space for preparing meals and dining together. The connection to the outdoor spaces is one of the appealing features of this floor. French doors provide access to the balcony, which extends along the rear façade. In addition, the apartment features a generous private terrace, with space for both a dining table and a seating area.
The various outdoor spaces give the apartment a distinctive character, offering several places to sit and enjoy the outdoors.
PRIVATE QUARTERS
The bedrooms are located on the upper floor and are accessed via the private staircase. The large windows with their characteristic glazing bars provide beautiful natural light and views of the surrounding buildings. The light flooring and predominantly white finishes give the rooms a calm and airy feel.
The rooms vary in size and layout, offering flexibility not only for bedrooms but also for a home office or guest room. One of the rooms has its own washbasin, a practical detail that complements the character of the apartment. The well-maintained bathroom features a shower with a glass screen and two washbasins with wooden vanity units. The windows provide natural daylight and ventilation.
PRACTICAL COMFORT
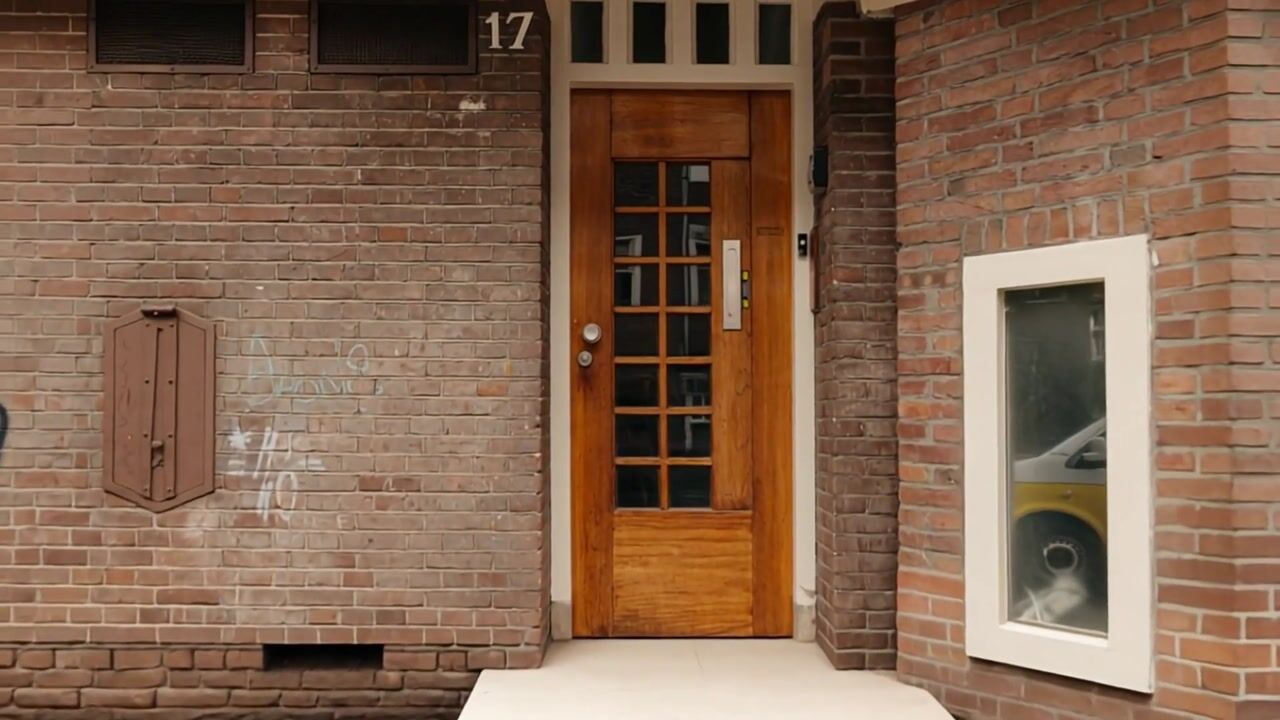
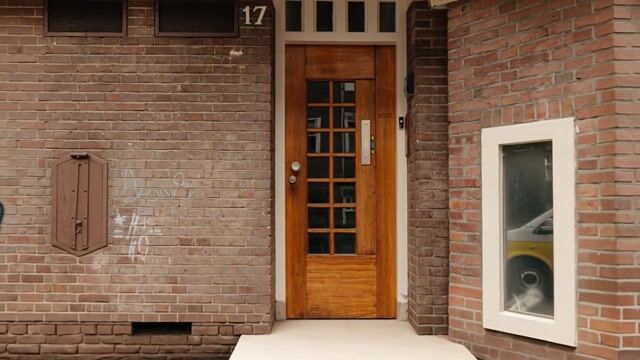
The private entrance at street level gives the apartment an independent character. The different floors are connected by a particularly spacious, characterful staircase featuring wooden handrails and classic details. A skylight on the landing allows natural light to enter. The apartment also has an intermediate floor offering generous practical storage space.
There is ample storage throughout the apartment, including built-in cupboards and a separate storage room. A separate toilet is also located on the bedroom floor.
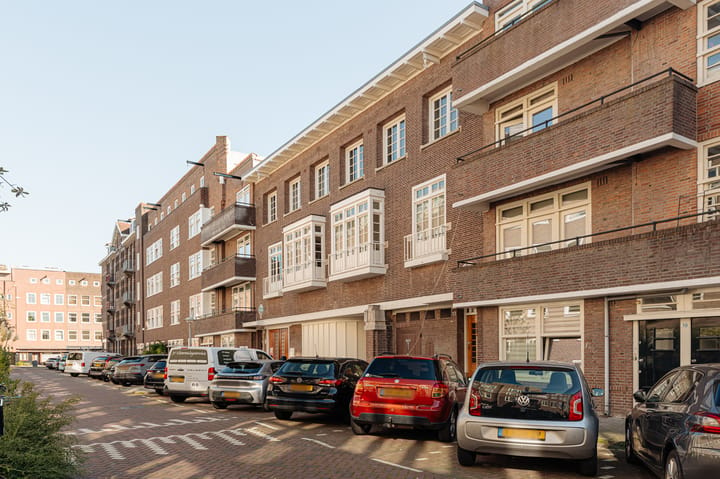
Recent attention has also been paid to the exterior of the building. The paintwork has been renewed and a new roof has been installed, completing two important maintenance works.
OWNERS' ASSOCIATION (VvE)
- The Owners’ Association (VvE) is currently being established
- Professional management will be provided by Roco VvE Beheer
- The monthly service charges amount to € 225
- The association consists of 3 members
OWNERSHIP
- Freehold property
KEY FEATURES
- Apartment of approximately 139 m²
- Two balconies with a combined area of approximately 15 m²
- One terrace of approximately 27 m²
- Possibility of creating a roof terrace of approximately 60 m²
- Situated on freehold land
- Municipal monument
- Four bedrooms
- Permit allowing the property to be occupied by four unrelated sharers
- Energy label C, valid until 8 September 2036
- Non-owner-occupancy clause, asbestos clause and age clause apply
- Transfer date by mutual agreement
MEASUREMENTS
- Measurement report available, prepared in accordance with the BBMI measurement guidelines
- Usable residential floor area: 138.90 m²
- Other internal space: 19.80 m²
- Building-related outdoor space: 42.70 m²
- Gross floor area: 188.30 m²
- Gross volume of the apartment: 548.10 m³
PARKING
On-street parking is available through the municipal parking permit system (permit area West-1.1). A parking permit for West-1.1 allows residents to park in the wider West-1 area. A resident parking permit costs € 199.93 per six months. There is currently a waiting period of six months for this permit area. A second parking permit is not available in this area. (Source: Municipality of Amsterdam, October 2026.)
ACCESSIBILITY
Filips van Almondestraat is conveniently located for public transport. Tram lines 13 and 19 stop on Admiraal de Ruijterweg and Jan Evertsenstraat, providing connections to the city centre, Amsterdam Zuid and Sloterdijk station. Several additional bus and tram lines depart from Mercatorplein.
The location is also convenient for cycling. The Jordaan and the city centre are easily accessible via Jan Evertsenstraat and De Clercqstraat. Hoofdweg and Postjesweg provide routes towards Oud-West and Vondelpark. By car, the main roads through De Baarsjes offer easy access to the A10 West ring road, with connections to the main arterial roads leading into the city and surrounding region.
“This information has been compiled by us with due care. However, we accept no liability for any incompleteness, inaccuracies or other errors, or for any consequences thereof. All stated measurements and surface areas are indicative. The NVM terms and conditions apply.”
Highlights
AI-generated from the description
Multiple generous outdoor areas
Two balconies, 27 m² terrace and several seating areas.
Characterful layout with staircase
Private entrance, multiple floors and spacious staircase.
Recent exterior maintenance
New paintwork and renewed roof on the building.
Advertisement
Features
Transfer of ownership
- Listed since
- Acceptance
- Available in consultation
- Asking price
- € 1,050,000 kosten koper
- Asking price per m²
- € 7,554
- Status
- Available
- VVE (Owners Association) contribution
- € 225.00 per month
Construction
- Type apartment
- Upstairs apartment (double upstairs apartment)
- Building type
- Resale property
- Construction period
- 1906-1930
- Specific
- Listed building (national monument)
- Type of roof
- Flat roof covered with asphalt roofing
Surface areas and volume
- Areas
- Living area
- 139 m²
- Other space inside the building
- 20 m²
- Exterior space attached to the building
- 43 m²
- Volume in cubic meters
- 548 m³
Layout
- Number of rooms
- 5 rooms (4 bedrooms)
- Number of bath rooms
- 1 bathroom and 2 separate toilets
- Bathroom facilities
- Double sink and walk-in shower
- Number of stories
- 2 stories
- Facilities
- Passive ventilation system and TV via cable
- Located at
- 2nd floor
Energy
- Energy label
- C
- Insulation
- Double glazing
- Heating
- CH boiler
- Hot water
- CH boiler
- CH boiler
- Remeha (gas-fired from 2023, in ownership)
Cadastral data
- SLOTEN C 12257
- Cadastral map
- Ownership situation
- Full ownership
Exterior space
- Location
- Alongside a quiet road and in residential district
- Garden
- Sun terrace
- Sun terrace
- 27 m² (6.19 metre deep and 4.41 metre wide)
- Garden location
- Located at the south
- Balcony/roof terrace
- Balcony present
Storage space
- Shed / storage
- Built-in
Parking
- Type of parking facilities
- Paid parking, public parking and resident's parking permits
VVE (Owners Association) checklist
- Registration with KvK
- Yes
- Annual meeting
- Yes
- Periodic contribution
- Yes (€ 225.00 per month)
- Reserve fund present
- Yes
- Maintenance plan
- No
- Building insurance
- Yes
Popularity
599x
Viewed
37x
Saved
24-10-2026
On Funda
Neighborhood
Filips van Almondekwartier
Amsterdam- Residents
- 1,085
- Family with children
- 17%
- Avg. asking price / m²
- € 8,397
Discover the neighborhood
Curious about the housing supply, residents and local real estate agents?

Don’t want to forget this home?
Save it as a favorite. You’ll easily find it back and get notified when something changes.
