Sfeervol en gerenoveerd appartement met 2 slaapkamers en balkon!
Description
Charming and recently renovated two-bedroom apartment with a west-facing balcony, situated on freehold land in the heart of De Pijp!
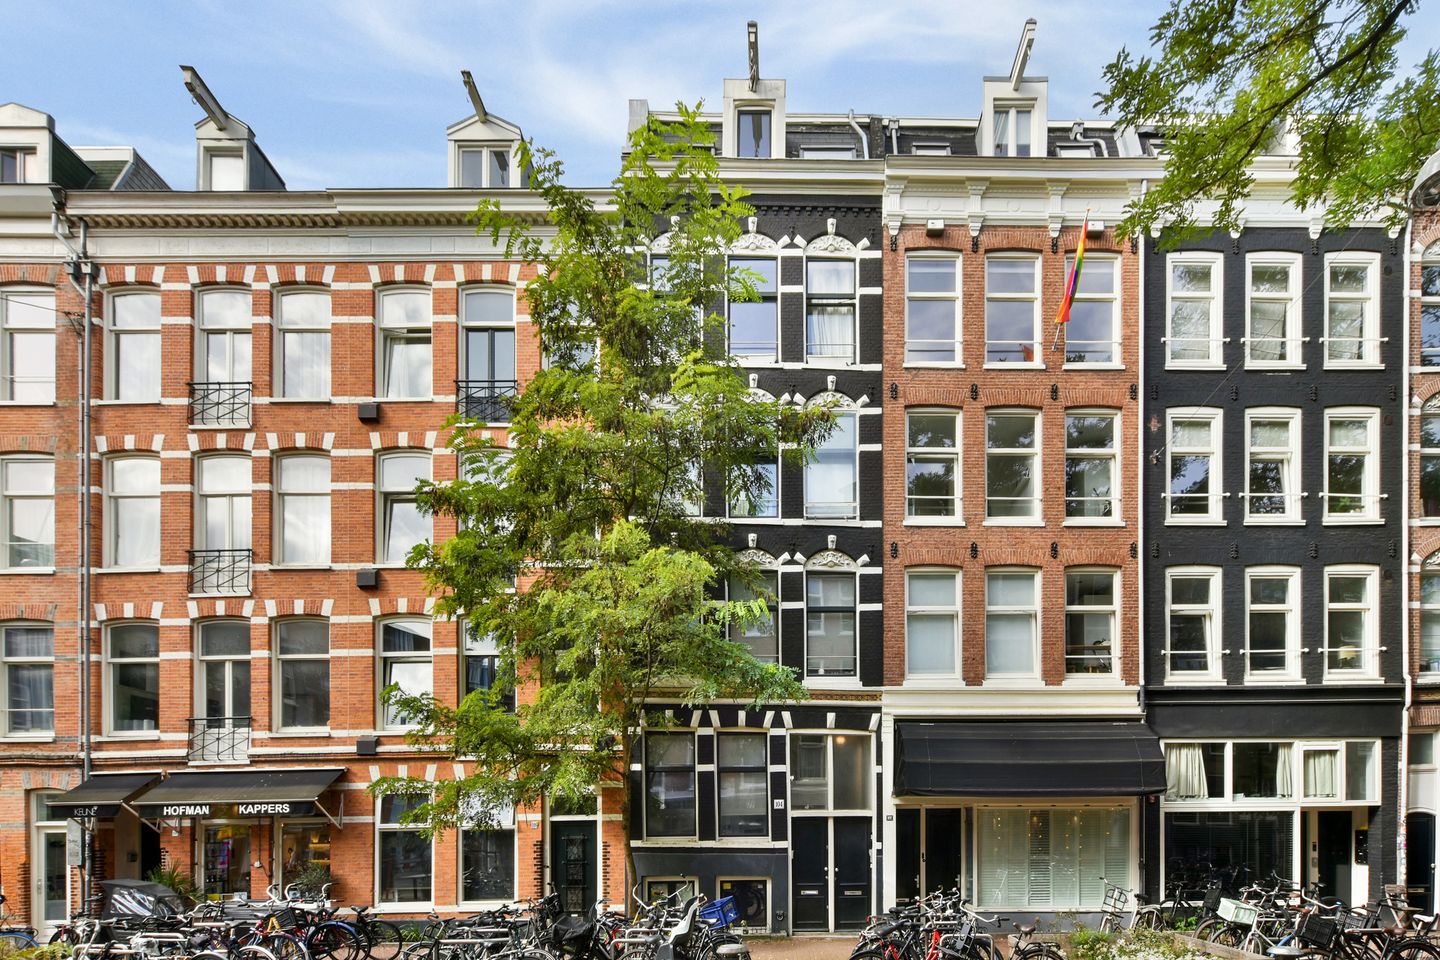
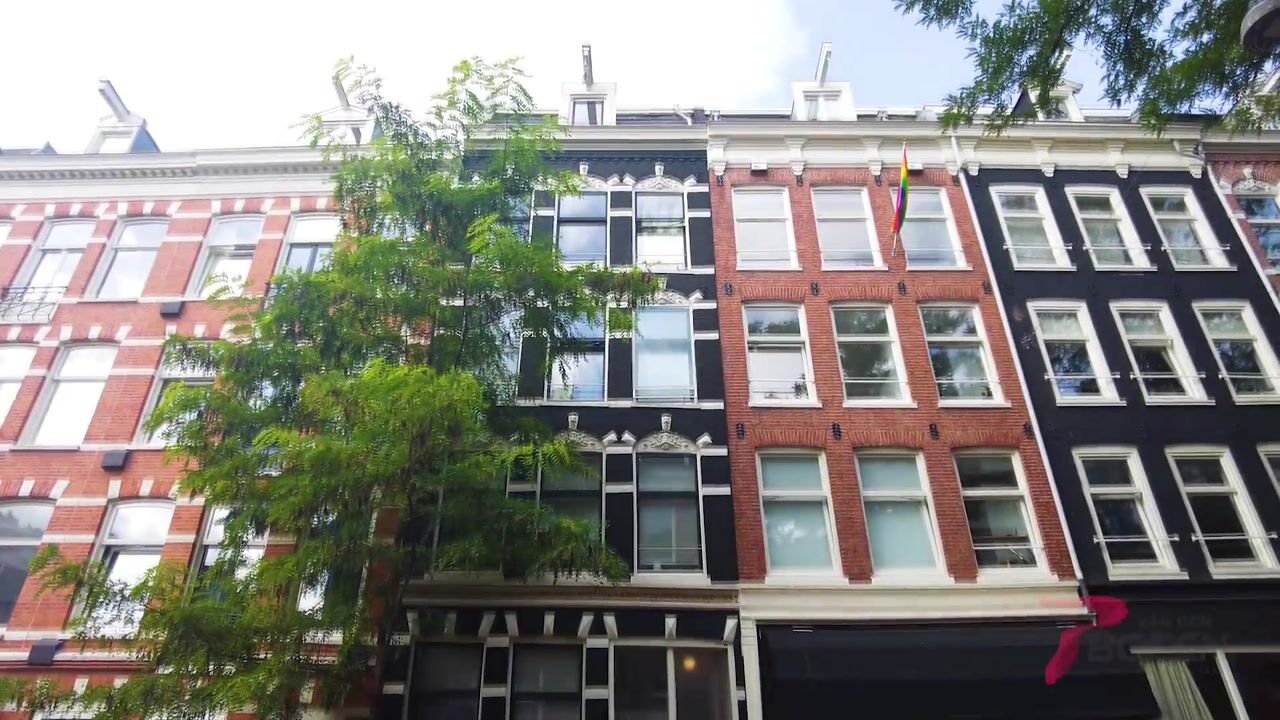
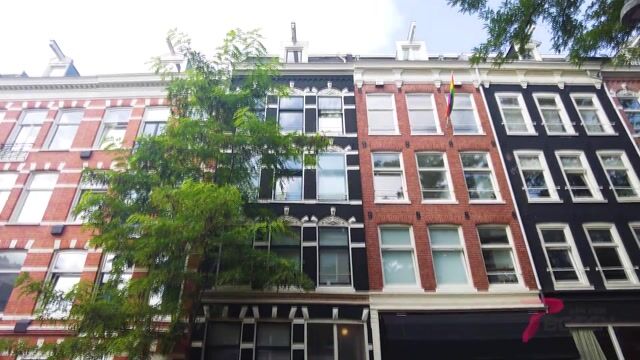
Located on one of the most attractive stretches of the Frans Halsstraat, right in the heart of the much-loved De Pijp neighbourhood, this charming and recently fully renovated apartment is situated on the fourth floor of an elegant period building. The property has been finished to a modern and high standard, while retaining many of the building’s original character features.
The apartment offers two bedrooms, a bright living room with an open-plan kitchen and a west-facing balcony at the rear.
The property is situated on freehold land and the building itself is in excellent condition. In 2012, the building was underpinned, the roof was renewed, the window frames were replaced and the balcony structure was constructed. In addition, there is a well-managed Owners’ Association (VvE).
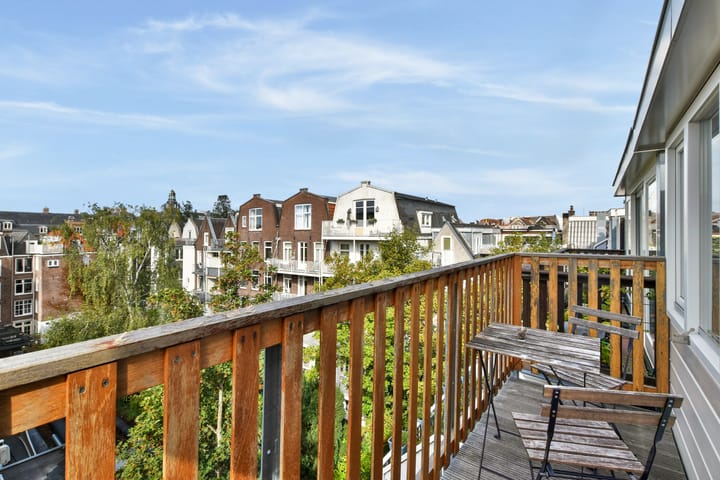
The west-facing rear balcony overlooks a quiet and green communal courtyard garden. A wonderful place to enjoy the afternoon and evening sun after a long day.
Layout
Communal entrance and staircase leading to the third floor. Private entrance with wardrobe on the third floor.
Fourth floor:
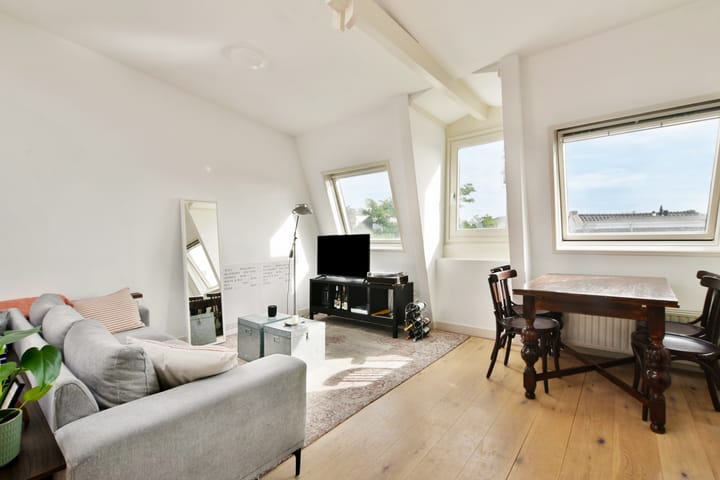
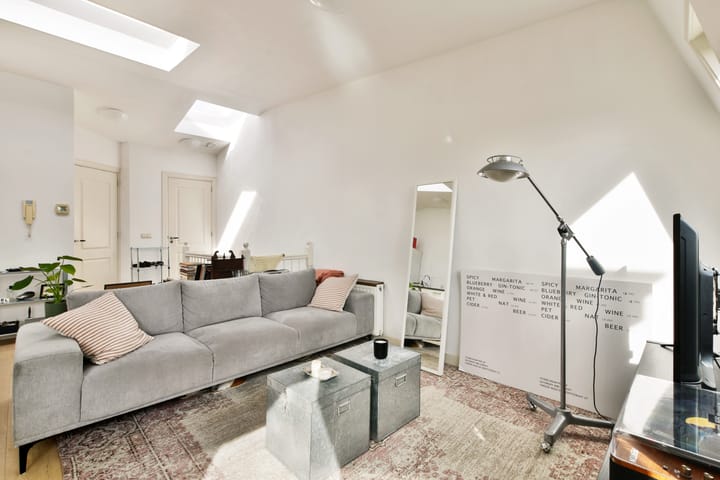
Hallway providing access to the various rooms. At the front is the bright living room, featuring high ceilings and beautiful original ornamental details. The modern open-plan kitchen forms an integral part of the living room and creates a pleasant and natural connection with the living area.
At the rear are two bedrooms. One of the bedrooms provides access to the west-facing balcony. The bathroom is equipped with a whirlpool bath with shower, washbasin and toilet.
The apartment was completely renovated in 2024 and can therefore be occupied without the need for any major works.
Location
The apartment enjoys a fantastic location on a quiet street in the heart of the popular and vibrant De Pijp neighbourhood. From here, the Albert Cuyp Market, Sarphatipark and Museumplein are all within easy walking distance. The surrounding area offers a wide variety of cafés, restaurants and shops.
The Ferdinand Bolstraat, Stadhouderskade and Albert Cuypstraat are also just a short distance away. There are several tram connections nearby, while the North/South metro line is within walking distance, providing a fast connection to the Zuidas business district and Amsterdam Central Station.
In short: a charming and recently renovated two-bedroom apartment with a modern open-plan kitchen, west-facing balcony and beautiful original details, ideally located in the heart of De Pijp and situated on freehold land.
Key features
• Situated on freehold land;
• Living area of approximately 47 m²;
• Located on the fourth floor;
• Completely renovated in 2024;
• Two bedrooms;
• Bright living room with modern open-plan kitchen;
• West-facing rear balcony (not formally permitted, but approved by the Owners’ Association);
• Views over a quiet and green communal courtyard garden;
• New foundation installed in 2012;
• Roof renewed in 2012;
• Window frames replaced;
• Balcony structure constructed;
• Well-managed Owners’ Association (VvE), service charges €88.16 per month;
• Prime location in the heart of De Pijp;
• Excellent access to public transport, the North/South metro line, major roads, shops, restaurants, the Albert Cuyp Market, Sarphatipark and Amsterdam’s museums.
Asking price: €475,000 buyer’s costs
Delivery: In consultation; early completion is possible.
Highlights
AI-generated from the description
Bright living with open kitchen
Bright living room with high ceilings and modern open kitchen.
West-facing balcony retreat
West-facing balcony with afternoon and evening sun and garden views.
Original period details
Elegant period building with high ceilings, ornaments and characterful finish.
Advertisement
Features
Transfer of ownership
Service charges
€ 88 per month
Listed since
Acceptance
Available in consultation
Asking price
€ 475,000 kosten koper
Asking price per m²
€ 10,106
Status
Available
Construction
Type apartment
Upstairs apartment (apartment)
Building type
Resale property
Year of construction
1884
Surface areas and volume
Areas
Living area
47 m²
Exterior space attached to the building
4 m²
Volume in cubic meters
168 m³
Layout
Number of rooms
3 rooms (2 bedrooms)
Number of bath rooms
1 bathroom
Bathroom facilities
Shower, bath, toilet, and sink
Number of stories
1 story
Located at
5th floor
Energy
Energy label
A
Insulation
Roof insulation, double glazing and floor insulation