
New
Frans Halsstraat 69-H1072 BN AmsterdamFrans Halsbuurt
€ 695,000 k.k.

- 76 m²living area
- 2bedrooms
- Cenergy label
Dubbele benedenwoning met tuin, gelegen op eigen grond!
Description
A dream home in the Frans Hals neighborhood: a two-unit ground-floor apartment with a garden and a recently built garden shed, situated on its own lot.
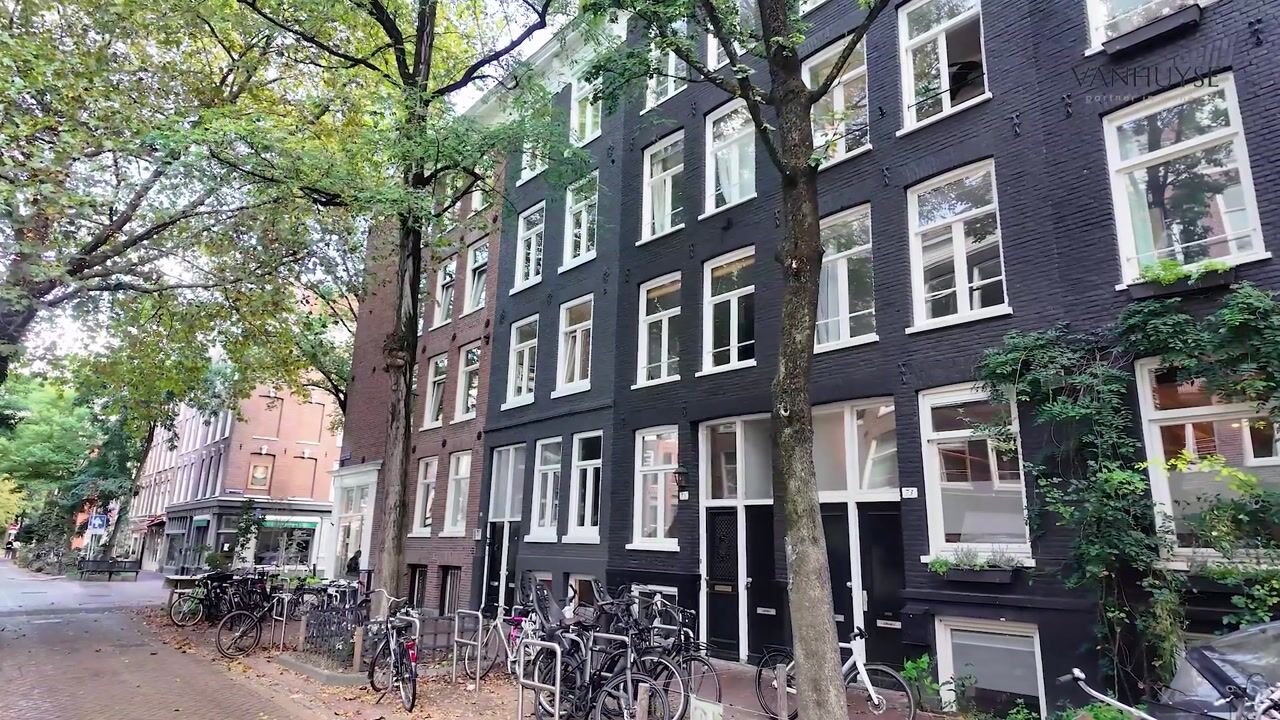
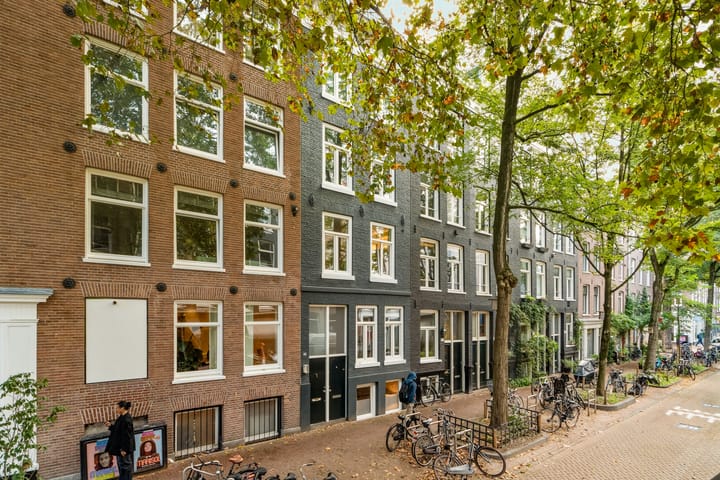
You’ll find this cozy home on one of De Pijp’s most beloved little streets, next to popular spots like Reload for coffee, Layers for fresh croissants, and La Dilettante for natural wine. Here you'll find this cozy home. The living area with open kitchen is located in the basement and opens onto the east-facing garden. The main floor was completely renovated in 2018 and features two spacious bedrooms, a bathroom with a walk-in shower, and a separate toilet.
The Seller Says
“Living on Frans Halsstraat is just like living in a small village with a parking-free street where the lights hang from the trees 365 days a year and you have the best restaurants and coffee shops right around the corner. Gyms, Museumplein, the Albert Cuyp Market, and the metro station are just a stone’s throw away, without having to deal with the crowds. I’ve lived here for 7 years with so much joy and wouldn’t have missed that time for the world!”
Layout
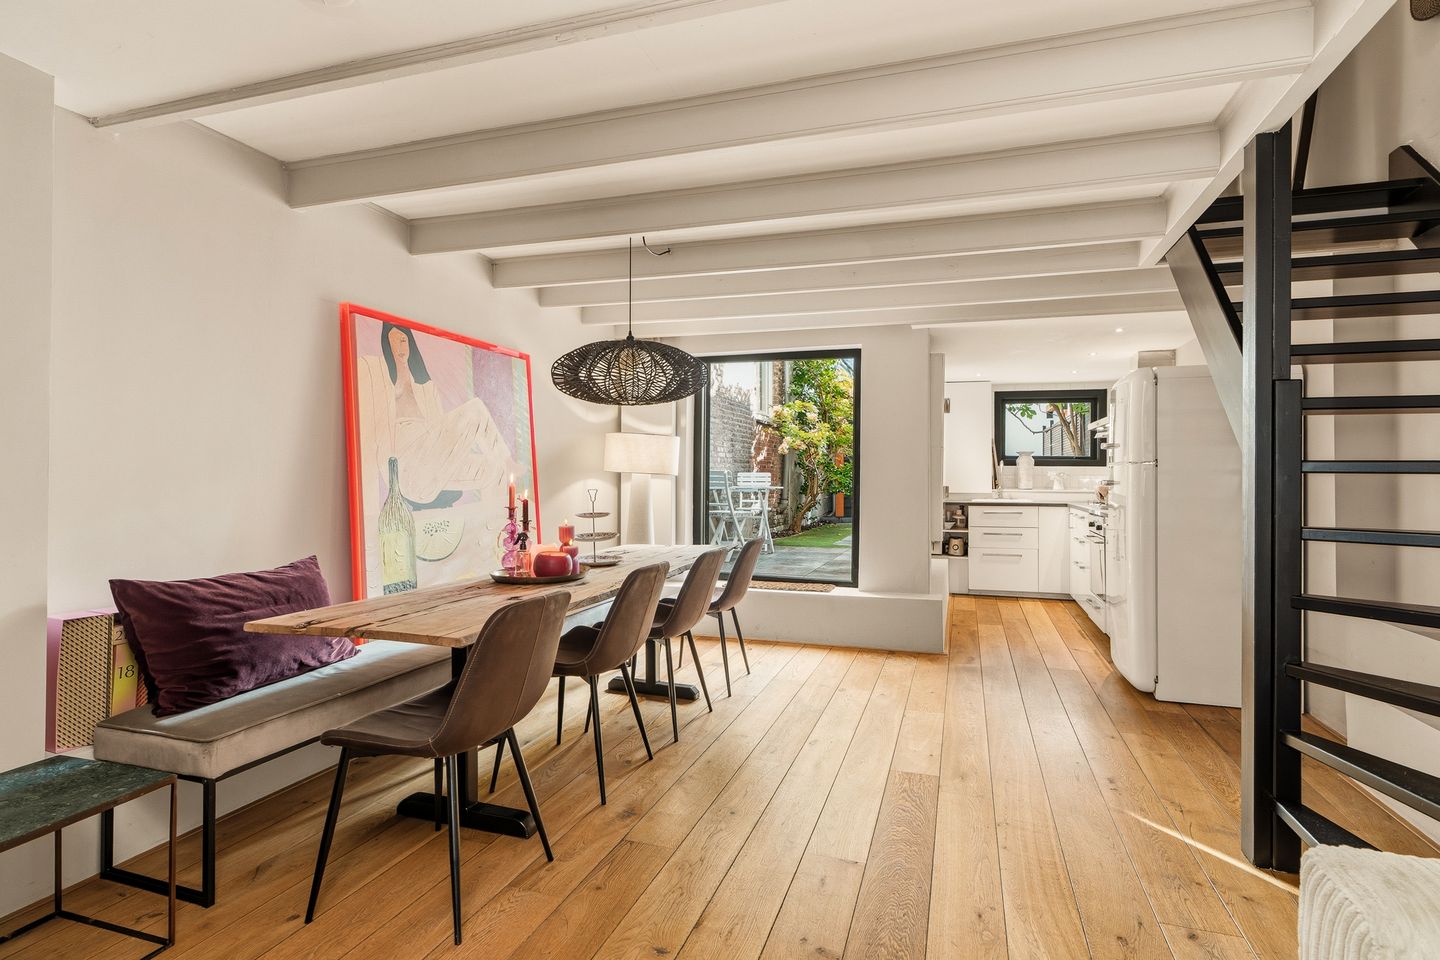
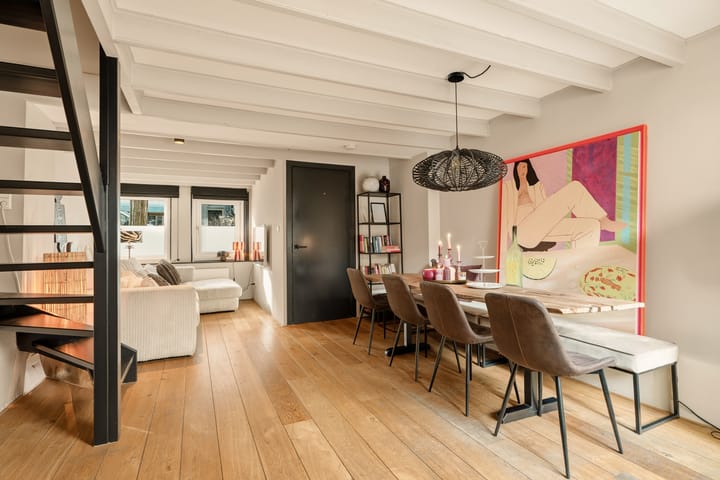
You enter the home through the street-level front door, which opens into the entry hall. From the hall, you reach the living room with an open kitchen. The space has a pleasant, open layout, and the French doors leading to the garden create a wonderful connection between indoors and outdoors. The lounge area is located on the street side and offers plenty of space for a cozy corner sofa. The dining area is centrally located and has space for a dining table that seats eight people. The open kitchen is equipped with built-in appliances, including a gas stovetop, oven, dishwasher, and range hood. The freestanding SMEG fridge-freezer completes the kitchen. An especially cozy touch is that you can enjoy views of the garden from multiple angles in the kitchen.
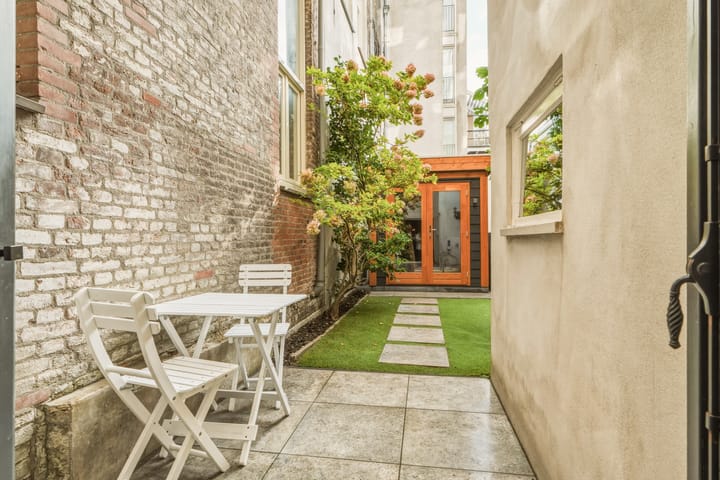
The garden measures a full 50 m² and faces east. In 2026, an outbuilding measuring more than 10 m² was added here, which you can set up however you like—for example, as an office or a yoga studio. The outbuilding is fully insulated and equipped with a heating panel and electricity. In addition, the garden itself has electricity and a water connection.
A staircase with a landing leads to the hallway on the main floor. This floor was completely renovated in 2018. The master bedroom faces the street; thanks to its clever design, it features a walk-in closet and offers enough space for a double bed. The second room is currently set up as a nursery, but would also be ideal as a bedroom or home office. The bathroom features a walk-in shower and a sink, and has space for a washer and dryer. There is a separate toilet next to the bathroom.
Neighborhood
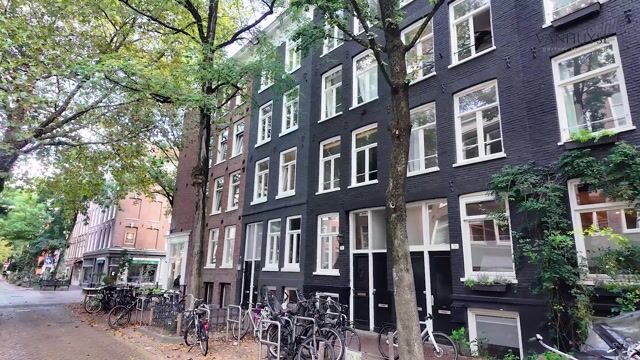
Frans Halsstraat is one of the most beloved streets in De Pijp, especially since its redevelopment was completed in 2025. Since then, the street has been low-traffic and features more greenery. This gives it a particularly pleasant, peaceful atmosphere, even though you’re right in the heart of the bustling De Pijp neighborhood. You can grab a coffee next door at Reload, find natural wine on the corner at La Dilettante, and Café Caron is an excellent spot for dinner; All three are located on Frans Halsstraat. Ferdinand Bolstraat, with all its shops, and the Albert Cuyp Market are within walking distance, and the Museumplein and Sarphati Park are just a stone’s throw from the apartment. The De Pijp metro station is also within walking distance; from there, metro line 52 takes you to Amsterdam Central Station and Amsterdam Zuid Station in just a few minutes. In short: this location leaves nothing to be desired.
Homeowners’ Association & Leasehold
The Homeowners’ Association at Frans Halsstraat 69 consists of four members and is self-managed. The monthly fee to the Homeowners’ Association is €120. The home is situated on freehold land, so there is no leasehold involved!
Square Meters
The usable living area is 76.3 m², comprising approximately 66 m² in the main house and approximately 10 m² in the outbuilding. The house has been measured in accordance with the NEN 2580 standard, and a measurement report is available.
Details:
- Freehold, no ground lease
- Energy efficiency rating C
- Foundation risk indicator A, B, or C according to Brainbay
- Homeowners’ association fee: €120 per month
- 76 m² of living space, of which approx. 66 m² is in the main building and approx. 10 m² is in the annex
- Spacious east-facing garden
- Located in Amsterdam’s nicest neighborhood
- Upper floor renovated in 2018
- Closing date negotiable; short-term move-in possible
- Old-age clause and asbestos clause apply
Disclaimer
This listing has been prepared with care and is based on information available to the real estate agent at the time of writing. Nevertheless, it may contain unintentional inaccuracies, and the dimensions listed may vary (slightly). No rights may be derived from the content of this listing. It is the buyer’s responsibility to conduct their own investigation into both the condition of the property and its potential uses.
Transparency Regarding AI
Some photos of the garden have been edited using AI to show them in sunny conditions. No other edits were made. AI was also used to create an image of the garden shed to illustrate the possibilities.
Highlights
AI-generated from the description
Bright living with open kitchen
Open living room with garden views and space for large table.
Spacious garden with outbuilding
East-facing 50 m² garden with insulated outbuilding.
Prime De Pijp location
Low-traffic green street near metro, market and park.
Advertisement
Features
Transfer of ownership
- Listed since
- Acceptance
- Available in consultation
- Asking price
- € 695,000 kosten koper
- Asking price per m²
- € 9,145
- Status
- Available
- VVE (Owners Association) contribution
- € 120.00 per month
Construction
- Type apartment
- Double ground-floor apartment (apartment)
- Building type
- Resale property
- Year of construction
- 1878
- Type of roof
- Hipped roof covered with roof tiles
Surface areas and volume
- Areas
- Living area
- 76 m²
- Volume in cubic meters
- 266 m³
Layout
- Number of rooms
- 3 rooms (2 bedrooms)
- Number of bath rooms
- 1 bathroom and 1 separate toilet
- Bathroom facilities
- Walk-in shower and sink
- Number of stories
- 2 stories
- Facilities
- Passive ventilation system
- Located at
- 1st floor
Energy
- Energy label
- C
- Heating
- CH boiler
- Hot water
- CH boiler
- CH boiler
- In ownership
Cadastral data
- AMSTERDAM R 7613
- Cadastral map
- Ownership situation
- Full ownership
Exterior space
- Location
- Alongside a quiet road and in residential district
- Garden
- Back garden
- Back garden
- 52 m² (12.00 metre deep and 4.32 metre wide)
- Garden location
- Located at the east
Parking
- Type of parking facilities
- Paid parking and resident's parking permits
VVE (Owners Association) checklist
- Registration with KvK
- Yes
- Annual meeting
- Yes
- Periodic contribution
- Yes (€ 120.00 per month)
- Reserve fund present
- Yes
- Maintenance plan
- No
- Building insurance
- Yes
Popularity
0x
Viewed
0x
Saved
19-10-2026
On Funda
Neighborhood

Frans Halsbuurt
Amsterdam- Residents
- 2,610
- Family with children
- 12%
- Avg. asking price / m²
- € 9,735
Discover the neighborhood
Curious about the housing supply, residents and local real estate agents?

Don’t want to forget this home?
Save it as a favorite. You’ll easily find it back and get notified when something changes.
