



New
Frans van Mierisstraat 84-31071 RZ AmsterdamHondecoeterbuurt
€ 1,150,000 k.k.

- 95 m²living area
- 2bedrooms
- Aenergy label
Stijlvol gerenoveerd appartement (95m²) met twee balkons in Oud-Zuid!
Description
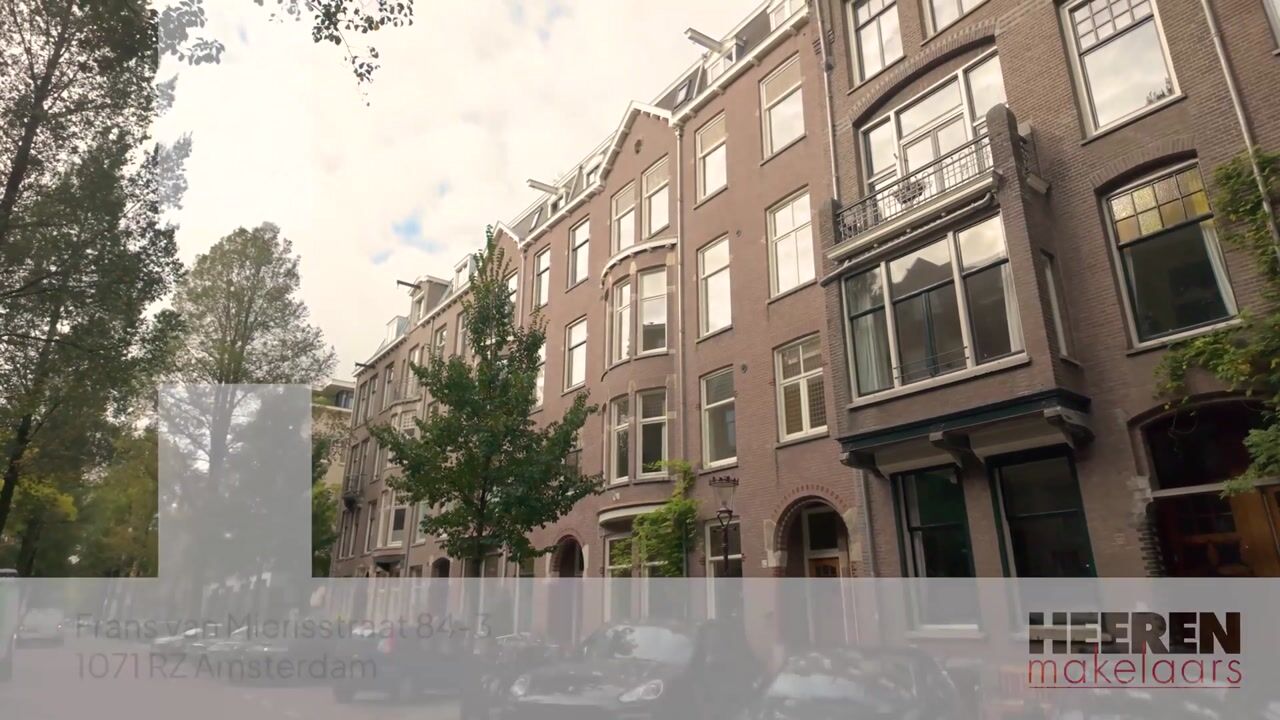
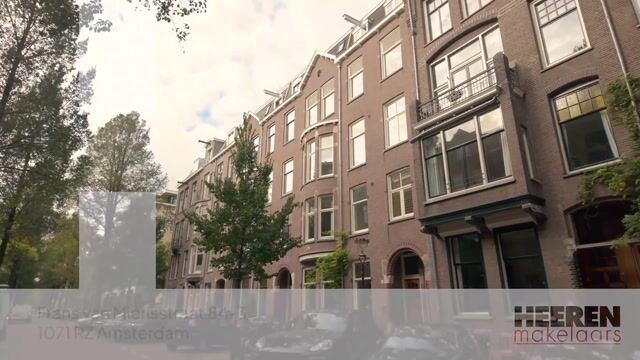
Stylish apartment of approximately 95 m², situated on the wide, tree-lined Frans van Mierisstraat in the highly sought-after Concertgebouwbuurt neighbourhood in Amsterdam Oud-Zuid. The apartment is located on the third floor of a characteristic building dating from 1910 and boasts an impressive façade width of over 9 metres, a bright living room with an attractive gas fireplace, a modern kitchen and dining area, two generously sized bedrooms, a luxurious bathroom and two balconies with a combined area of approximately 13 m². The property was completely renovated in 2016, carefully combining authentic period features with contemporary living comfort. Furthermore, the foundations were renewed in 2020, and the apartment is situated on freehold land.
Location & Accessibility
Frans van Mierisstraat is situated in the highly desirable Concertgebouwbuurt neighbourhood in Amsterdam Oud-Zuid. This wide, tree-lined street is characterised by elegant architecture, distinctive period buildings and a pleasant residential atmosphere. Here, residents can enjoy a peaceful setting while having the vibrant atmosphere and amenities of the city within walking distance.
Several popular shopping streets are located nearby, including Cornelis Schuytstraat, Van Baerlestraat and Beethovenstraat, offering an extensive selection of shops, speciality boutiques, charming cafés and restaurants. The neighbourhood also has much to offer in terms of culture, with the Concertgebouw, Rijksmuseum, Van Gogh Museum and Stedelijk Museum all within easy reach. For relaxation and recreation, both Vondelpark and Beatrixpark are conveniently located nearby.
Accessibility is excellent. Various tram and bus connections are available in the immediate vicinity, providing convenient access to the city centre and other parts of Amsterdam. Amsterdam Zuid Station is easily accessible and offers excellent train connections, including services to Schiphol Airport. By car, the A10 ring road and the main arterial roads can be reached within minutes.
Layout
The well-maintained and bright communal staircase leads to the entrance of the apartment on the third floor. The hallway provides access to the various rooms throughout the property.
At the front of the apartment is the inviting living room, which feels exceptionally bright and spacious thanks to the impressive façade width, large windows and high ceilings of almost three metres. The elegant herringbone parquet flooring, stylish gas fireplace and authentic en-suite sliding doors give the room a distinctive and charming character. The sliding doors create an attractive connection to the adjoining dining room and kitchen, while also allowing the spaces to be separated when desired.
The modern kitchen and dining area is situated at the rear of the apartment and forms a central part of the home.The spacious kitchen island features a natural stone worktop and a welcoming breakfast bar. The kitchen is equipped with high-quality built-in appliances, including a six-burner gas hob, Quooker boiling-water tap, dishwasher and integrated fridge-freezer. There is also ample cupboard space, as well as a specially designed cabinet with room additional built-in appliances. Adjoining the kitchen is the generous dining area, offering plenty of space for a large dining table. The built-in drinks cabinet, featuring a luxurious Miele wine climate cabinet, adds a sophisticated touch to this space. French doors provide access to the rear balcony, creating a pleasant connection between indoor and outdoor living.
The apartment features two generously sized bedrooms. The bedroom at the front is bright and spacious, with tall windows and plenty of possibilities for a practical layout. The second bedroom is situated at the quiet rear of the property and also provides access to its own private balcony.
The centrally located bathroom is beautifully finished and features a spacious walk-in shower with a rainfall showerhead. The high-quality finishes extend throughout the entire apartment, including underfloor heating, dimmable recessed spotlights and integrated Sonos speakers.
During the complete renovation in 2016, the plumbing, electrical wiring, central heating system, meter cupboard, doors, windows and window frames were all renewed. The floors, walls and ceilings were also insulated. The result is a comfortable and modern apartment in which the original period features have been carefully preserved.
The combination of the impressive façade width, high-quality finishes, two balconies and central location in Amsterdam Oud-Zuid makes this an exceptionally appealing apartment in one of the city's most sought-after neighbourhoods.
Key Features
- Living area of approximately 95 m² (NEN 2580 measurement report available);
- Situated on the third floor;
- Characteristic building dating from 1910;
- Impressive façade width of over 9 metres;
- Two generously sized bedrooms;
- Two balconies with a combined area of approximately 13 m²;
- Completely renovated to a high standard in 2016;
- New foundations installed in 2020;
- Situated on freehold land, meaning no ground lease;
- Energy label A;
- Underfloor heating throughout the apartment;
- Air conditioning;
- Active Owners' Association (VvE), consisting of four members and managed internally;
- Monthly service charges of €100;
- Multi-year maintenance plan (MJOP) from 2019 available;
- Exterior painting completed in 2022;
- Completion by mutual agreement.
This information has been compiled with the utmost care. However, no liability is accepted for any incompleteness, inaccuracies, or otherwise, nor for the consequences thereof. All measurements and surfaces provided are indicative. The buyer has a duty to investigate all matters that are important to them. With regard to this property, the broker acts as the advisor to the seller. We recommend engaging a qualified (NVM) real estate agent to guide you through the purchasing process. Should you have specific requirements regarding the property, we advise you to make these known in good time to your purchasing agent and to (have them) carry out independent research. If you do not engage an expert representative, the law assumes you are sufficiently knowledgeable to oversee all matters of importance. The NVM conditions apply.
Highlights
AI-generated from the description
Bright living with charm
Spacious living room with high ceilings, herringbone floor and gas fireplace.
High-end renovation and luxury
Fully renovated with underfloor heating, air conditioning and Sonos.
Prime Oud-Zuid location
On wide tree-lined street near museums, parks and shops.
Advertisement
Features
Transfer of ownership
- Service charges
- € 100 per month
- Listed since
- Acceptance
- Available in consultation
- Asking price
- € 1,150,000 kosten koper
- Asking price per m²
- € 12,105
- Status
- Available
- VVE (Owners Association) contribution
- € 100.00 per month
Construction
- Type apartment
- Mezzanine (apartment)
- Building type
- Resale property
- Year of construction
- 1910
- Type of roof
- Flat roof covered with asphalt roofing
Surface areas and volume
- Areas
- Living area
- 95 m²
- Exterior space attached to the building
- 13 m²
- Volume in cubic meters
- 327 m³
Layout
- Number of rooms
- 4 rooms (2 bedrooms)
- Number of bath rooms
- 1 bathroom
- Bathroom facilities
- Double sink, walk-in shower, toilet, underfloor heating, and washstand
- Number of stories
- 1 story
- Facilities
- Air conditioning, passive ventilation system, and TV via cable
- Located at
- 4th floor
Energy
- Energy label
- A
- Insulation
- Energy efficient window plus and completely insulated
- Heating
- CH boiler, gas heater and complete floor heating
- CH boiler
- Intergas, Mitsubishi - ombi Kompakt HRE 28/24A (gas-fired combination boiler from 2016, in ownership)
Cadastral data
- AMSTERDAM U 9259
- Cadastral map
- Ownership situation
- Full ownership
Exterior space
- Location
- Alongside a quiet road
- Garden
- Sun terrace
- Sun terrace
- 13 m² (1.47 metre deep and 8.99 metre wide)
- Garden location
- Located at the northwest
- Balcony/roof terrace
- Balcony present
Parking
- Type of parking facilities
- Paid parking and resident's parking permits
VVE (Owners Association) checklist
- Registration with KvK
- Yes
- Annual meeting
- Yes
- Periodic contribution
- Yes (€ 100.00 per month)
- Reserve fund present
- Yes
- Maintenance plan
- Yes
- Building insurance
- Yes
Curious what your home is worth?
See your estimated home value and discover what's happening in your neighborhood.

Popularity
0x
Viewed
0x
Saved
6-11-2026
On Funda
Neighborhood
Hondecoeterbuurt
Amsterdam- Residents
- 2,010
- Family with children
- 24%
- Avg. asking price / m²
- € 10,668
Discover the neighborhood
Curious about the housing supply, residents and local real estate agents?

Don’t want to forget this home?
Save it as a favorite. You’ll easily find it back and get notified when something changes.
