Sold
Fraunhoferstraat 41-11098 LP AmsterdamMiddenmeer-Zuid
€ 945,000 k.k.

- 108 m²living area
- 4bedrooms
- Cenergy label
Sales history
- Listed since
- August 7, 2025
- Date of sale
- September 5, 2025
- Term
- 4 weeks
Is this your new home?
Add this home as My Home and follow its value, market developments, and neighborhood trends.

Fraunhoferstraat 41-1, 1098 LP Amsterdam
Not your home?See what your own home is worth
Description
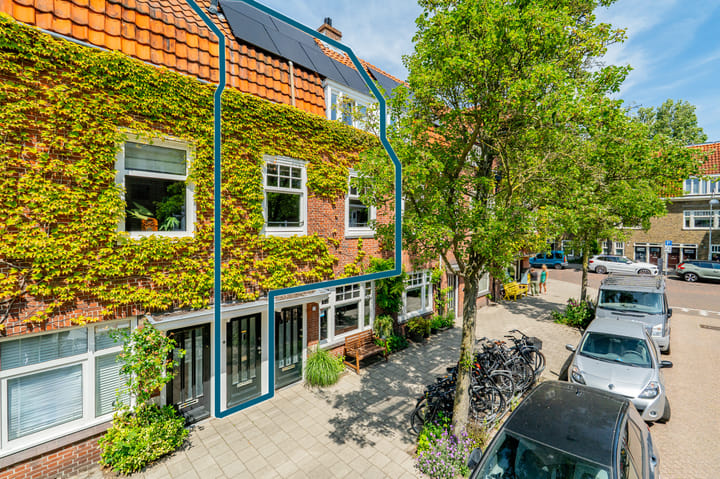
In the popular Watergraafsmeer neighborhood, you'll find this charming and characterful duplex apartment of approximately 108 m², spread over three floors with a private entrance. With no fewer than four bedrooms, a dormer window, a roof terrace, and two balconies, you'll have plenty of room for the whole family. The building's 1930s style has been well preserved and is carefully maintained by the current owners. Thanks to its practical layout, this is an ideal home for families seeking comfort and ambiance in a pleasant location.
View our virtual tour!
Neighborhood:
Fraunhoferstraat is a quiet street in a child-friendly and spacious neighborhood with plenty of greenery, including public gardens and courtyards. Amenities such as schools, childcare, shops, and supermarkets are within walking distance. Christiaan Huygensplein, Oostpoort, and the delicatessens on Hogeweg and Middenweg are also nearby. The area offers plenty of charming cafés and restaurants, such as De Kas, Café 1900, La Vallade, and Elsa's. There are plenty of sports and recreational opportunities, from the Jaap Edenbaan to sports clubs and parks.
With tram 19, various bus lines, and the A10 ring road just around the corner, accessibility is excellent. The NS train stations are also easily accessible.
Layout:
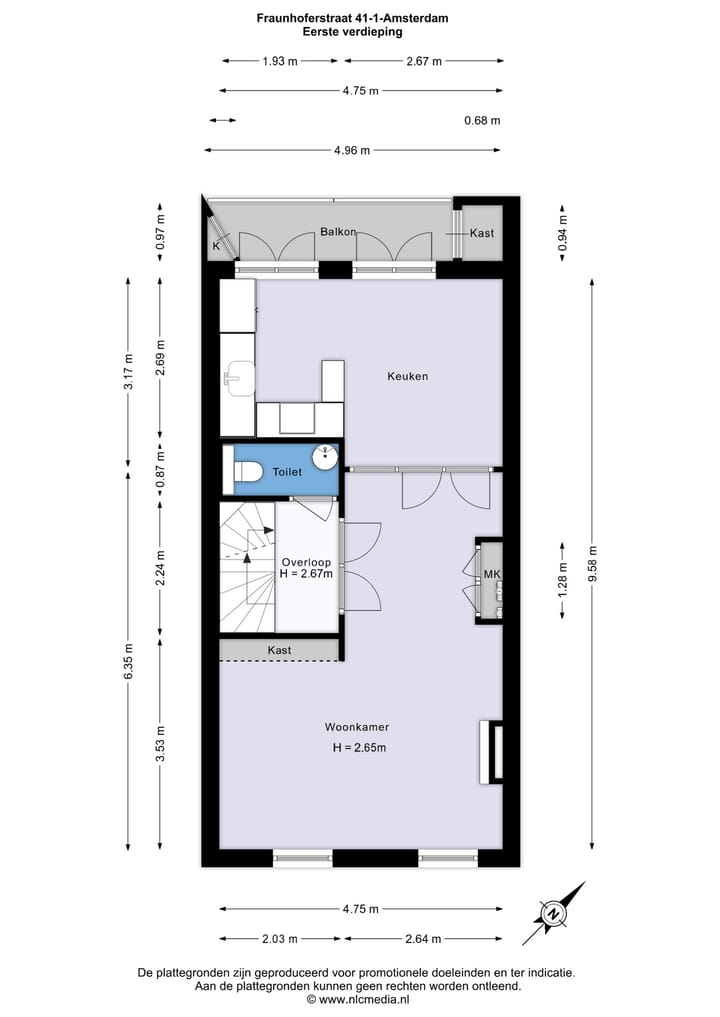
Through your own front door, you enter the hall, with space for a coat closet. From here, the stairs lead to the first floor. Double doors on the landing provide access to the living room. Here you will also find the separate toilet with a hand basin and the stairs to the second floor.
First floor:
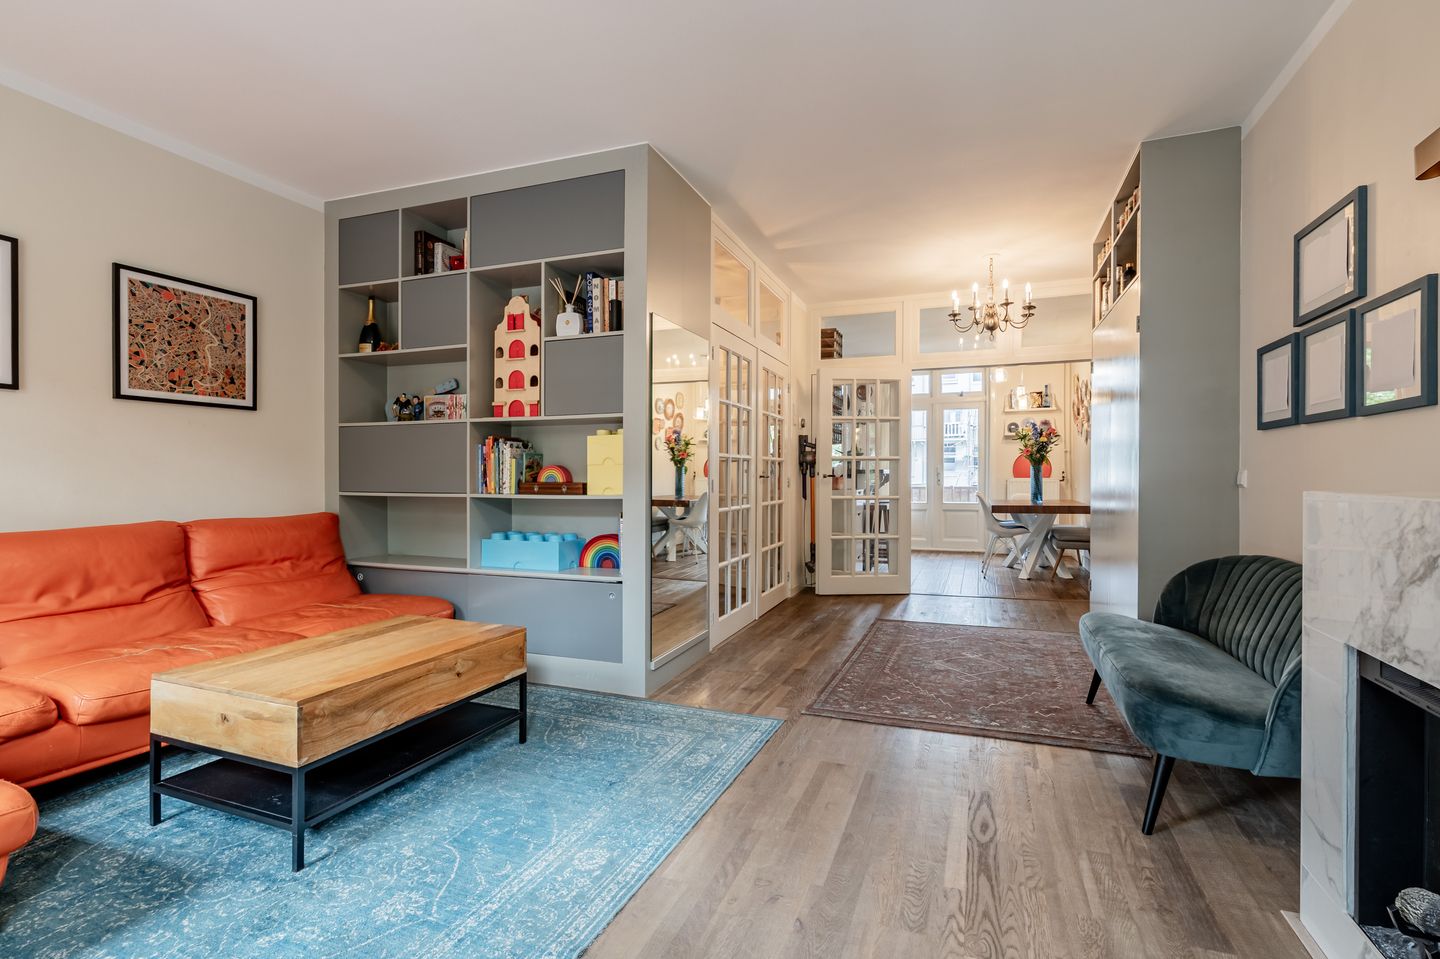
At the front of the house, you'll find the spacious, bright living room with an attractive marble mantelpiece and gas fireplace. The large windows provide plenty of natural light and a pleasant atmosphere.
Through French doors, you reach the spacious kitchen/diner at the rear, complete with a cozy breakfast bar and all the necessary built-in appliances: an induction cooktop, extractor hood, oven, dishwasher, and a large American-style refrigerator. There is more than enough space for a generous dining table, ideal for dinner parties or long evenings spent dining.
French doors in two places provide direct access to the first sunny balcony at the rear.
Second floor:
This floor features three spacious bedrooms. Two rooms are located at the rear, one of which has a practical built-in wardrobe. Both rooms open onto the second balcony through French doors.
The master bedroom is at the front and features a large built-in wardrobe.
Central to the floor is the fully tiled bathroom with a bathtub, shower, and vanity.
The second, wall-hung toilet is also accessible from the landing.
Third floor:
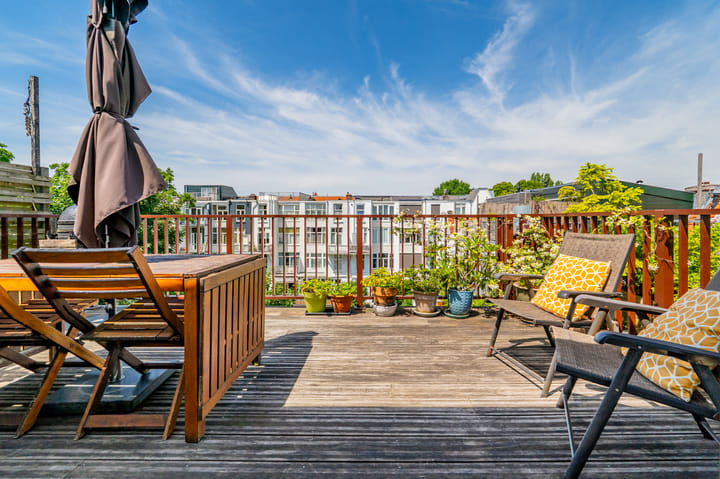
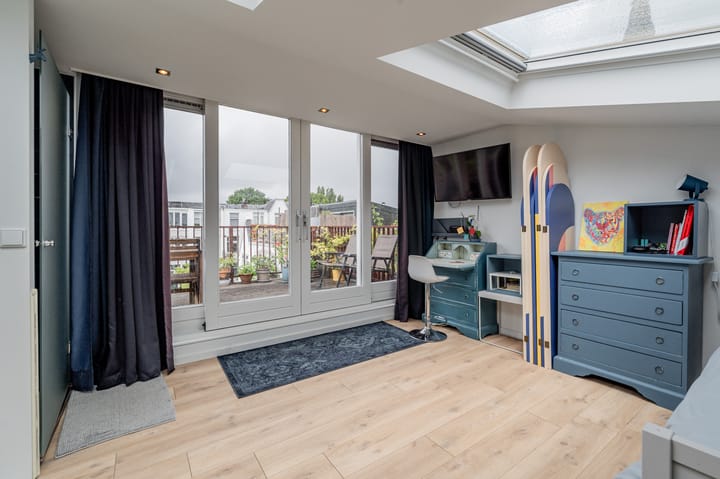
In 2019, the current owners added a roof extension, creating a full-sized fourth bedroom with its own shower room. Large sliding glass doors provide direct access to the spacious roof terrace, a wonderful place to relax. Velux skylights provide plenty of additional light, and behind the knee walls, there's ample storage space for items you want to keep out of sight.
Balconies and roof terrace:
The apartment boasts no fewer than two balconies and a spacious northwest-facing roof terrace. A wonderful place to enjoy the afternoon and evening sun in peace and privacy, until the last rays disappear.
SPECIAL FEATURES
- Living area approx. 108 m² (measured in accordance with NEN 2580 and a measurement report is available);
- Located in the popular Watergraafsmeer, a very child-friendly street/neighborhood;
- Current leasehold period runs until 15 January 2053. Ground rent €1,537.54 per year (annual indexation).
- Two sunny balconies and a spacious northwest-facing roof terrace;
- The apartment has four private solar panels;
- The entire apartment has wooden window frames with double glazing; - The homeowners' association consists of three members, and the monthly service fee is €200. Long-term maintenance plan (MJOP) is available.
- Charming cafés, restaurants, and shops within walking distance
- Parking is available through a permit system (two permits per address)
- Located near Sportpark Middenmeer, Sportpark Drieburg, and Park Frankendael
- Ideally located for access to the A-10 ring road and public transport (tram 19 and various bus lines)
Have we piqued your interest?
Then we invite you to view this property from the inside.
Advertisement
Features
Transfer of ownership
- Service charges
- € 200 per month
- Last asking price
- € 945,000 kosten koper
- Asking price per m²
- € 8,750
- Status
- Sold
Construction
- Type apartment
- Maisonnette (double upstairs apartment)
- Building type
- Resale property
- Year of construction
- 1928
- Type of roof
- Combination roof covered with asphalt roofing and roof tiles
Surface areas and volume
- Areas
- Living area
- 108 m²
- Other space inside the building
- 2 m²
- Exterior space attached to the building
- 20 m²
- Volume in cubic meters
- 371 m³
Layout
- Number of rooms
- 5 rooms (4 bedrooms)
- Number of bath rooms
- 2 bathrooms and 2 separate toilets
- Bathroom facilities
- Bath, sink, and shower
- Number of stories
- 3 stories
- Facilities
- Skylight, mechanical ventilation, passive ventilation system, flue, sliding door, TV via cable, and solar panels
- Located at
- 1st floor
Energy
- Energy label
- C
- Insulation
- Roof insulation, double glazing and energy efficient window
- Heating
- CH boiler
- Hot water
- CH boiler
- CH boiler
- HR Avanta (gas-fired combination boiler from 2009, in ownership)
Cadastral data
- AMSTERDAM B 4812
- Cadastral map
- Ownership situation
- Municipal ownership encumbered with long-term leaset
- Fees
- € 1,537.54 per year with option to purchase
Exterior space
- Location
- Alongside a quiet road, in centre, in residential district and unobstructed view
- Garden
- Sun terrace
- Sun terrace
- 13 m² (2.71 metre deep and 4.68 metre wide)
- Garden location
- Located at the northwest
- Balcony/roof terrace
- Roof terrace present and balcony present
Parking
- Type of parking facilities
- Public parking and resident's parking permits
VVE (Owners Association) checklist
- Registration with KvK
- Yes
- Annual meeting
- Yes
- Periodic contribution
- No
- Reserve fund present
- Yes
- Maintenance plan
- Yes
- Building insurance
- Yes
Popularity
4,956x
Viewed
83x
Saved
7-8-2025
On Funda
Neighborhood
Middenmeer-Zuid
Amsterdam- Residents
- 5,140
- Family with children
- 33%
- Avg. asking price / m²
- € 8,008
Discover the neighborhood
Curious about the housing supply, residents and local real estate agents?

Don’t want to forget this home?
Save it as a favorite. You’ll easily find it back and get notified when something changes.
