New
Frederik Hendrikplantsoen 102-41052 XZ AmsterdamFrederik Hendrikbuurt-Noord
€ 675,000 k.k.

- 79 m²living area
- 3bedrooms
- Benergy label
Description
DEscriptION
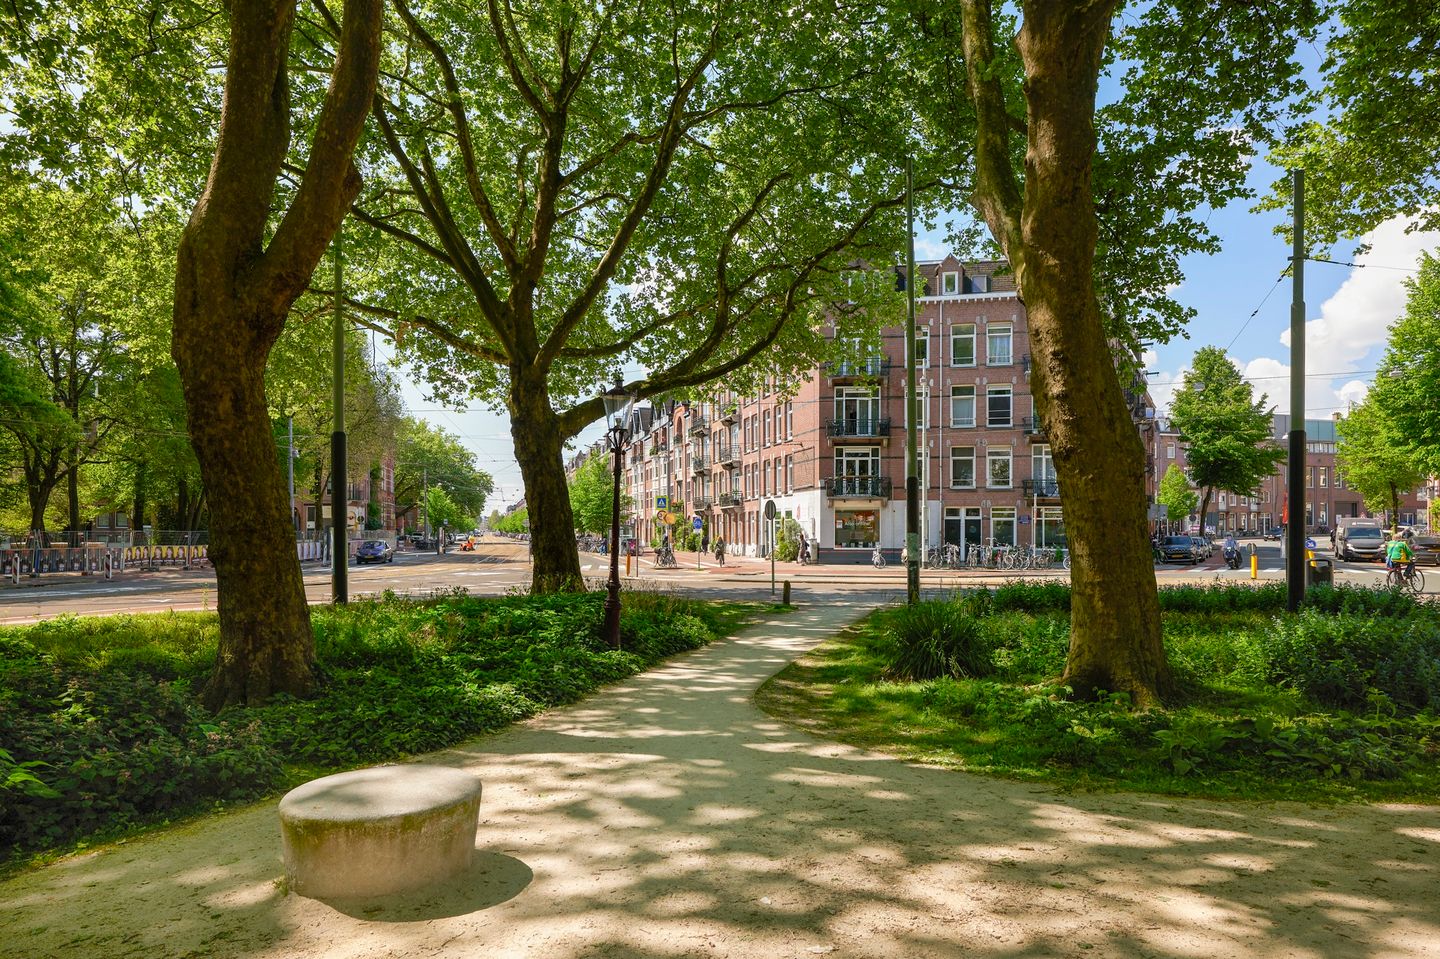
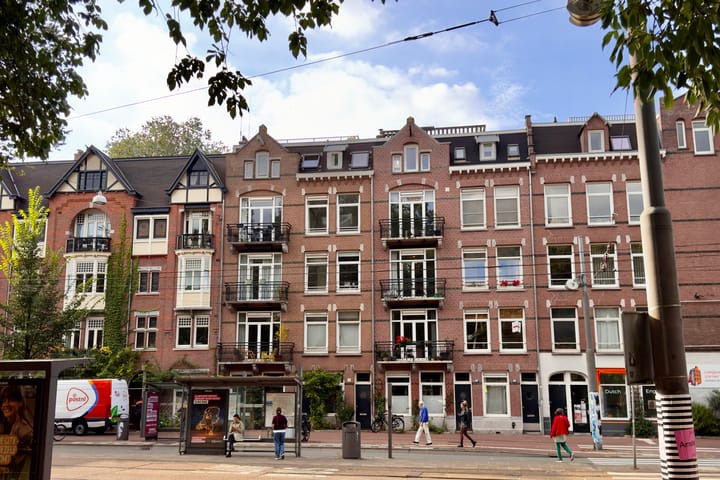
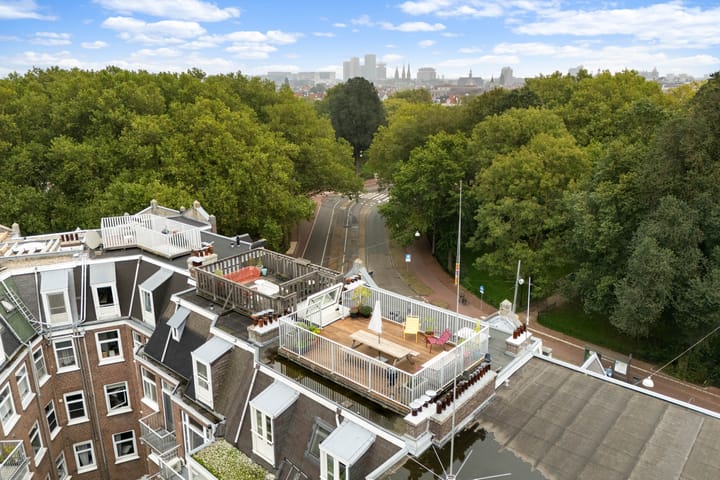
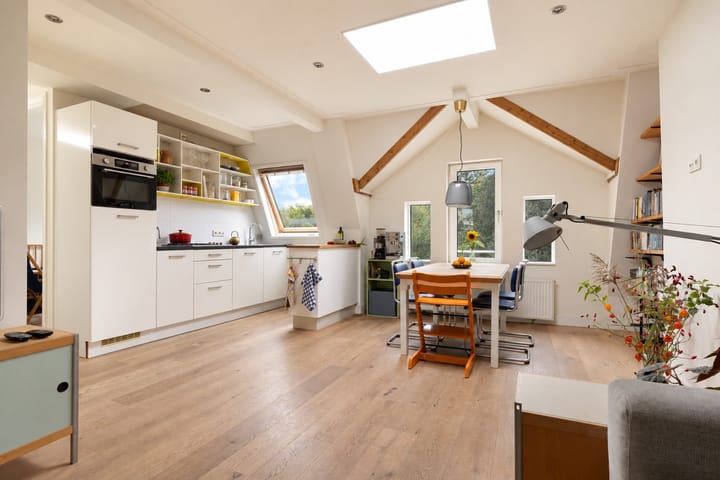
Charming, bright and practically laid-out upper-floor apartment of approximately 80 m², featuring three bedrooms, two bathrooms, energy label B and a fantastic private roof terrace of no less than 28 m². The apartment occupies the top floor of a characteristic building, directly overlooking the green Frederik Hendrikplantsoen. Thanks to its elevated position, large windows and unobstructed views, the apartment enjoys an abundance of natural light and offers lovely views across the surrounding area towards the Jordaan. The apartment was fully renovated in 2012 and has been well maintained ever since. Its practical layout makes it particularly suitable for a family, while also offering plenty of flexibility for a comfortable home office or guest room. The apartment forms part of an active and financially healthy Owners’ Association (VvE), with a long-term maintenance plan in place. In addition, the transition to perpetual ground lease has already been formalised by notarial deed under favourable conditions. The location directly on Frederik Hendrikplantsoen offers the perfect combination of peace and greenery, while everything the city has to offer is close at hand. The Jordaan is just a stone’s throw away, while Hugo de Grootplein, Westerstraat and Noordermarkt are all within easy walking distance. In short: an exceptionally bright and charming upper-floor apartment with three bedrooms, two bathrooms and a generous private roof terrace, in a highly sought-after location overlooking Frederik Hendrikplantsoen.
LAYOUT (see floor plan)
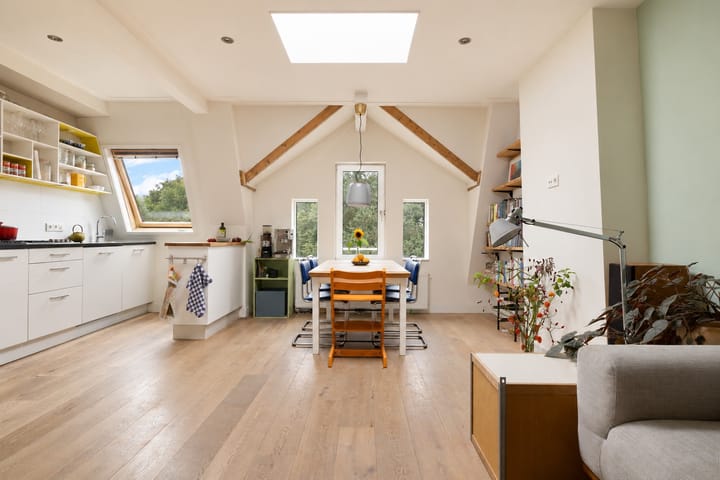
The private entrance is reached on the third floor via the well-maintained communal staircase, with space for coats and storage. A private staircase leads to the fourth floor, where the landing provides access to the various rooms of the apartment. The bright living room features wooden engineered parquet flooring and connects seamlessly with the open-plan kitchen. The kitchen is fully equipped with a four-burner gas hob, extractor hood, combination oven, dishwasher and fridge/freezer. Adjoining the living room is one of the bedrooms, featuring a French balcony. The hallway provides access to the two remaining bedrooms, one situated at the front and the other at the rear of the building. The rear bedroom features a custom-made fitted wardrobe and a second compact bathroom with a shower and toilet. The toilet is currently being used as storage space but can easily be reinstated if desired. The main bathroom is centrally located within the apartment and is fitted with a washbasin unit, walk-in shower and toilet. Next to the bathroom is a practical cupboard housing the washing machine connection and central heating boiler. A fixed wooden staircase and electrically operated roof hatch provide access to the generous private roof terrace. Thanks to its elevated position, the terrace enjoys plenty of sunshine as well as beautiful, far-reaching views across Amsterdam.
LOCATION
The apartment enjoys a wonderful location in the popular Frederik Hendrikbuurt, directly overlooking the greenery of Frederik Hendrikplantsoen. It offers a peaceful and pleasant residential setting, while the vibrant city is literally just around the corner. The beautifully landscaped park features several playgrounds and provides plenty of space for relaxation and recreation. The immediate neighbourhood offers a wide variety of shops, speciality stores, supermarkets, cafés and restaurants. Hugo de Grootplein and Frederik Hendrikstraat are lively local hubs for everyday shopping, cafés and restaurants. On the other side of the park, the Jordaan begins almost immediately, with Westerstraat, Noordermarkt and the famous Nine Streets all within easy walking and cycling distance. A market is held on Westerstraat on Monday mornings, while the popular Noordermarkt takes place on Saturdays. Westerpark and the Westergasterrein are also just a few minutes away, offering a wide range of opportunities for sports, recreation, culture, cafés and restaurants. The Foodhallen, Amsterdam city centre and Amsterdam Central Station are all easily accessible by bicycle. Public transport connections are excellent, with several tram and bus stops nearby. By car, the A10 ring road and the main arterial routes can be reached quickly via, among others, the S103 and S105. Parking is available through the municipal permit system. The underground Singelgracht parking garage is also located nearby. As a result, a significant amount of parking has been moved away from the surrounding streets, creating more space at street level for greenery, pedestrians and cyclists. In short: an exceptionally pleasant residential environment where peace, greenery and recreational space are combined with everything Amsterdam city centre has to offer.
OWNERS’ ASSOCIATION
The active Owners’ Association (VvE) is self-managed and the monthly service charge is €126. A long-term maintenance plan (MJOP) is in place and no major works are scheduled for the near future. A considerable amount of maintenance has already been carried out in recent years. The roof was renovated in 2021, the balconies were renewed in 2024 and the rear exterior of the building was painted in the same year. The communal staircase was also refreshed in 2024.
PARTICULARS
- built in 1906
- energy label B
- fully renovated in 2012
- situated on the top floor
- excellent natural light throughout
- smoothly plastered walls and ceilings
- transfer possible from the end of February
- generous and sunny licensed roof terrace of approx. 28 m²
- practical and versatile layout with three bedrooms and two bathrooms
- building divided into five apartment rights with the required permit in 2012
- ideally located for shops, cafés and restaurants in the Jordaan and Oud-West
- active and financially healthy Owners’ Association consisting of five members
- excellent location in relation to tram and bus connections and main arterial roads
- transition to perpetual ground lease formalised (notarial) under favourable conditions
- current ground lease amounts to €105 per year; after 2030, the annual ground rent will be €1,262 (plus indexation)
This information has been compiled by us with due care. However, we accept no liability for any incompleteness, inaccuracies or otherwise, nor for any consequences thereof. All stated dimensions and surface areas are indicative only.
Advertisement
Features
Transfer of ownership
- Listed since
- Acceptance
- Available in consultation
- Asking price
- € 675,000 kosten koper
- Asking price per m²
- € 8,544
- Status
- Available
- VVE (Owners Association) contribution
- € 126.00 per month
Construction
- Type apartment
- Upstairs apartment (apartment)
- Building type
- Resale property
- Year of construction
- 1906
- Type of roof
- Flat roof covered with asphalt roofing
Surface areas and volume
- Areas
- Living area
- 79 m²
- Exterior space attached to the building
- 28 m²
- Volume in cubic meters
- 250 m³
Layout
- Number of rooms
- 4 rooms (3 bedrooms)
- Number of bath rooms
- 2 bathrooms
- Bathroom facilities
- Walk-in shower, 2 toilets, washstand, and shower
- Number of stories
- 1 story
- Facilities
- Skylight, french balcony, mechanical ventilation, and TV via cable
- Located at
- 4th floor
Energy
- Energy label
- B
- Insulation
- Completely insulated
- Heating
- CH boiler
- Hot water
- CH boiler
- CH boiler
- Nefit HR eco-line (gas-fired combination boiler from 2012, in ownership)
Cadastral data
- AMSTERDAM Q 9016
- Cadastral map
- Ownership situation
- Municipal long-term lease (end date of long-term lease: 16-08-2030)
- Fees
- € 105.54 per year with option to purchase
Exterior space
- Location
- Alongside park, in centre, in residential district and unobstructed view
- Balcony/roof terrace
- Roof terrace present
Storage space
- Shed / storage
- Built-in
- Facilities
- Electricity and heating
Parking
- Type of parking facilities
- Paid parking, public parking, parking garage and resident's parking permits
VVE (Owners Association) checklist
- Registration with KvK
- Yes
- Annual meeting
- Yes
- Periodic contribution
- Yes (€ 126.00 per month)
- Reserve fund present
- Yes
- Maintenance plan
- Yes
- Building insurance
- Yes
Popularity
0x
Viewed
0x
Saved
16-10-2026
On Funda
Neighborhood

Frederik Hendrikbuurt-Noord
Amsterdam- Residents
- 3,865
- Family with children
- 16%
- Avg. asking price / m²
- € 8,624
Discover the neighborhood
Curious about the housing supply, residents and local real estate agents?

Don’t want to forget this home?
Save it as a favorite. You’ll easily find it back and get notified when something changes.
