Stylish City Living Between the Jordaan and Oud-West
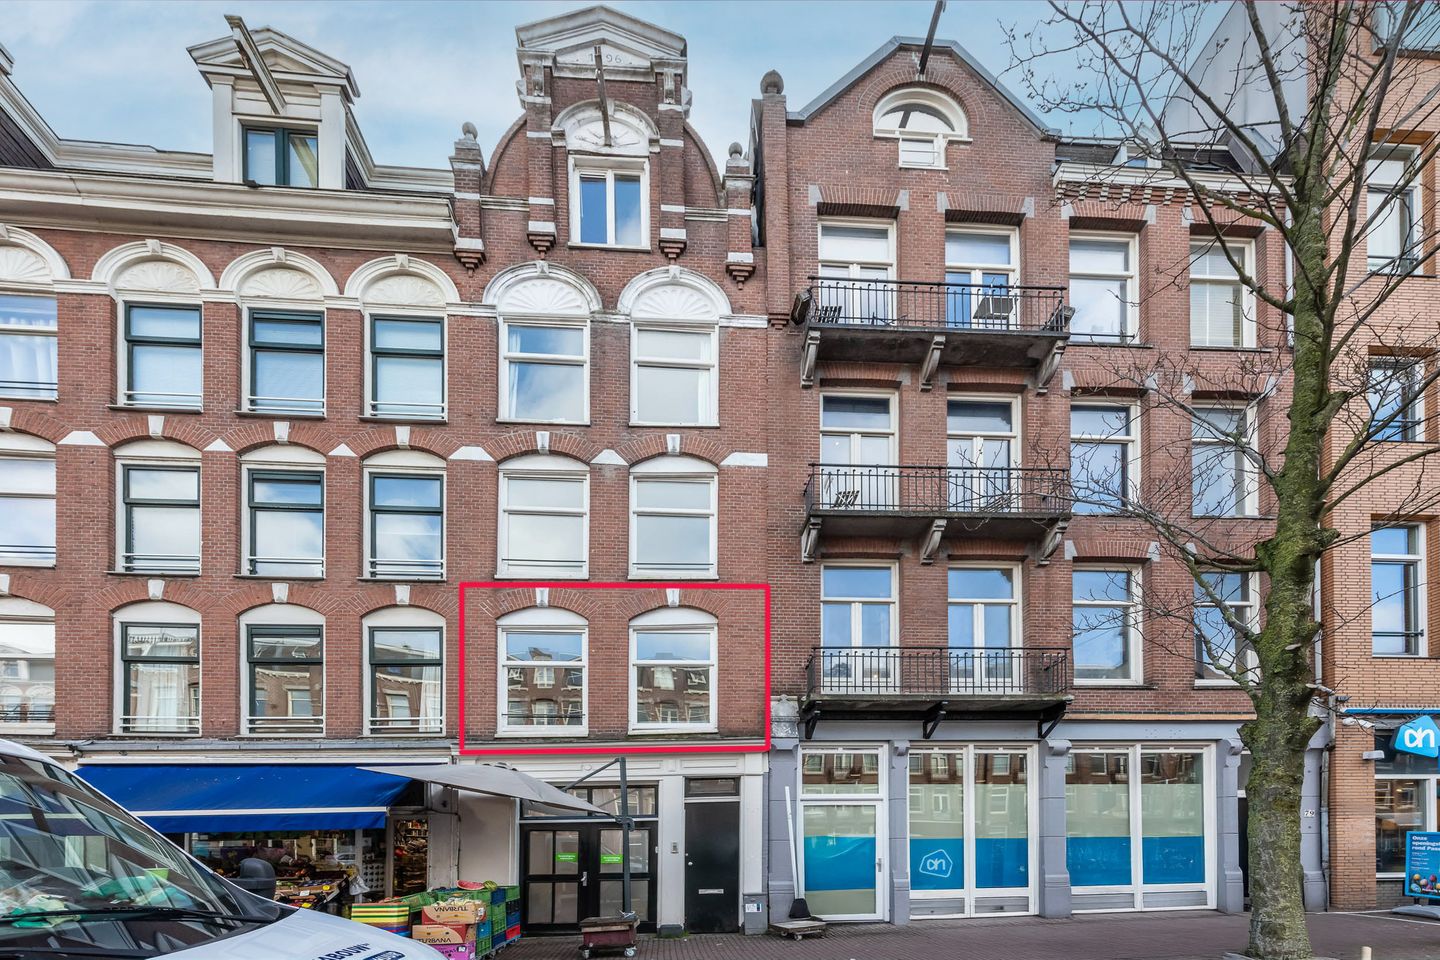
Freehold, a lovely balcony, and living in one of Amsterdam’s most charming neighborhoods. This stylish 2-room apartment of approx. 43 m² features a smart layout, modern finishes, and is completely ready for a new resident.
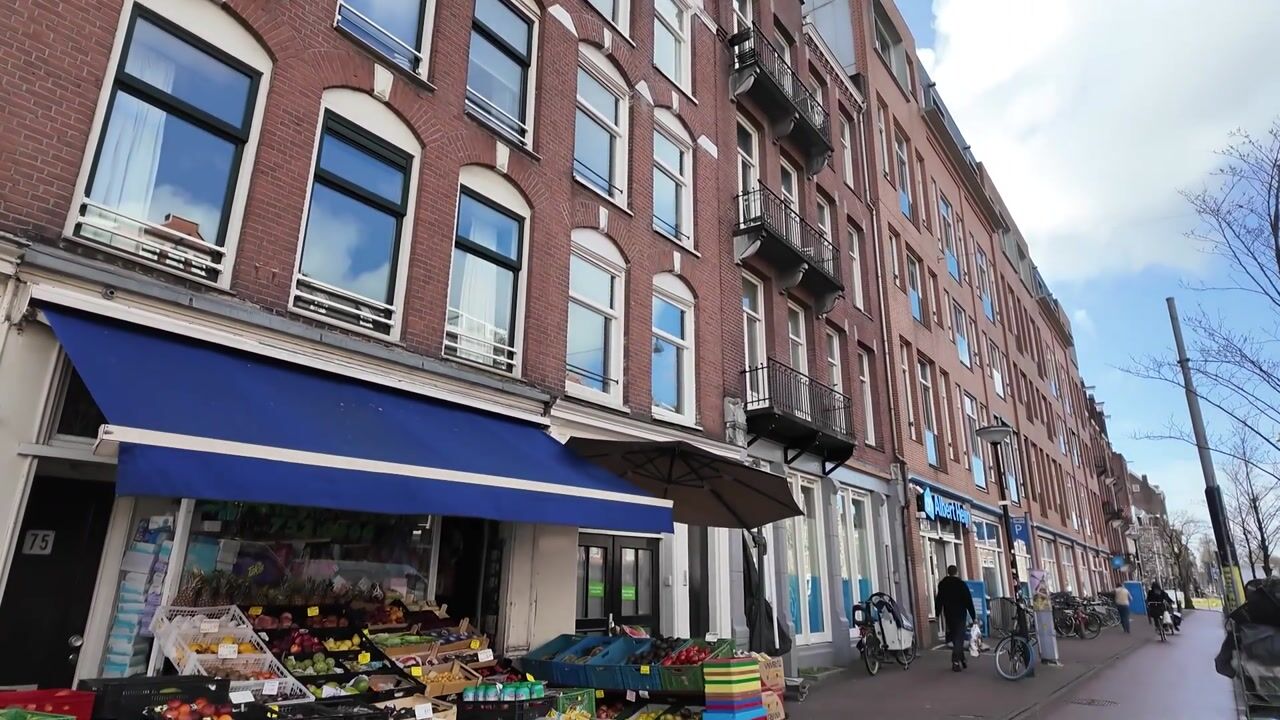
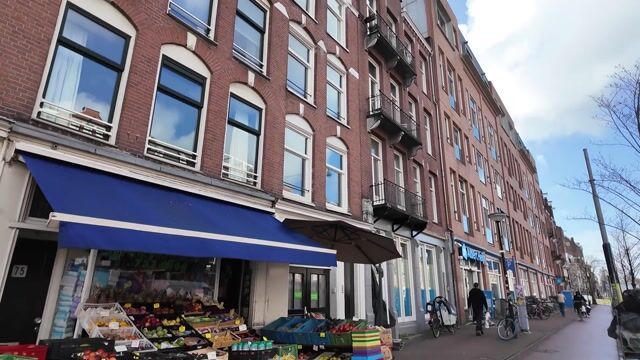
The location? It’s hard to beat. You’ll be living right between the Jordaan and Oud-West neighborhoods, with cozy coffee shops, great restaurants, charming boutiques, and specialty stores just around the corner. Whether you want to head into the city, grab lunch, or stop for a spontaneous drink—you can do it all on foot or by bike. Westerpark and Vondelpark are also just a few minutes away.
And as soon as you get home, you can easily leave the hustle and bustle of the city behind. Bright, modern, and thoughtfully laid out.
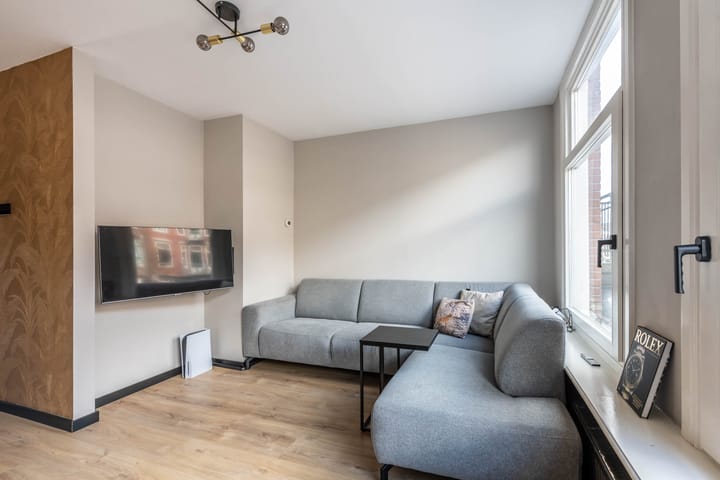
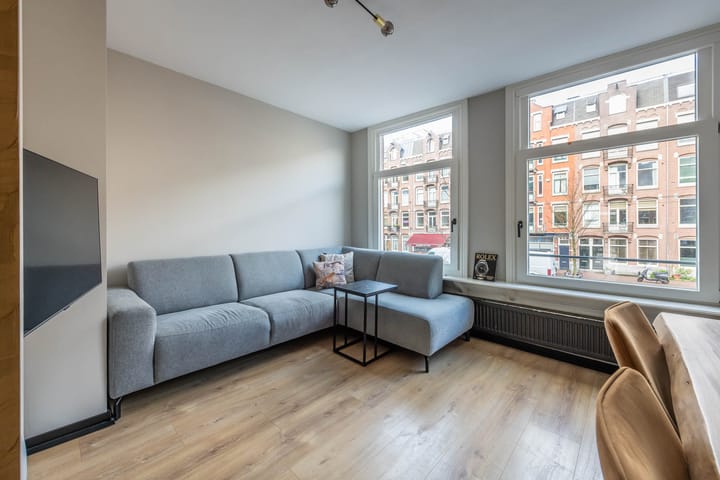
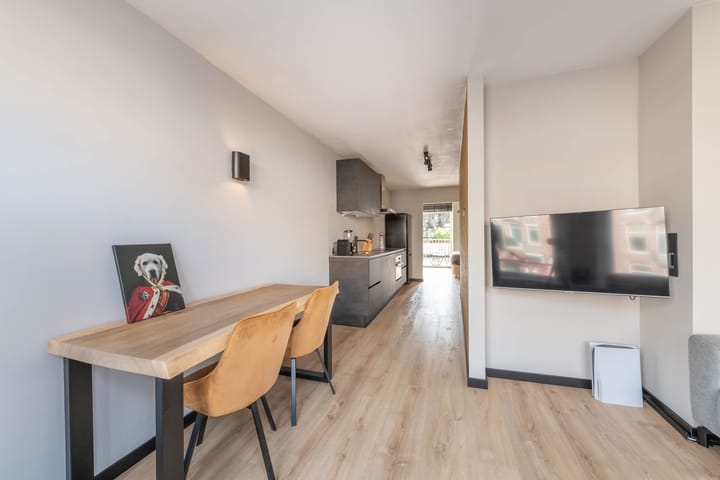
The living room with open kitchen forms the cozy heart of the apartment. Thanks to the large windows, plenty of natural light floods in, making the space feel pleasantly bright and open.
The modern kitchen flows seamlessly into the living area and is equipped with various AEG built-in appliances, including an induction cooktop, combi-oven, dishwasher, and range hood. It’s a great place to cook up a storm, entertain friends, or simply unwind at home after a day in the city.
The surprisingly spacious bedroom is located at the quiet rear of the apartment. From here, you step directly onto the east-facing balcony. Open the doors in the morning, grab a cup of coffee, and soak up the first rays of sun—a wonderful way to start the day.
Layout
You enter the apartment through the common entrance on the ground floor.
You enter the hallway, which features practical built-in closets housing, among other things, the washer and dryer.
he bright living room opens directly onto the modern kitchen. The bathroom has a sleek design and features a walk-in shower, vanity, wall-mounted toilet, and designer radiator. The central heating system is also located here.
At the rear is the spacious bedroom with access to the balcony.
Outside in the Morning Sun
The balcony, measuring approximately 2 m², faces east and serves as a pleasant extension of the bedroom. It’s a peaceful spot right in the heart of the city where you can enjoy the morning sun.
Amsterdam at your feet
Here, you live right in the heart of Amsterdam’s city life without having to sacrifice any comfort. The Jordaan, Oud-West, and the city center are all within easy reach, and in the immediate vicinity, you’ll find everything that makes Amsterdam so appealing: from great coffee and restaurants to shops, outdoor cafes, and cultural attractions.
Need some greenery? Hop on your bike and head to Westerpark or Vondelpark. Thanks to its central location, the rest of the city is also easily accessible.
A smartly laid-out, move-in-ready apartment for those who want to live in a compact space but enjoy Amsterdam to the fullest.
Features:
* Located on freehold land;
* Living area approx. 43 m² (NEN2580);
* East-facing balcony of approx. 2 m²;
* Modern kitchen with built-in AEG appliances;
* Spacious bedroom at the quiet rear of the building;
* Small, active homeowners’ association;
* Service charges: €56.22 per month;
* Property divided in 2001;
* Located between the Jordaan and Oud-West neighborhoods;
* Closing date to be agreed upon.
Highlights
AI-generated from the description
Between Jordaan and Oud-West
Central spot near parks, cafes and shops.
Bright living with kitchen
Open living with modern AEG kitchen and lots of light.