New
Frederiksplein 51-C1017 XL AmsterdamFrederikspleinbuurt
€ 1,650,000 k.k.

- 101 m²living area
- 2bedrooms
- Aenergy label
Description
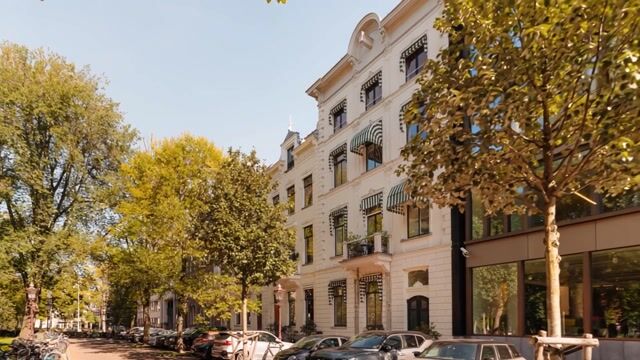
FREDERIKSPLEIN 51 C – A unique, exceptionally high-quality three-room apartment with lift, set amidst greenery on the square of the same name, featuring an extraordinary roof terrace.
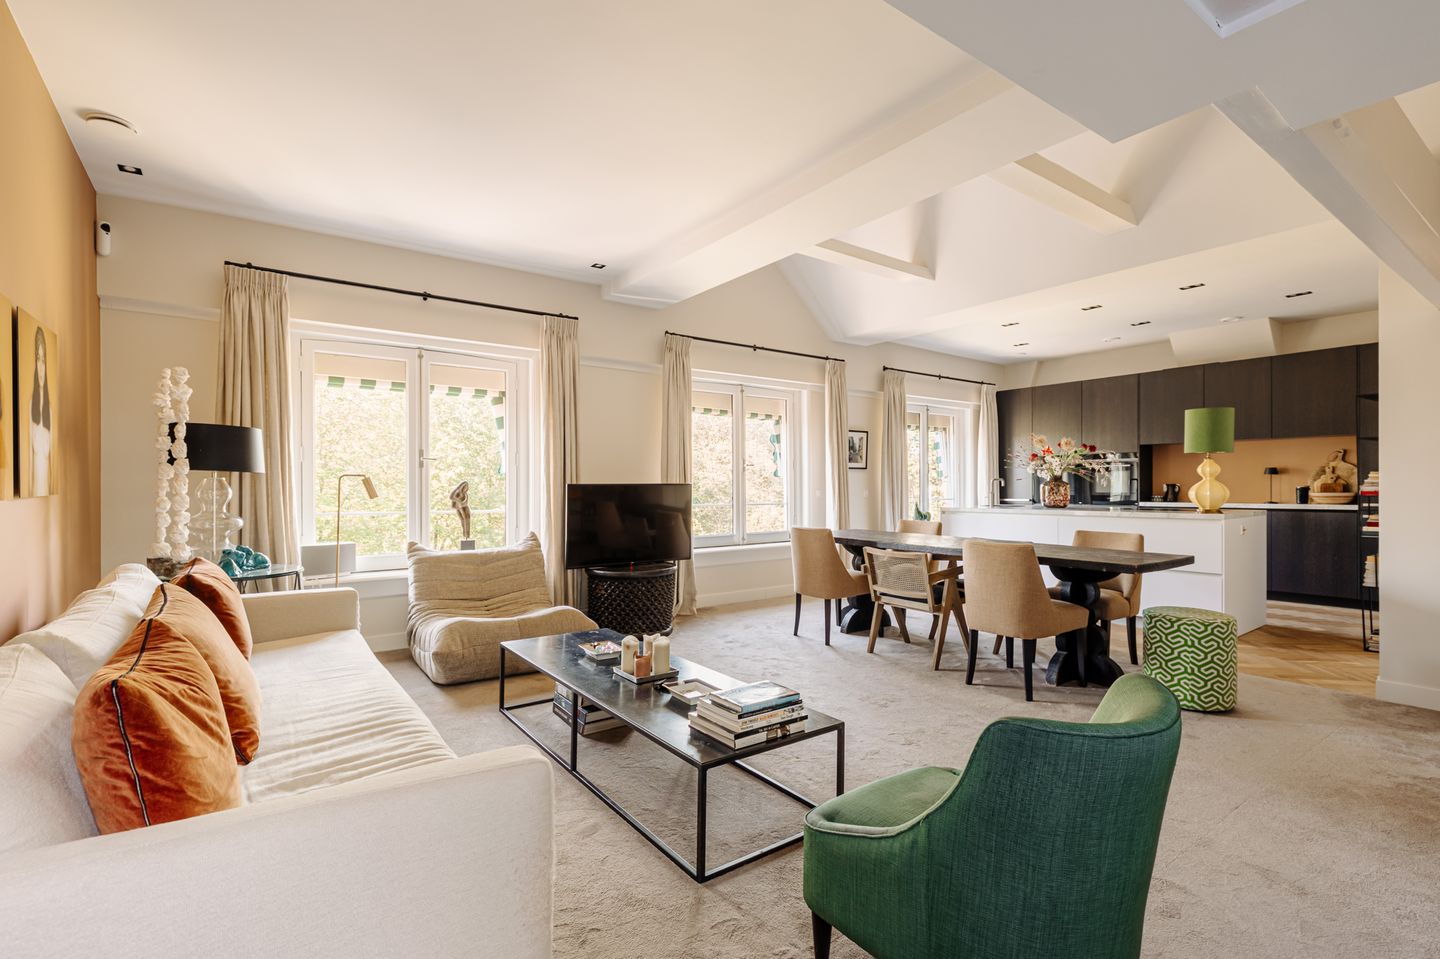
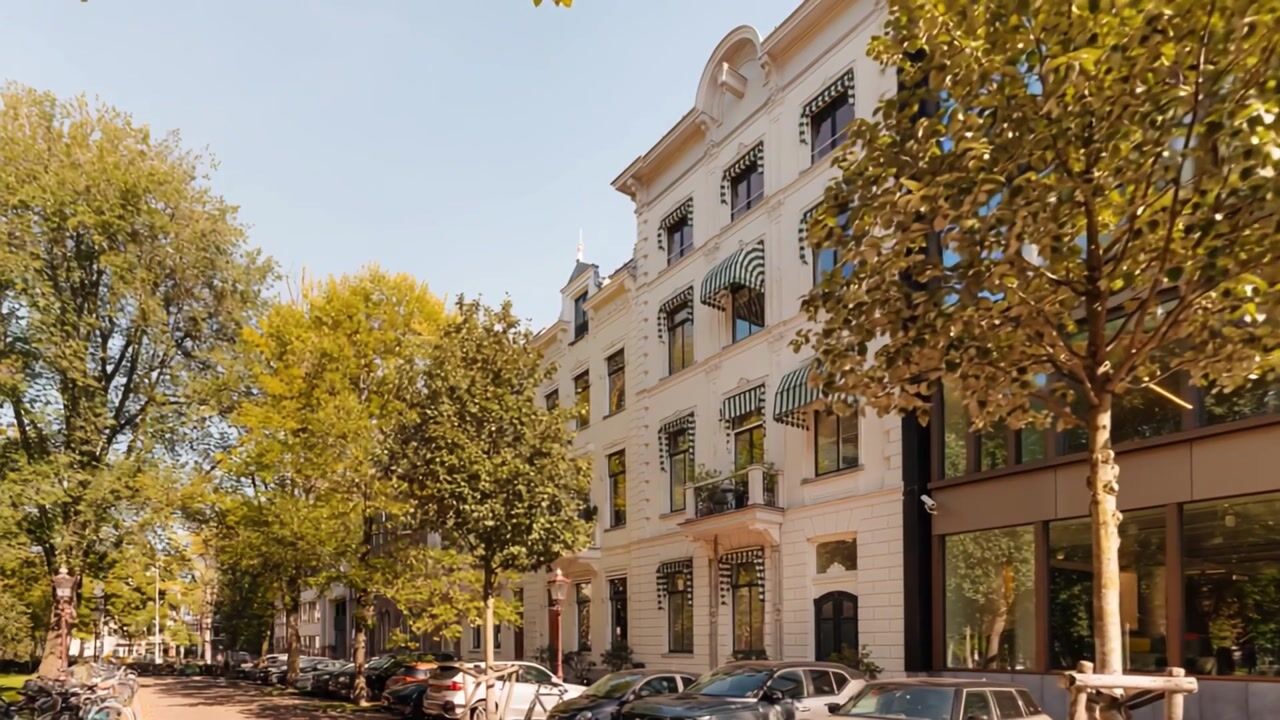
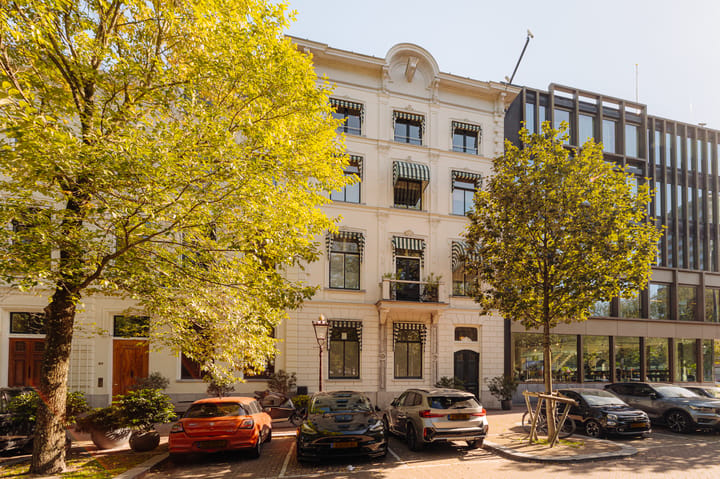
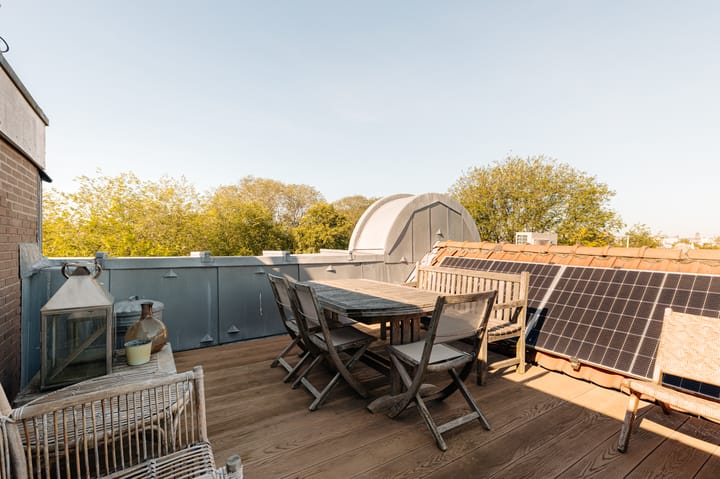
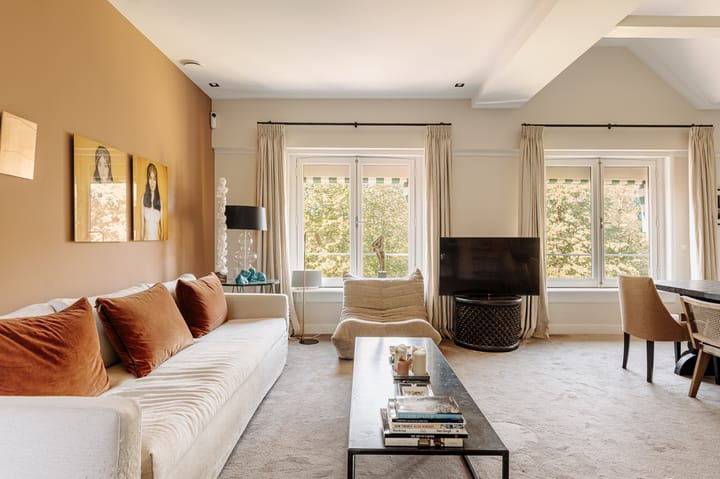
Situated on Frederiksplein, this architect-designed apartment is located in an elegantly detailed building dating from 1861. The spacious living area overlooks the greenery of Frederiksplein, with the exposed roof structure serving as a defining feature. During the complete renovation in 2022, the property's historic character was combined with contemporary finishes and an interior designed by Mechtelien van Alkemade. The lift opens directly into the apartment. A staircase with glass treads leads to the roof terrace, which offers sweeping views across Amsterdam and enjoys sunshine for much of the day.
LIVING AREA
Three large windows provide the living area with expansive views over the greenery of Frederiksplein. The sitting and dining areas are positioned alongside one another along the façade, with the open-plan kitchen extending from them. Above, the white-painted roof trusses follow the contours of the pitched roof. The interplay between the exposed structure, warm wall colours and carefully selected finishes gives the interior its distinctive character.
The Culimaat kitchen combines a dark-finished bank of cabinetry with a light-coloured island and veined worktops. Miele appliances are seamlessly integrated into the design. The island sits directly alongside the dining area, making the kitchen a natural extension of the living space. Wooden flooring runs throughout the apartment, with sections of carpeting in the sitting and dining areas.
PRIVATE QUARTERS
The two bedrooms are situated on the eastern side of the apartment, overlooking the striking glass roof of the Diamantbeurs and, at an angle, towards Koninklijk Theater Carré. The exposed roof structure remains visible here as well. In the principal bedroom, wide roof windows and a separate window in the façade allow natural light to enter from different directions. The second bedroom features a built-in wardrobe that follows the sloping roofline with precision.
The bathroom is accessible from the hallway. The freestanding bathtub is positioned beneath the pitched roof, with natural light entering through the roof windows. A separate rain shower, a wide vanity unit and a toilet complete the space. The lightly veined wall finishes and black taps complement the apartment's refined detailing.
PRACTICAL COMFORT
The apartment has an energy label A and is equipped with a heat pump, mechanical ventilation with heat recovery and its own solar panels. Wooden flooring with underfloor heating runs throughout the apartment. Air conditioning is also installed in several rooms.
The lift opens directly into the apartment, alongside the internal staircase. The hallway provides access to a separate guest toilet. Adjacent to the kitchen is an internal storage room with space for a washing machine. In addition, the apartment benefits from an external storage unit of approximately 3 m². During the 2022 renovation, the foundations were also reinforced using steel tubular piles.
OWNERS' ASSOCIATION (VvE)
- Owners' Association currently being established
- Consisting of 2 members
OWNERSHIP
- Freehold property (no leasehold)
KEY FEATURES
- Living area of approximately 100 m²
- Roof terrace of approximately 29 m²
- Two full-sized bedrooms
- Lift providing direct access to the apartment
- Foundations restored in 2022
- No neighbours above
- Located within a nationally protected urban conservation area
- Energy label A, valid until 27 May 2029
- Solar panels installed
- Transfer date by mutual agreement
MEASUREMENTS
- Measurement report available, prepared in accordance with the BBMI measurement guidelines
- Living area: 100.60 m²
- Building-related outdoor space: 29.20 m²
- External storage space: 2.90 m²
- Gross floor area: 145.72 m²
- Gross volume of the apartment: 563.81 m³
PARKING
Residents are not eligible to apply for a residential parking permit at this address. Due to the city's growth, the Municipality of Amsterdam limits the number of cars parked on public streets. For new-build properties and major renovation projects, eligibility for a residential parking permit is not affected by whether a parking space can be rented or purchased for the property. Even if no parking space is available, a residential parking permit cannot be obtained. Parking is therefore only possible for a fee on public roads or in public car parks.
(Source: Municipality of Amsterdam, October 2026.)
ACCESSIBILITY
Tram 4 departs from the Frederiksplein stop, providing direct connections to Amsterdam Central Station and RAI Station. Tram lines 1, 7 and 19 also stop here. Vijzelgracht metro station is within walking distance and offers connections via the North/South metro line to destinations including Amsterdam Zuid, Amsterdam Central Station and Amsterdam Noord. Weteringschans provides a route towards Leidseplein, while Sarphatistraat connects the area to Weesperplein and Amsterdam Oost. By car, the route via Sarphatistraat and Wibautstraat provides access to the A10 ring road.
"This information has been compiled by us with due care. However, we accept no liability for any incompleteness, inaccuracies or other deficiencies, or for any consequences thereof. All stated measurements and surface areas are indicative only. The NVM terms and conditions apply."
Highlights
AI-generated from the description
Large roof terrace with views
Approx. 29 m² roof terrace with sweeping views over Amsterdam.
Sustainable and energy efficient
Energy label A, heat pump, underfloor heating and solar panels.
Historic building, modern finish
Elegantly detailed 1861 building, fully renovated in 2022.
Advertisement
Features
Transfer of ownership
- Listed since
- Acceptance
- Available in consultation
- Asking price
- € 1,650,000 kosten koper
- Asking price per m²
- € 16,337
- Status
- Available
Construction
- Year of construction
- Before 1906
- Type apartment
- Upstairs apartment (apartment)
- Building type
- Resale property
- Specific
- Protected townscape or village view (permit needed for alterations)
- Type of roof
- Combination roof covered with asphalt roofing and roof tiles
Surface areas and volume
- Areas
- Living area
- 101 m²
- Exterior space attached to the building
- 29 m²
- External storage space
- 3 m²
- Volume in cubic meters
- 564 m³
Layout
- Number of rooms
- 3 rooms (2 bedrooms)
- Number of bath rooms
- 1 bathroom and 1 separate toilet
- Bathroom facilities
- Walk-in shower, bath, toilet, sink, and washstand
- Number of stories
- 1 story
- Facilities
- Outdoor awning, skylight, elevator, mechanical ventilation, passive ventilation system, TV via cable, and solar panels
- Located at
- 4th floor
Energy
- Energy label
- A
- Insulation
- Completely insulated
- Heating
- CH boiler, complete floor heating and heat recovery unit
- Hot water
- CH boiler
- CH boiler
- Gas-fired combination boiler from 2022, in ownership
Cadastral data
- AMSTERDAM I 12071
- Cadastral map
- Ownership situation
- Full ownership
Exterior space
- Location
- Alongside park, alongside a quiet road, in centre, in residential district, open location and unobstructed view
- Garden
- Sun terrace
- Sun terrace
- 29 m² (10.24 metre deep and 3.81 metre wide)
- Garden location
- Located at the south
Storage space
- Shed / storage
- Storage box
Parking
- Type of parking facilities
- Paid parking and resident's parking permits
VVE (Owners Association) checklist
- Registration with KvK
- Yes
- Annual meeting
- No
- Periodic contribution
- No
- Reserve fund present
- No
- Maintenance plan
- No
- Building insurance
- No
Popularity
0x
Viewed
0x
Saved
24-10-2026
On Funda
Neighborhood

Frederikspleinbuurt
Amsterdam- Residents
- 950
- Family with children
- 13%
- Avg. asking price / m²
- € 9,929
Discover the neighborhood
Curious about the housing supply, residents and local real estate agents?

Don’t want to forget this home?
Save it as a favorite. You’ll easily find it back and get notified when something changes.
