Freek Oxstraat 5-31063 ZS AmsterdamDobbebuurt
€ 375,000 k.k.

- 64 m²living area
- 3bedrooms
- Eenergy label
Description
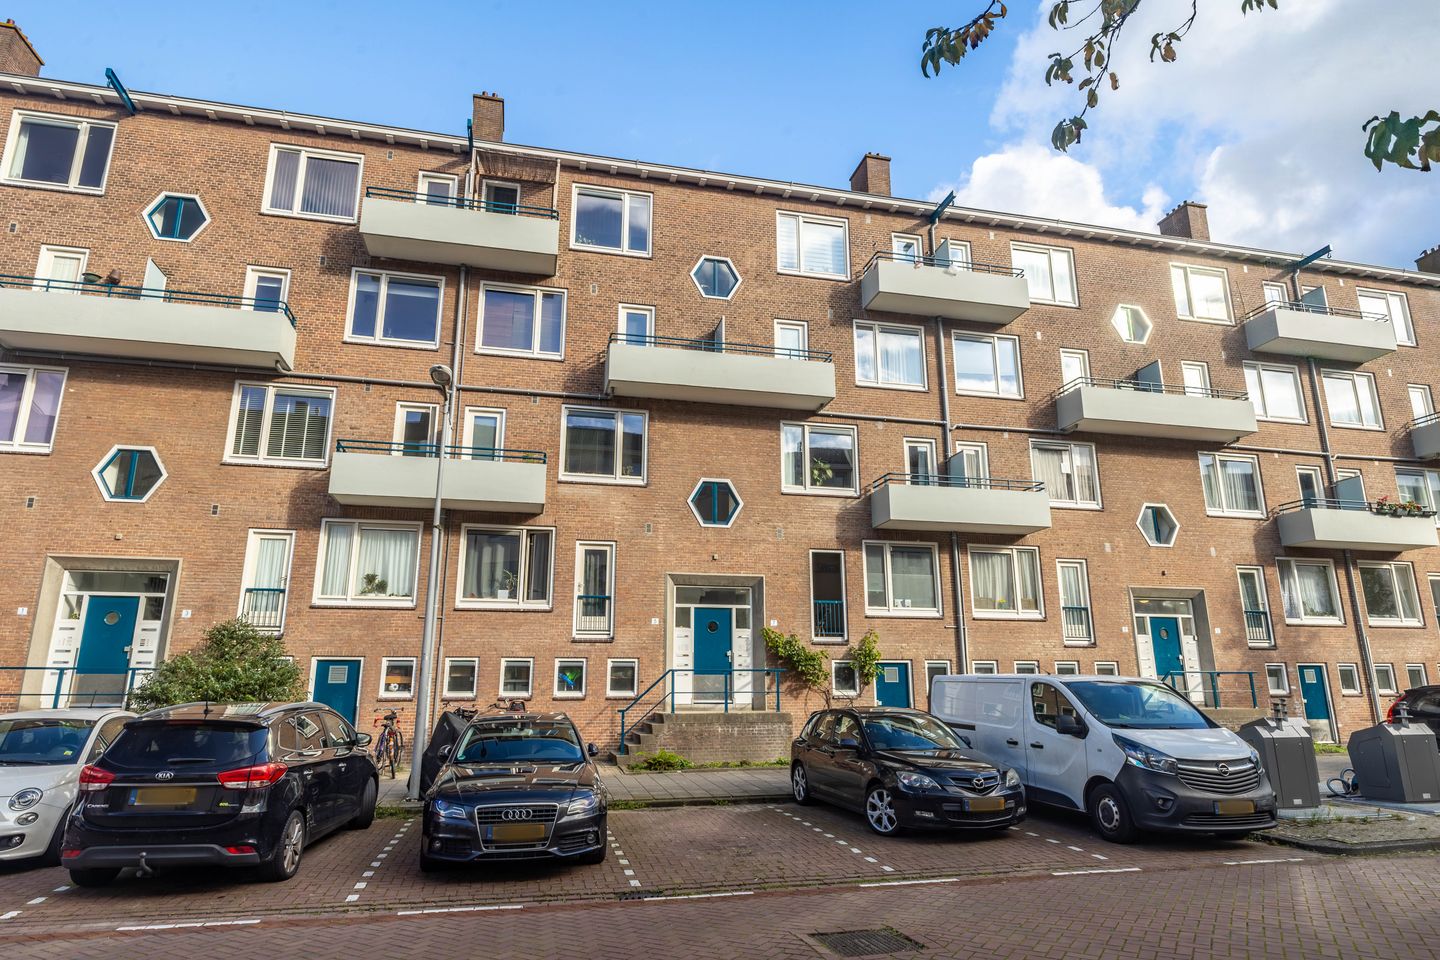
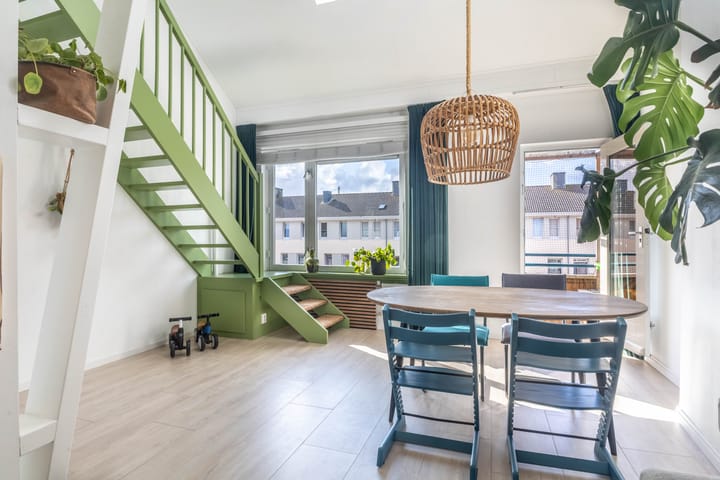
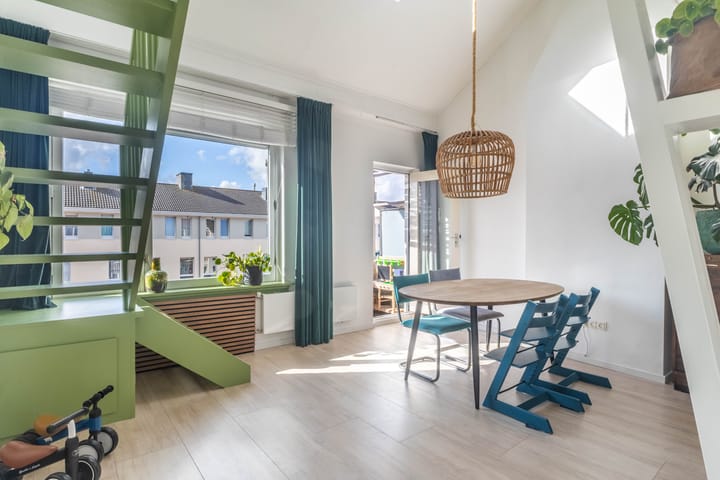
Atmospheric and surprisingly spacious maisonette of approximately 64 m², spread over two floors, featuring no fewer than three bedrooms, two balconies and a separate storage unit! The bright living room with its high ceiling, large windows and playful open staircase forms the heart of the home. A uniquely laid-out upper-floor apartment with plenty of natural light, character and unobstructed views, situated in a quiet location in Amsterdam Nieuw-West.
Layout:
The property is accessed via the communal staircase, which leads to the fourth floor.
Fourth floor:
You enter the hallway, which provides access to the meter cupboard and a separate toilet. From the hallway, you enter the bright and notably high living room with a large skylight. Thanks to the large windows and the open connection to the upper floor, this room has a particularly spacious feel. The first balcony, facing west, is accessible from the living room.
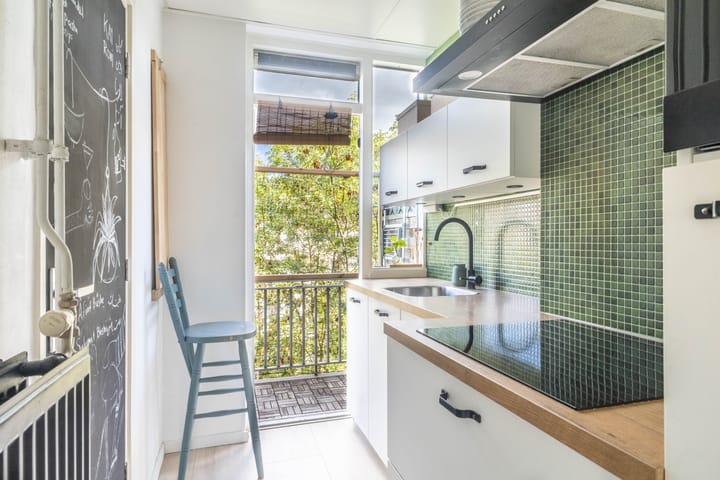
At the other side of the property is the separate kitchen, fitted with a modern kitchen unit and various built-in appliances. From the kitchen, you can step directly onto the second balcony, which faces southeast and offers a green view over the rear of the property.
This floor also features one bedroom and a bathroom equipped with a shower, washbasin unit and washing machine connection. The open staircase in the living room leads to the upper floor.
Fifth floor:
The landing provides access to two bedrooms, both with natural daylight and practical storage space beneath the sloping roof sections. A dormer window was installed in 2025. The combination of the roof structure, varying ceiling heights and the open connection with the floor below gives this level a playful and distinctive character. The property therefore offers a total of three well-proportioned bedrooms.
In addition, the property has a separate external storage unit of approximately 3 m² in the basement, ideal for storing bicycles and other belongings.
Location:
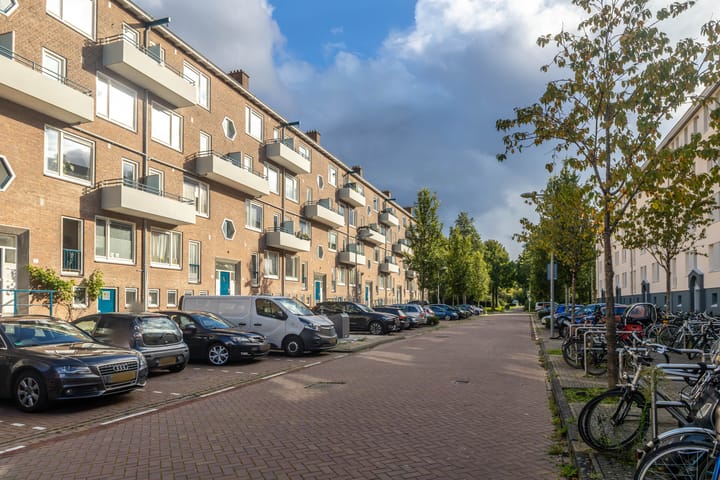
The property is situated in a wonderful green location in the Dobbebuurt neighbourhood, almost directly adjacent to Gerbrandypark. This expansive park is ideal for walking, exercising and relaxing, giving the neighbourhood a particularly green and spacious character.
For daily shopping, stores and restaurants, Plein ’40-’45 and Burgemeester de Vlugtlaan are just a short distance away. Plein ’40-’45 offers supermarkets, various specialty shops and a lively market. Sloterplas and Sloterpark are also within easy cycling distance, allowing you to enjoy a peaceful and comfortable lifestyle surrounded by greenery, while all urban amenities are within easy reach.
Accessibility:
The property is also excellently accessible. Around Plein ’40-’45, you will find stops for tram 7 and bus 21, providing convenient connections to other parts of Amsterdam and the city centre. Bus routes 80 and 369 also stop nearby.
Amsterdam Sloterdijk railway station is approximately 1.5 kilometres away and can easily be reached by bicycle or public transport. By car, you can quickly access the A10 ring road and the main arterial roads surrounding the city.
Owners' Association (VvE):
The Owners' Association (VvE) is active and professionally managed by De Alliantie VvE Diensten. For this property, including the storage units, the monthly service charges are €218.25, consisting of €178.66 for the apartment, €10.19 for the storage unit on the ground floor and €29.60 for the attic storage unit associated with the property (2026 financial year contribution).
The administrator is responsible, among other things, for financial and administrative management, as well as managerial and technical support.
Ground Lease:
The property is situated on municipal leasehold land. The ground lease has been prepaid until 31 May 2059. The General Provisions for Continuous Leasehold of 2000 apply to this leasehold right.
Details:
- Living area: 63.6 m² (in accordance with NEN 2580 measurement certificate);
- Storage unit in the basement: 2.8 m² (in accordance with NEN 2580 measurement certificate);
- Year of construction: 1953;
- Two residential floors;
- Two balconies;
- Three bedrooms;
- Energy label E;
- VvE contribution: €218.25 per month, consisting of €178.66 for the apartment, €10.19 for the ground-floor storage unit and €29.60 for the attic storage unit (2026 financial year contribution);
- Ground lease prepaid until 31 May 2059;
- An age clause and asbestos clause will be included in the purchase agreement;
- Transfer date to be agreed upon.
Highlights
AI-generated from the description
Bright living room with height
Living room with high ceiling, skylight and large windows.
Two balconies with greenery
Balconies facing west and southeast with green views.
Green setting near park
By Gerbrandypark, near Sloterplas and amenities.
Advertisement
Features
Transfer of ownership
- Listed since
- Acceptance
- Available in consultation
- Asking price
- € 375,000 kosten koper
- Asking price per m²
- € 5,859
- Status
- Available
- VVE (Owners Association) contribution
- € 218.25 per month
Construction
- Type apartment
- Maisonnette (apartment)
- Building type
- Resale property
- Year of construction
- 1953
- Type of roof
- Gable roof covered with roof tiles
Surface areas and volume
- Areas
- Living area
- 64 m²
- Exterior space attached to the building
- 4 m²
- External storage space
- 3 m²
- Volume in cubic meters
- 230 m³
Layout
- Number of rooms
- 4 rooms (3 bedrooms)
- Number of bath rooms
- 1 bathroom and 1 separate toilet
- Bathroom facilities
- Shower, sink, and washstand
- Number of stories
- 2 stories
- Facilities
- Skylight, smart home, optical fibre, mechanical ventilation, passive ventilation system, and TV via cable
- Located at
- 4th floor
Energy
- Energy label
- E
- Insulation
- Roof insulation, triple glazed, double glazing and no cavity wall
- Heating
- CH boiler
- Hot water
- CH boiler
- CH boiler
- Intergas Kombi Kompakt HRE 24/18 A (gas-fired combination boiler from 2019, to rent)
Cadastral data
- SLOTEN NOORD-HOLLAND D 10067
- Cadastral map
- Ownership situation
- Municipal ownership encumbered with long-term leaset (end date of long-term lease: 31-05-2059)
- Fees
- Paid until 31-05-2059
- SLOTEN NOORD-HOLLAND D 10067
- Cadastral map
- Ownership situation
- Municipal ownership encumbered with long-term leaset (end date of long-term lease: 31-05-2059)
- Fees
- Paid until 31-05-2059
- SLOTEN NOORD-HOLLAND D 10067
- Cadastral map
- Ownership situation
- Municipal ownership encumbered with long-term leaset (end date of long-term lease: 31-05-2059)
- Fees
- Paid until 31-05-2059
Exterior space
- Location
- Alongside a quiet road and in residential district
- Balcony/roof terrace
- Balcony present
Storage space
- Shed / storage
- Storage box
Parking
- Type of parking facilities
- Paid parking, public parking and resident's parking permits
VVE (Owners Association) checklist
- Registration with KvK
- Yes
- Annual meeting
- Yes
- Periodic contribution
- Yes (€ 218.25 per month)
- Reserve fund present
- Yes
- Maintenance plan
- Yes
- Building insurance
- Yes
Popularity
647x
Viewed
29x
Saved
6-10-2026
On Funda
Neighborhood
Dobbebuurt
Amsterdam- Residents
- 3,010
- Family with children
- 32%
- Avg. asking price / m²
- € 6,036
Discover the neighborhood
Curious about the housing supply, residents and local real estate agents?

Don’t want to forget this home?
Save it as a favorite. You’ll easily find it back and get notified when something changes.
