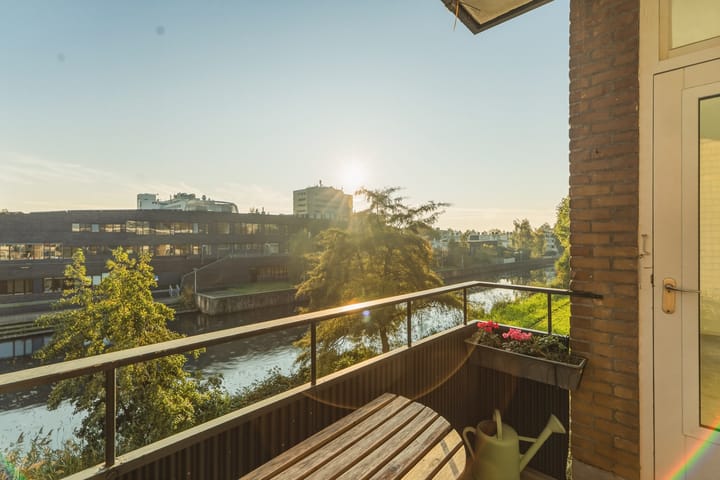
Balkon op het zuiden en vrij uitzicht over het water
Description
LIVING in Buitenveldert
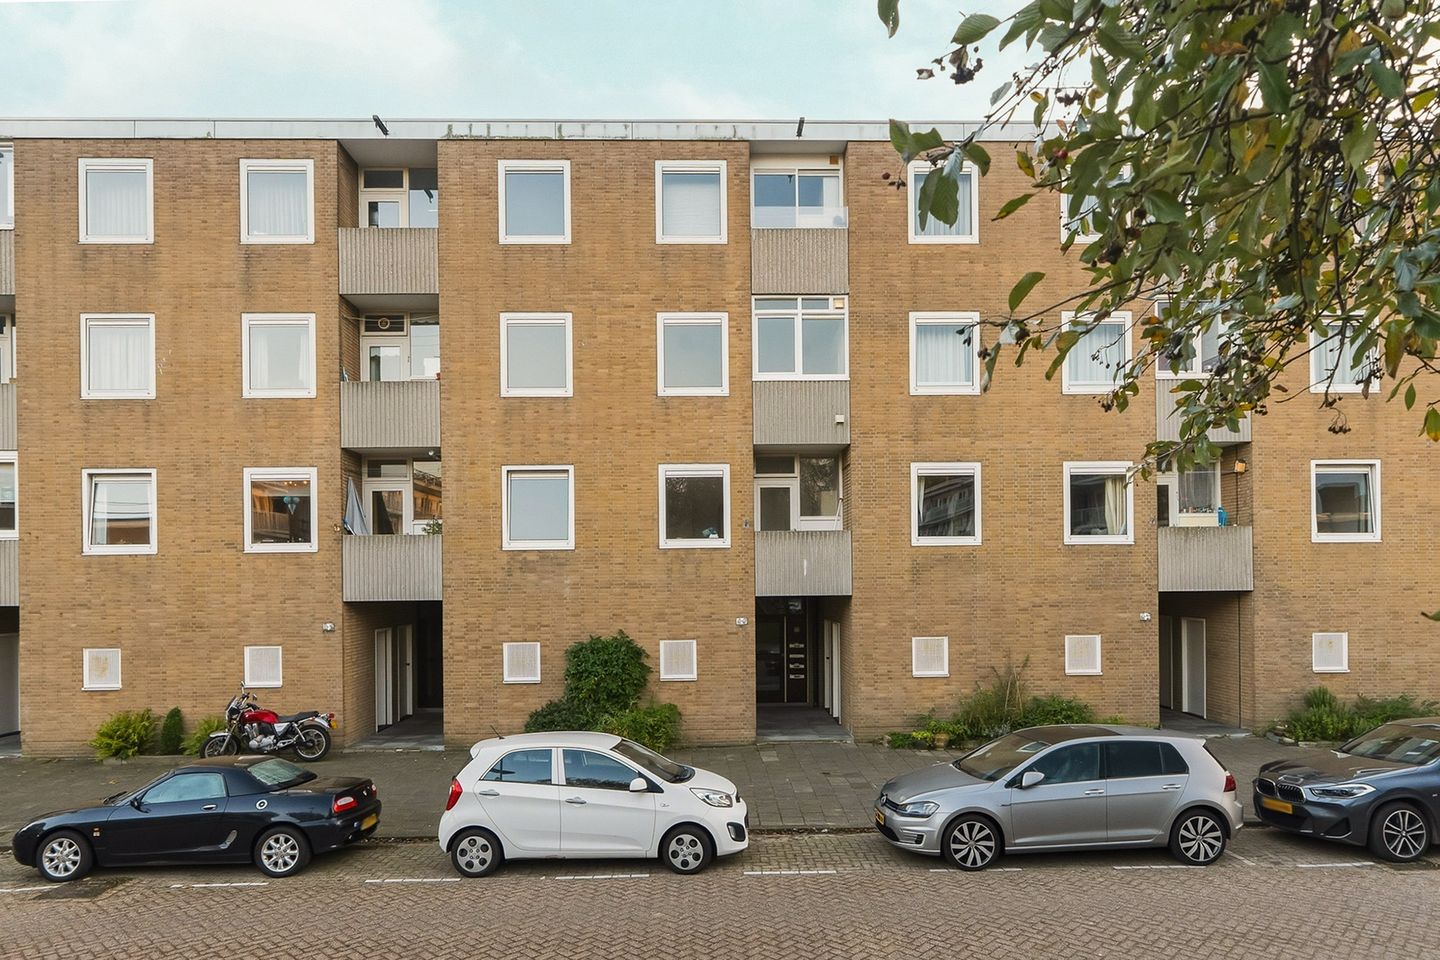
Bright 4-room apartment with south-facing balcony.
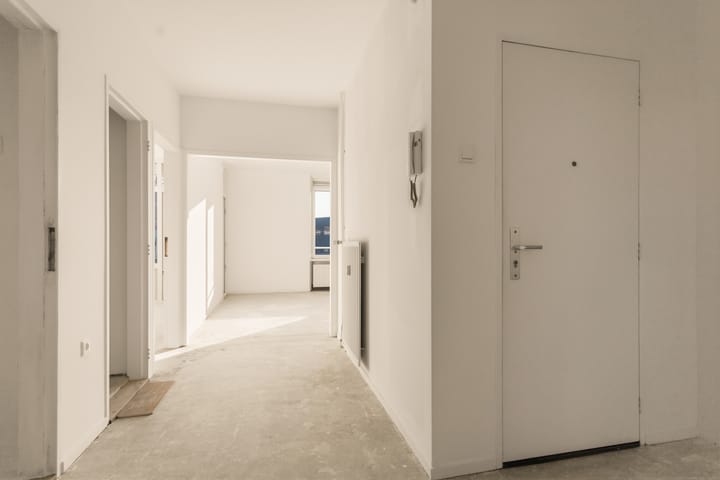
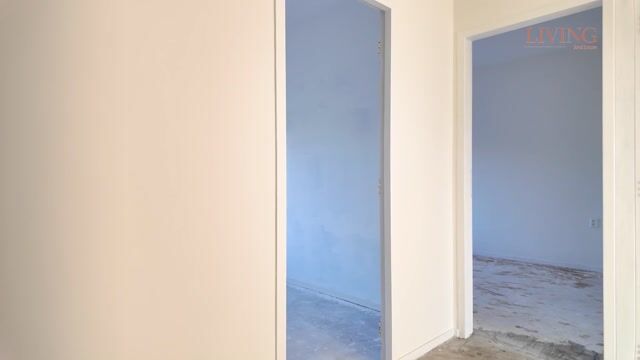
On the second floor of a small-scale building in Buitenveldert, this bright 4-room apartment offers a south-facing balcony with an open view over the water. The apartment is delivered as a shell (casco), with a large part of the technical groundwork already completed. This makes it an excellent starting point to finish entirely to your own taste.
Living
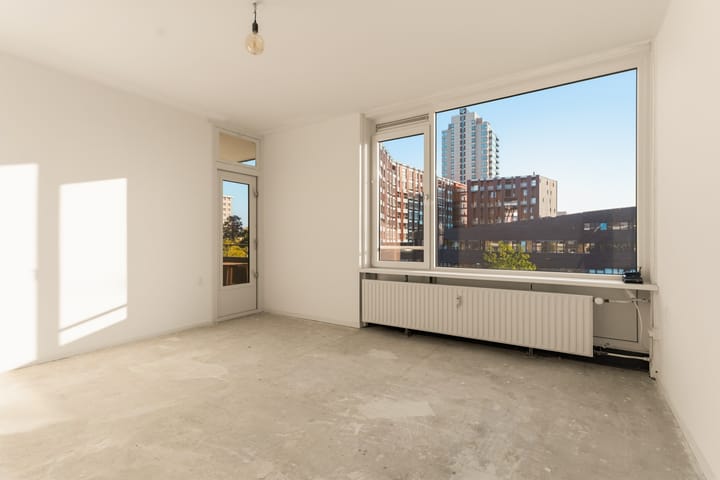
The staircase leads to the apartment on the second floor. The living room is located at the rear. Thanks to the generous windows and southern orientation, this is an exceptionally bright space with an open view over the water.
Cooking
The second balcony was incorporated into the kitchen in the past. This has created a spacious kitchen area that you can lay out entirely as you wish.
Sleeping
The apartment has three bedrooms, offering the flexibility to use one as a study or children’s room.
Bathing
The bathroom has largely been prepared and features a walk-in shower, mechanical ventilation and a lowered ceiling with recessed spotlights. The walls have been plastered but not yet tiled, so you can choose the finish yourself. The toilet also has a lowered ceiling with recessed spotlights.
Outdoor
At the rear is the south-facing balcony of approx. 4 m², with sun for most of the day and an open view over the water.
Storage
The apartment comes with a private storage room of approx. 6 m² on the ground floor.
The neighbourhood
Buitenveldert lies between the Zuidas business district and the Gelderlandplein shopping centre. The Zuidas, the Vrije Universiteit and Amsterdam Zuid station are just a few minutes away. Gelderlandplein, with its wide range of shops, supermarkets, restaurants and cafés, is within walking distance. Despite this central location, the neighbourhood is remarkably quiet, with spacious streets, plenty of greenery and the Amsterdamse Bos and Gijsbrecht van Aemstelpark close by. Street parking is considerably easier than elsewhere in the city. Accessibility is excellent, with a direct connection to the A10 ring road and metro and tram lines to the city centre.
Features
Living area approx. 73 m², measured in accordance with the Dutch industry-wide measurement standard (measurement report available)
Three bedrooms
Located on the second floor
South-facing balcony of approx. 4 m² at the rear, with an open view over the water
Spacious kitchen created by incorporating the second balcony
Private storage room of approx. 6 m² on the ground floor
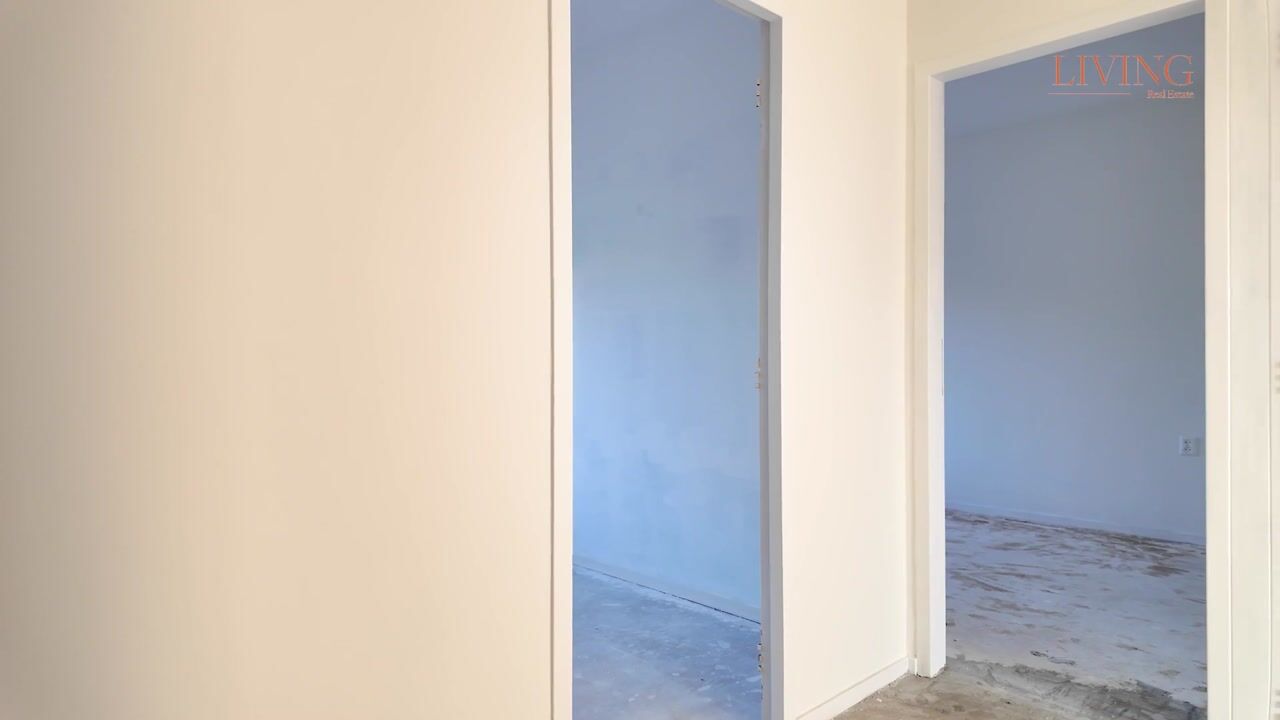
Delivered as a shell; kitchen, flooring and interior doors are to be completed by the buyer
Already completed: bathroom with walk-in shower (plastered, not tiled), new sockets and switches, mechanical ventilation in the bathroom, lowered ceilings with recessed spotlights in bathroom and toilet, new washing machine cupboard, new hot water boiler, levelled floors, plastering and painting
Year of construction 1964
Definitive energy label C
Collective heating system with an advance heating charge of € 70 per month
Healthy and professionally managed Owners’ Association (VvE); service charges € 272.59 per month (excluding advance heating charge)
Ground lease (erfpacht) City of Amsterdam: the current period runs until 15 September 2037, with an annual ground rent of € 139.17. In 2026 the seller requested an offer to convert to a perpetual ground lease
Age clause applies
Transfer by arrangement, can be soon
DISCLAIMER
The property has been measured in accordance with the BBMI (based on NEN2580). This measurement standard is intended to provide a more uniform method of measuring in order to give an indication of the usable floor area. The standard does not fully rule out differences in measurement results, for example due to differences in interpretation, rounding or limitations in carrying out the measurement.
This information has been compiled with due care. However, we accept no liability whatsoever for any incompleteness, inaccuracy or otherwise, or for the consequences thereof. All stated dimensions and surface areas are indicative. The buyer has a duty to investigate all matters that are of importance to them. With regard to this property, our office acts as the seller’s agent. We advise you to engage an NVM/MVA estate agent who can assist you with their expertise throughout the purchasing process. If you choose not to engage professional assistance, you are deemed by law to be sufficiently knowledgeable to oversee all relevant matters. The General Consumer Terms and Conditions of the NVM apply.
Highlights
AI-generated from the description
Bright living with views
South-facing living room with open water views.
Sunny balcony by water
Approx. 4 m² south-facing balcony with open views.
Central green location
Between Zuidas and Gelderlandplein, near woods and park.