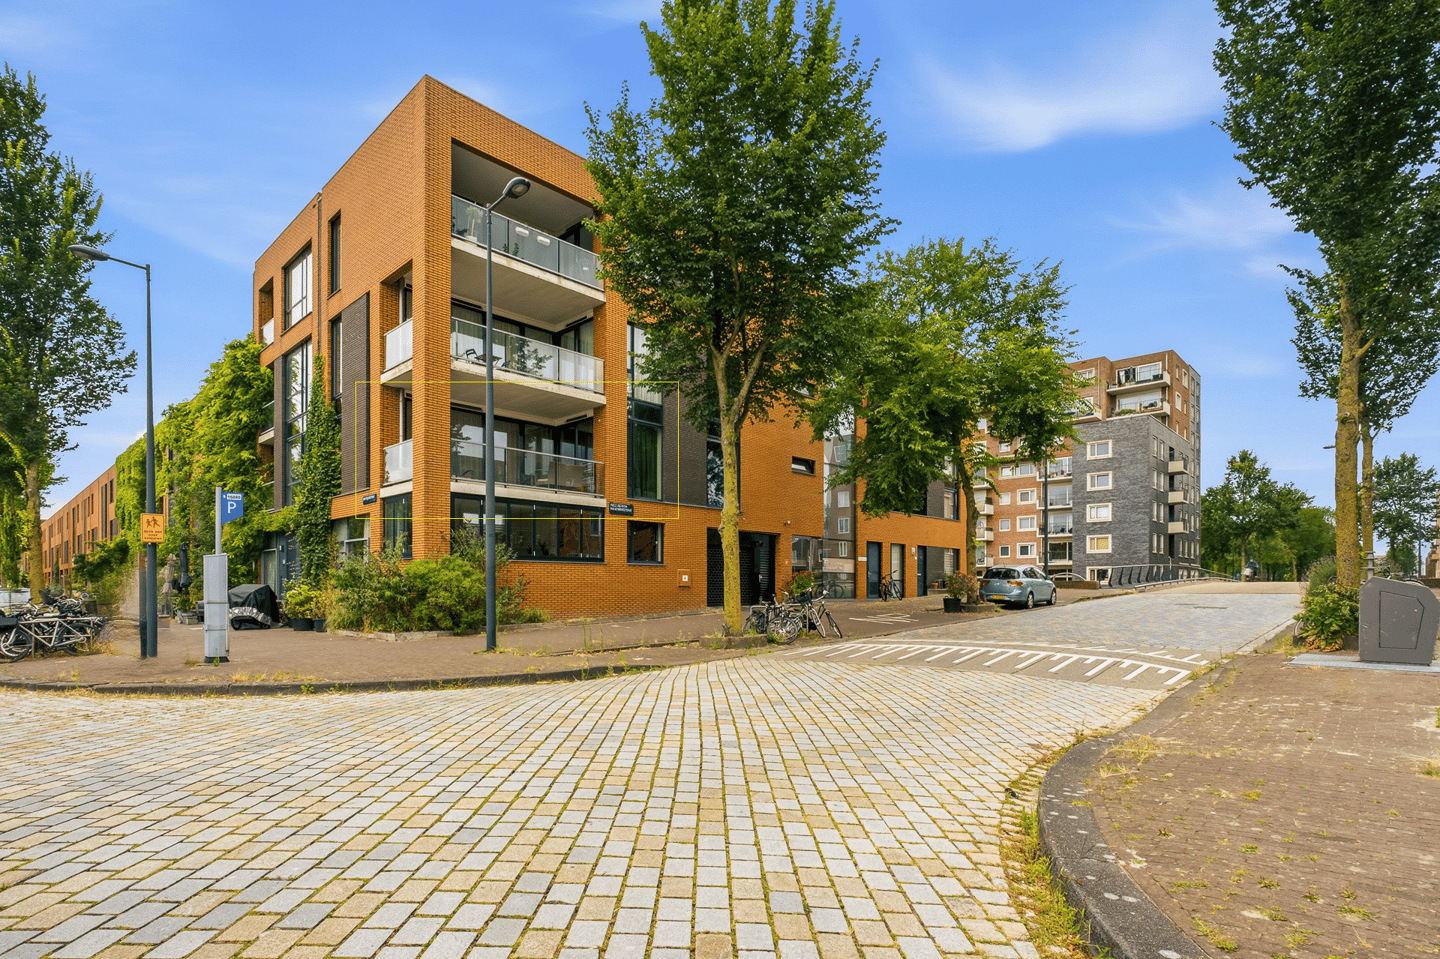
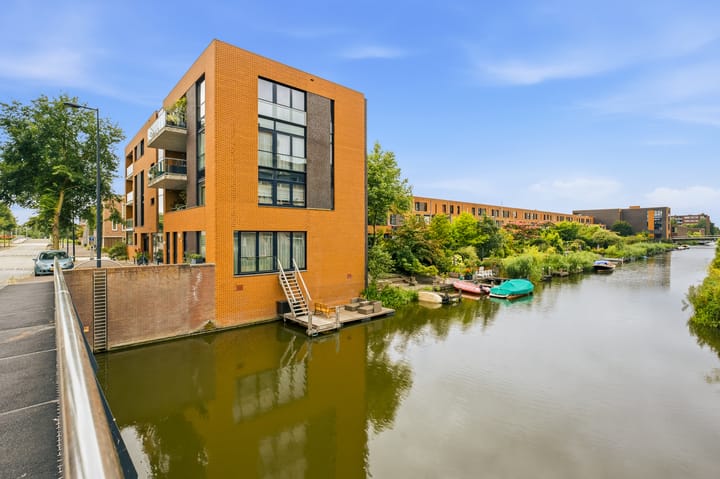
A beautifully finished 3-room corner apartment (90m², energy label A+) featuring a wonderfully spacious balcony. Located on the first floor of a small-scale, well-maintained apartment complex, it occupies a prime spot in IJburg.
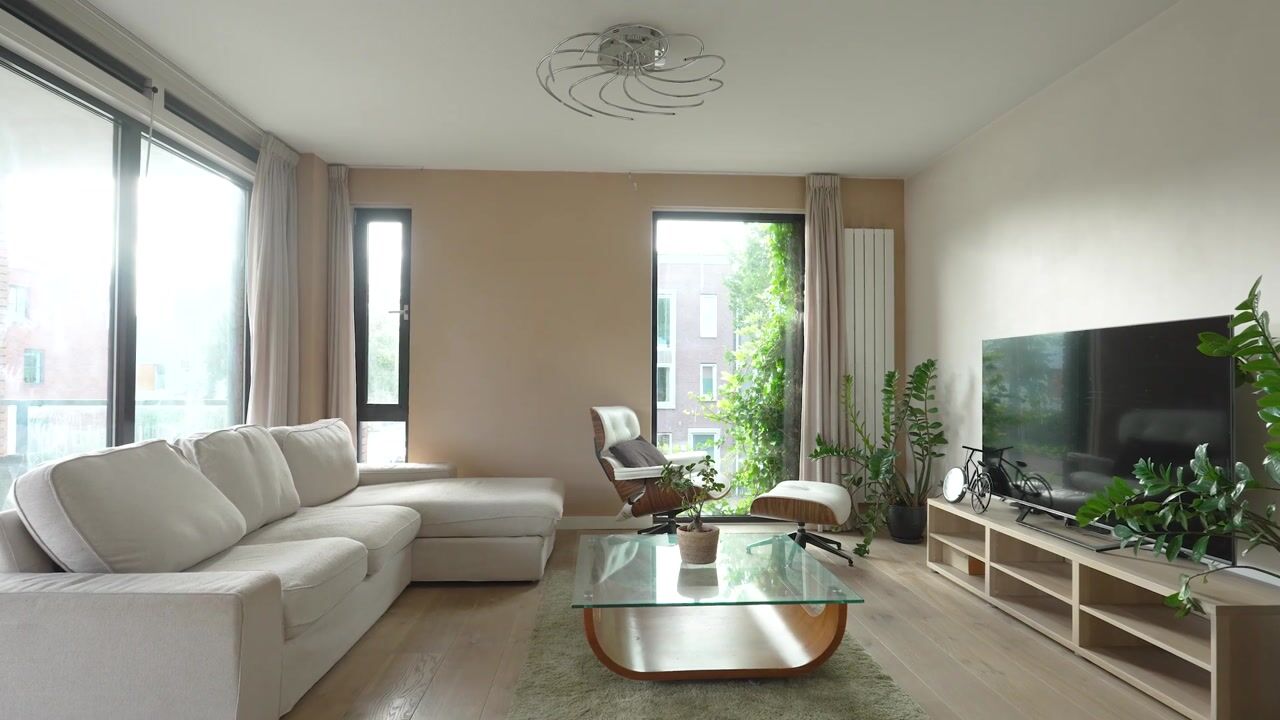
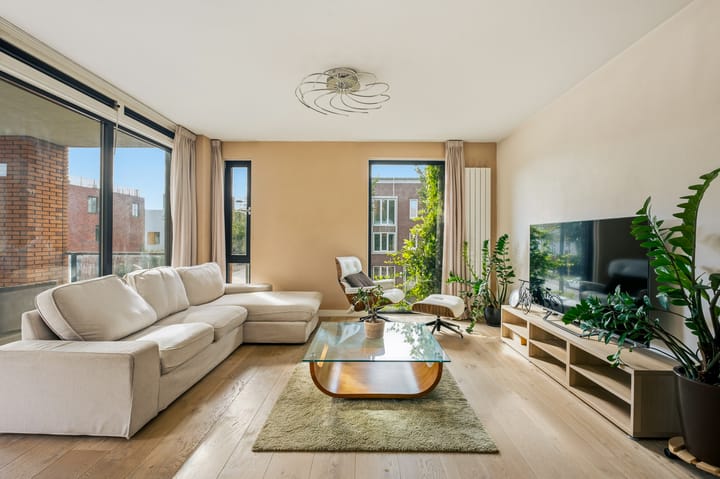
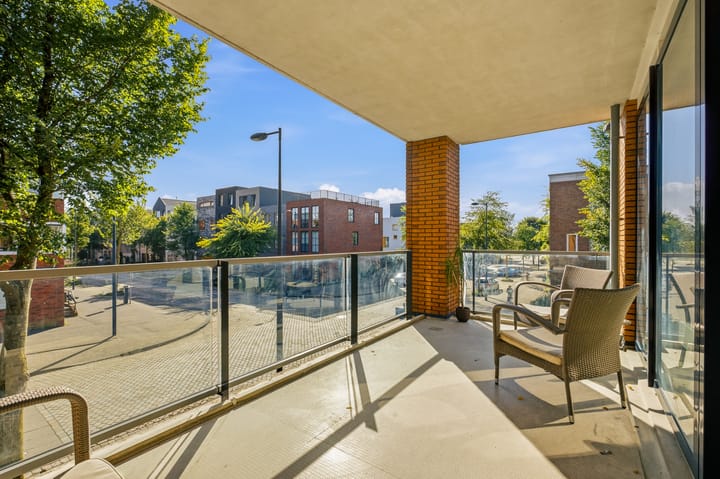
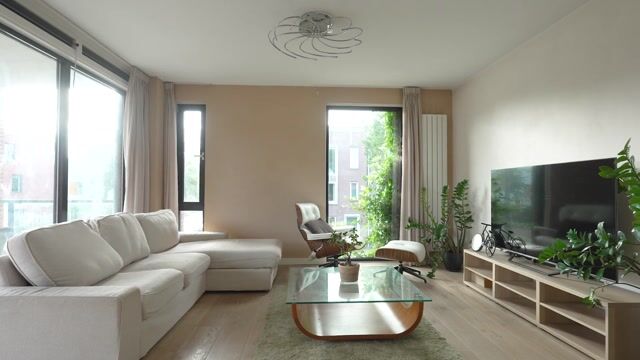
The property stands out for its efficient layout and includes a stunning parquet flooring throughout. The bright living room opens onto a large, 14m² balcony, offering an unobstructed view of the neighborhood and one of IJburg’s most charming streets, the Jan Vrijmanstraat. An area known for its high-end, architecturally unique, self-built homes.
The ground lease (erfpacht) has been paid off in advance through 2058. A 5m² private storage unit is located in the basement.
Interested? Call us today to arrange a viewing, or book one online.
KEY FEATURES
- Located in a sought-after area of IJburg;
- Energy label A+;
- Corner apartment with a generous balcony overlooking architecturally distinctive homes;
- Small-scale complex consisting exclusively of owner-occupied residences;
- Two spacious bedrooms and a well-appointed bathroom;
- Ground lease paid off through May 2058;
- Professionally managed VvE; service charges €187 per month;
- Beautiful parquet flooring throughout;
- Communal bicycle storage in the basement;
- Private storage unit in the basement;
- Parking via permit; street parking is consistently available;
- Non self occupancy clause applies: sellers haven't lived here themselves;
- Date of transfer to be agreed upon, can be soon.
LAYOUT
From the well-maintained communal entrance, you can reach the first floor via elevator or stairs. This is where the apartment’s entrance is located. A spacious hallway provides access to all rooms. At the front of the property lies the bathroom, featuring a spacious walk-in shower and a vanity unit. Adjacent to this are two bedrooms, one of which offers direct access to the balcony.
The living room is remarkably bright; its corner position and large windows create a pleasant, airy sense of space. A beautiful parquet floor runs throughout, lending the interior a warm and stylish atmosphere. From the living room, you can step directly out onto the balcony—a generous 14 m² outdoor space with ample room for a comfortable lounge area and a dining set. The unobstructed view over Jan Vrijmanstraat and the surrounding architecture makes it a truly delightful spot to enjoy the outdoors.
The semi-open kitchen integrates seamlessly with the living room and comes fully equipped with built-in appliances, including an oven, microwave, refrigerator, freezer, induction hob, extractor hood, and dishwasher.
Additionally, the property includes a tidy, spacious indoor storage room with connections for a washing machine and dryer, as well as a separate toilet. There is also a private storage unit (suitable for bicycles) located on the ground floor of the building.
SURROUNDINGS
The location is nearly perfect, situated in a highly sought-after part of the Rieteilanden area in IJburg. It is tucked away from the bustle of the main IJburglaan, yet remains close to all the amenities IJburg has to offer. Theo van Goghpark is just around the corner, and the immediate vicinity provides a wealth of facilities, including two primary schools, a secondary school, various childcare centers, supermarkets, and shops along the Pampuslaan. The area is characterized by a lack of high-rise buildings and a peaceful, quiet environment. Diemerpark is just around the corner—a wonderful natural area perfect for running, cycling, or swimming. The park even features its own small beach, which is easily accessible from the property. You can also play field hockey, tennis, or soccer at the various sports clubs located in IJburg.
Within walking distance, you will find tram line 26, which takes you to Central Station in about 15 minutes. Also nearby is the exit route from the rear of IJburg, providing access to the A1, A2, A9, and A10 motorways, as well as the IJburglaan, which leads toward the A10 and the city center.
--------------
This sales information has been compiled with great care; however, we cannot guarantee the accuracy of its content, and no rights may be derived from it. The content is purely for informational purposes and should not be considered an offer. Any references to content, surface areas, or dimensions are indicative and should be regarded as approximate. As a buyer, you are expected to conduct your own due diligence regarding matters that are important to you. In this regard, we recommend engaging your own (NVM) real estate agent.
Highlights
AI-generated from the description
Spacious balcony with views
14 m² corner balcony with open views over Jan Vrijmanstraat.
Bright living with kitchen
Corner position, large windows, parquet and semi-open kitchen with appliances.
Prime IJburg location
In sought-after Rieteilanden, near park, small beach and tram 26.
Advertisement
Features
Transfer of ownership
Listed since
Acceptance
Available in consultation
Asking price
€ 550,000 kosten koper
Asking price per m²
€ 6,111
Status
Available
VVE (Owners Association) contribution
€ 187.00 per month
Construction
Type apartment
Mezzanine (apartment)
Building type
Resale property
Year of construction
2010
Type of roof
Flat roof covered with asphalt roofing
Surface areas and volume
Areas
Living area
90 m²
Exterior space attached to the building
14 m²
External storage space
6 m²
Volume in cubic meters
297 m³
Layout
Number of rooms
3 rooms (2 bedrooms)
Number of bath rooms
1 bathroom and 1 separate toilet
Bathroom facilities
Walk-in shower, sink, and washstand
Number of stories
1 story
Facilities
Optical fibre, elevator, mechanical ventilation, passive ventilation system, sliding door, and TV via cable
Located at
2nd floor
Energy
Energy label
A+
Insulation
Roof insulation, insulated walls, floor insulation and completely insulated