Topappartement met patio en dakterras, 79 m², Label A, op Eigen Grond
Sales history
Listed since
June 12, 2026
Date of sale
July 16, 2026
Term
4 weeks
Description
Spacious and bright, excellently laid-out top-floor apartment of 79 m² with Energy Label A and situated on freehold land.
The luxurious and tasteful appearance, the beautiful patio, the sunny roof terrace, the private parking space with charging point, elevator, and separate storage unit make this apartment perfectly complete.
Surroundings:
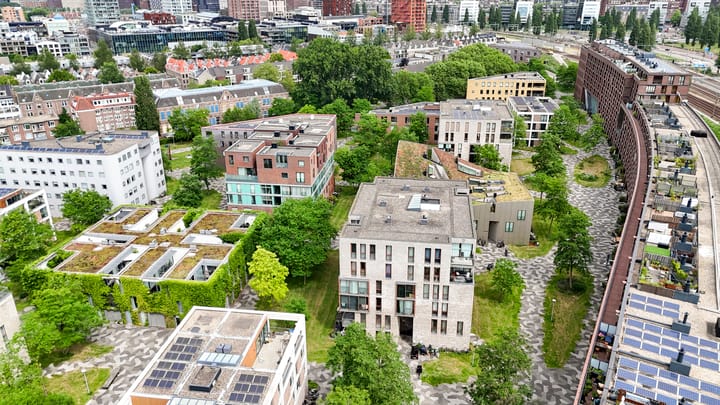
Funenpark itself is a car-free, architecturally award-winning residential park in a quiet location in the heart of the city, between Czaar Peterstraat, Cruquiuskade, and Panamalaan. A green oasis with every conceivable amenity within easy reach.
The neighborhood is popular for its creative energy and excellent hospitality venues, including De Kop van Oost, Spirit, Café Czaar, Louie Louie, and Brouwerij ’t IJ. Oosterpark is just a few minutes' bike ride away, and the Plantagebuurt, Artis Zoo, the Dappermarkt, the Eastern Docklands, and various museums are also within walking distance. Accessibility is excellent thanks to the proximity of the Piet Hein Tunnel, the A10 ring road, and multiple tram and bus lines.
Layout:
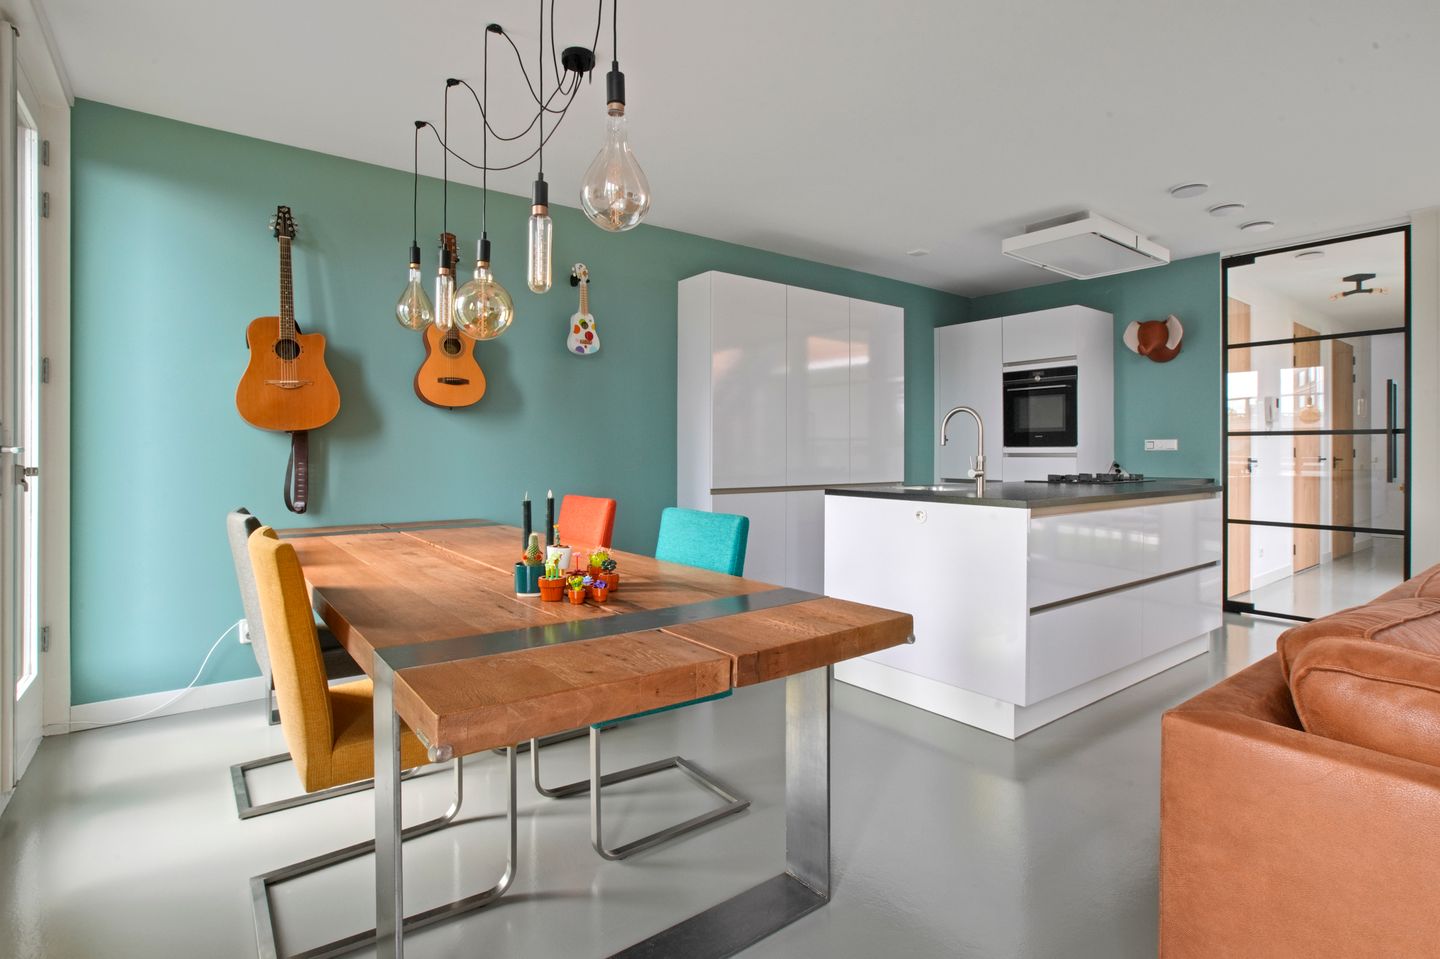
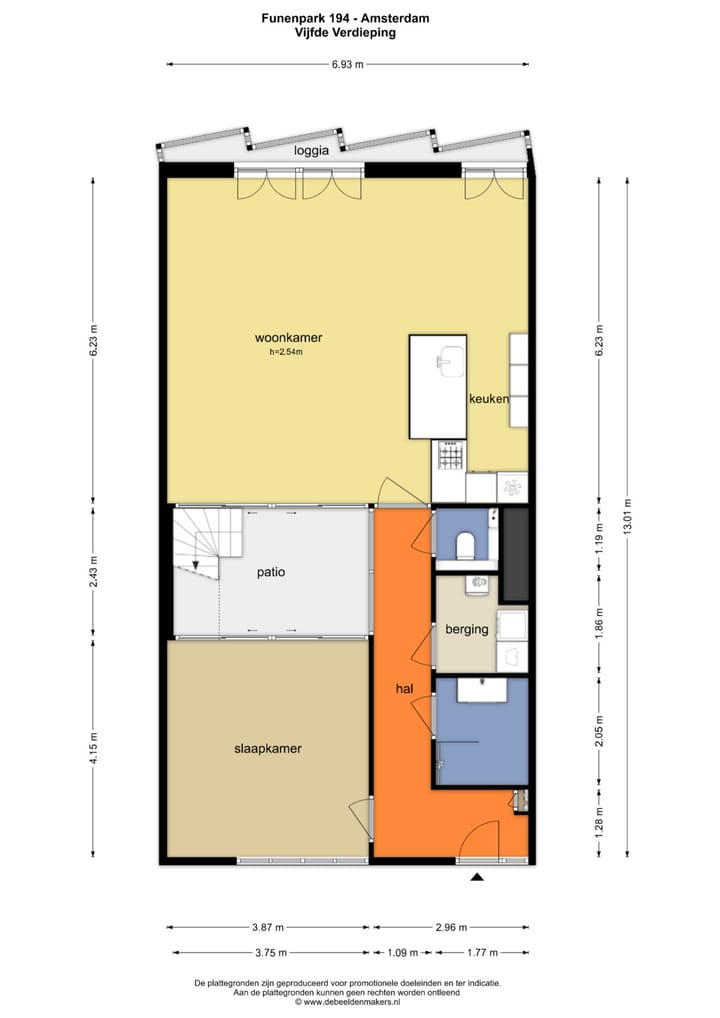
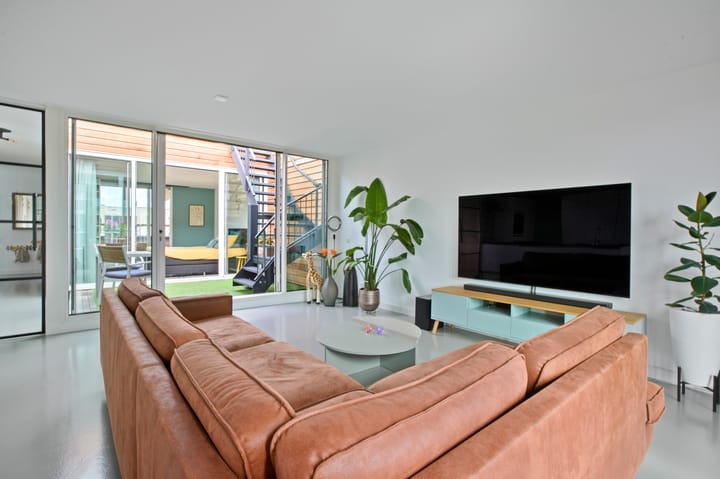
Via the well-maintained entrance, you reach the fifth and top floor by elevator. The hall is bright and spacious and provides access to all rooms. The wide living room features large east-facing windows and a generous sliding door leading to the atmospheric patio. This sheltered outdoor space forms the heart of the home: a serene spot with plenty of light and sightlines, beautifully decorated with greenery. The modern kitchen — renovated a few years ago — features a sleek kitchen island, ample storage space, and high-quality built-in appliances. There is underfloor heating throughout the entire apartment. The bedroom is quietly situated and features a large glass partition overlooking the patio. The bathroom is tastefully furnished with a walk-in shower and washbasin. The internal storage room accommodates the washing machine, dryer, combi boiler, and heat recovery system.
Roof terrace & patio:
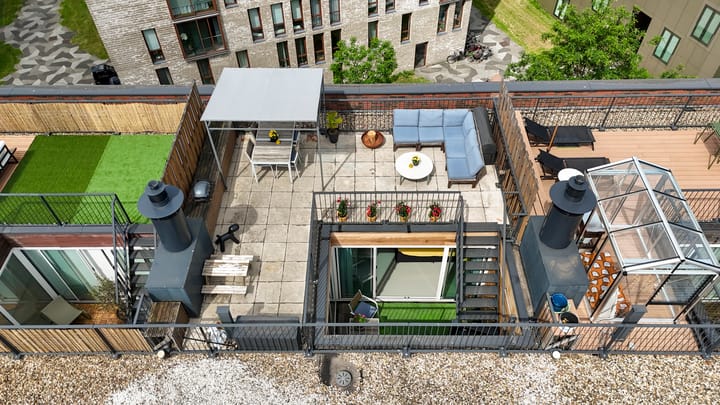
Via the patio, you reach the fantastic roof terrace: sunny, private, and with panoramic views. Equipped with electricity and water — an ideal spot for long summer evenings.
Storage & Parking:
Located in the enclosed underground garage are a spacious private storage unit and a private parking space with its own charging point.
Special features:
- Situated on freehold land!! No Landlease!
- Underfloor heating throughout the entire apartment.
- Spacious and sunny roof terrace.
- Charming patio with large sliding doors.
- Located on a green and car-free residential park.
- Energy-efficient apartment: Label A.
- Apartment fully renovated in 2021.
- Luxury kitchen with high-quality built-in appliances.
- Possibility to create additional bedrooms.
- Professionally managed and active Owners' Association (VvE) with sufficient reserves and a MJOP.
- VvE contribution: € 193 per month.
- Private parking space with charging point.
- Completion date by mutual agreement, can be quick.
- Asking price: € 695.000,-- k.k., excl. parking space: € 59.500,-- k.k.
Highlights
AI-generated from the description
Sunny roof terrace and patio
Serene patio and private roof terrace with panoramic views.
Modern luxury kitchen
Kitchen with sleek island and high-quality appliances.
Private parking with charger
Private garage parking space with own charging point.
Advertisement
Features
Transfer of ownership
Last asking price
€ 695,000 kosten koper
Asking price per m²
€ 8,797
Status
Sold
VVE (Owners Association) contribution
€ 193.00 per month
Construction
Type apartment
Upstairs apartment (apartment)
Building type
Resale property
Year of construction
2004
Type of roof
Flat roof covered with asphalt roofing
Surface areas and volume
Areas
Living area
79 m²
Exterior space attached to the building
48 m²
External storage space
18 m²
Volume in cubic meters
249 m³
Layout
Number of rooms
2 rooms (1 bedroom)
Number of bath rooms
1 bathroom and 1 separate toilet
Bathroom facilities
Walk-in shower, underfloor heating, sink, and washstand
Number of stories
1 story
Facilities
Balanced ventilation system, elevator, sliding door, and TV via cable
Located at
5th floor
Energy
Energy label
A
Insulation
Completely insulated
Heating
CH boiler and heat recovery unit
Hot water
CH boiler
CH boiler
Nefit Proline HRC 30 CW 5 (gas-fired combination boiler from 2015, in ownership)