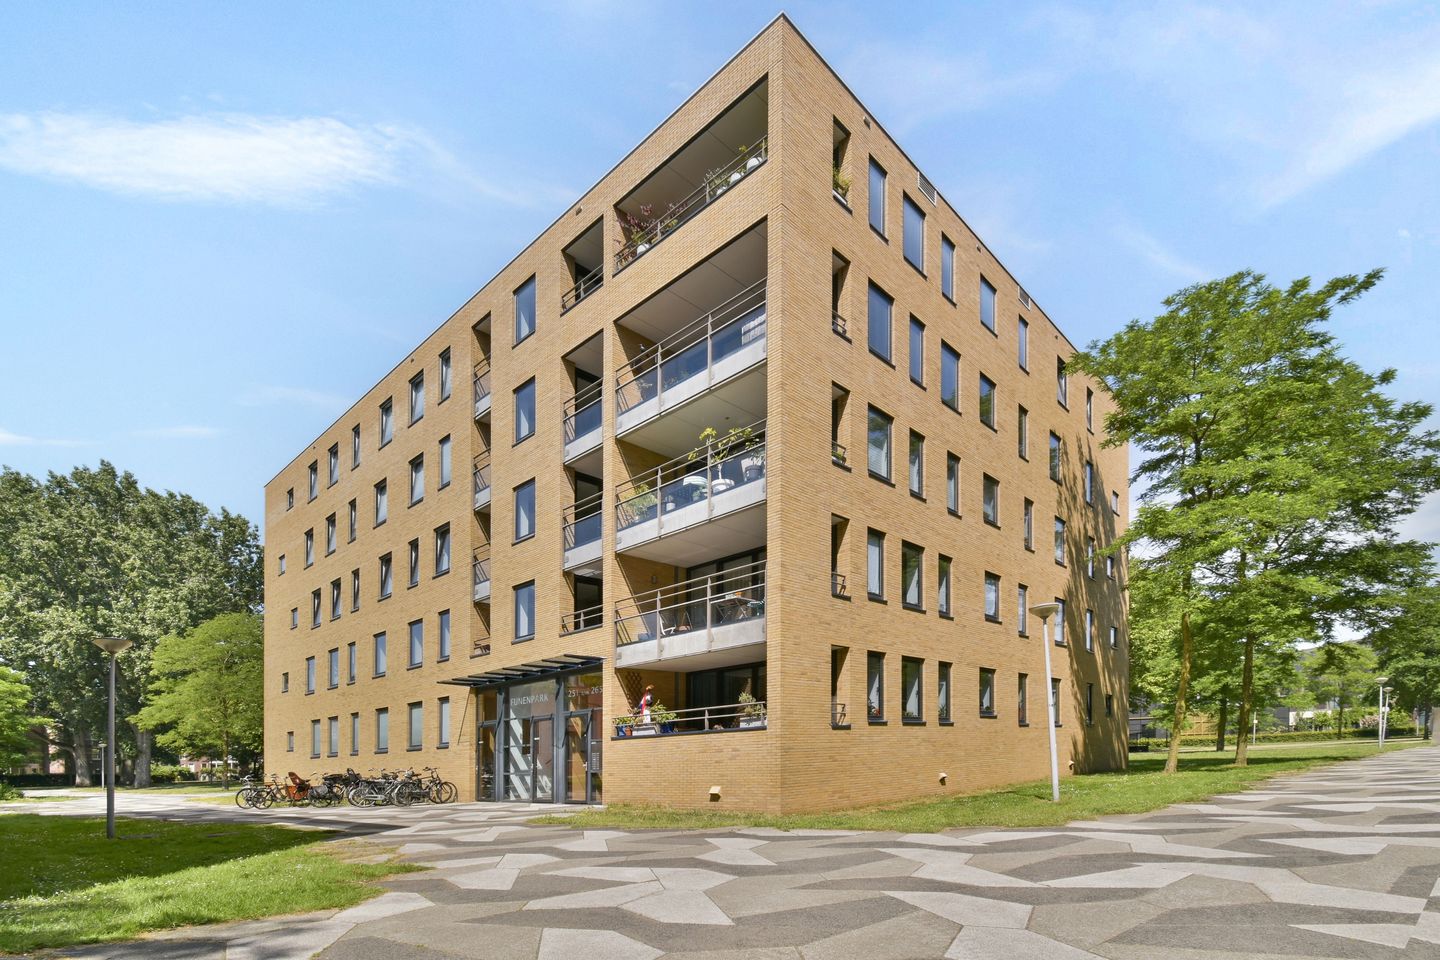
Funenpark 2561018 AK AmsterdamHet Funen
€ 825,000 k.k.

- 102 m²living area
- 3bedrooms
- A+energy label
Description
BRIGHT, SPACIOUS AND TURNKEY 3-BEDROOM APARTMENT OF APPROX. 102 SQ.M. WITH A GENEROUS LIVING ROOM, STUNNING OPEN VIEWS OVER THE GREEN FUNENPARK, PRIVATE STORAGE AND FREEHOLD OWNERSHIP! WITH FAVOURABLE MORTGAGE CONDITIONS DUE TO ENERGY LABEL A+.
This exceptionally well-maintained apartment combines generous living space, comfort and a beautiful green residential setting with the vibrant heart of Amsterdam just a short distance away. Thanks to the large windows, thoughtful layout and unobstructed outlook, the apartment offers an abundance of natural light and a wonderfully pleasant living environment.
THE APARTMENT
The apartment is accessed via a well-maintained communal entrance. The spacious hallway provides access to almost all rooms and offers ample space for a grand coat closet.
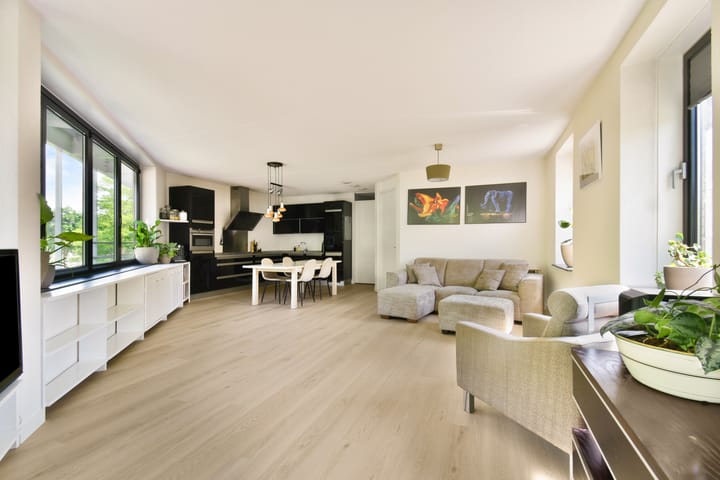
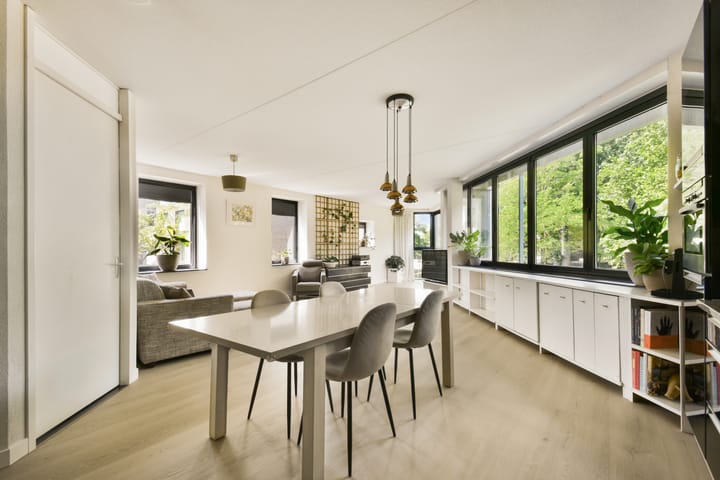
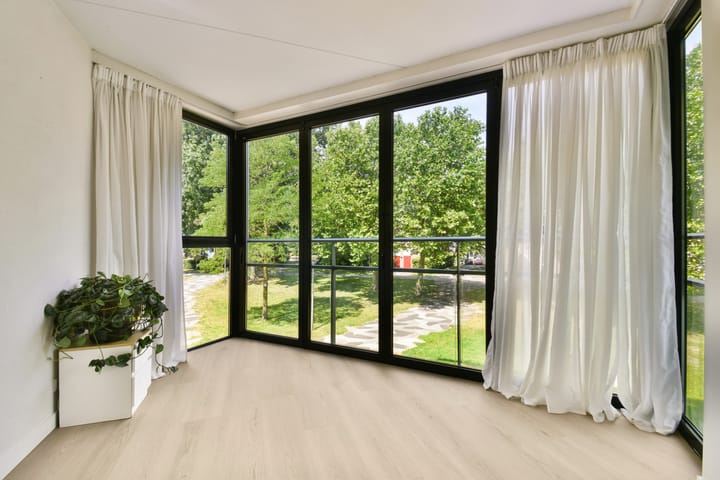
The true centrepiece of the home is the generous living room with open-plan kitchen. Thanks to the large windows extending across almost the entire width of the apartment, combined with the unobstructed views over the green Funenpark, the living room is flooded with natural light. The generous living space comfortably accommodates both a spacious seating area and a large dining area, making it an ideal place to relax or entertain guests.
The modern open-plan kitchen is finished in a timeless black colour scheme and is equipped with a range of built-in appliances, including an induction hob, combination oven, dishwasher and refrigerator. A separate freezer is also included. The practical layout provides plenty of workspace and storage and connects seamlessly with the living area.
The apartment features three well-proportioned bedrooms. The spacious primary bedroom comfortably accommodates a large double bed and a generous fitted wardrobe. The second bedroom is also a good size and is ideally suited as a children's bedroom, guest room or home office. The third bedroom is currently used as a child's bedroom but would equally lend itself perfectly to use as a home office or hobby room.
The well-appointed bathroom features a bathtub, spacious walk-in shower, vanity unit and designer radiator. In addition, there is a separate WC with washbasin and a practical internal utility/storage room with connections for a washing machine and tumble dryer.
On the ground floor, the apartment also benefits from a generous external storage unit of approximately 9 sq.m., ideal for storing bicycles and other belongings.
LOCATION
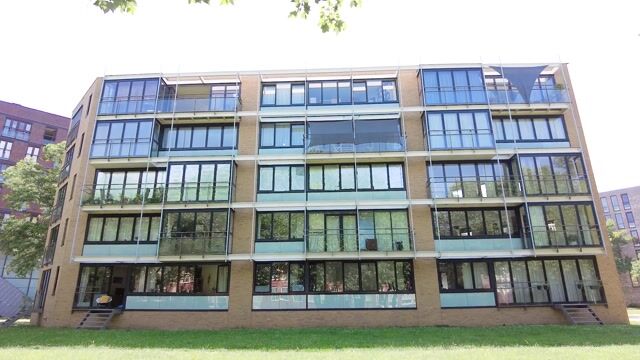
Funenpark is one of Amsterdam's most sought-after residential areas. The neighbourhood is characterised by its modern architecture, low-traffic environment and abundant greenery, offering a rare combination of peace and space right in the city.
The location is particularly convenient for families. A daycare centre and after-school care facility are just a 2-minute walk away. Several GP practices, a primary school, a large playground and a supermarket are all within approximately a 5-minute walk. In addition to the charming independent shops in the nearby Czaar Peterstraat, the Brazil shopping centre is approximately a 7-minute walk away.
The surrounding area offers a wide variety of cafés, restaurants and specialist shops. Czaar Peterstraat, the Eastern Docklands and the lively Indische Buurt are all within easy reach. Several supermarkets are also located nearby for everyday shopping.
Transport connections are excellent. Amsterdam Muiderpoort Station and Amsterdam Central Station are both within a short cycling distance. By car, the Piet Hein Tunnel provides quick access to the A10 motorway. Various tram and bus services are also located nearby.
CONDITION
The apartment is exceptionally well maintained and ready to move into. Its modern finishes, light colour palette and high-quality flooring create a stylish and contemporary feel throughout. With an A+ energy label, the property is also highly energy efficient and offers a high level of living comfort.
HOMEOWNERS' ASSOCIATION
The apartment forms part of an active and professionally managed Homeowners' Association (VvE). The association's administration is handled by a professional property manager. The current service charges are €215 per month.
FREEHOLD OWNERSHIP
A major advantage of this property is that it is situated on freehold land. There is therefore no ground lease (erfpacht).
KEY FEATURES
• Living area of approximately 102 sq.m. (NEN 2580 measurement standard);
• External storage unit of approximately 9 sq.m. on the ground floor;
• Freehold ownership – no ground lease (erfpacht);
• Generous and bright living room with unobstructed views over the greenery of Funenpark;
• Modern open-plan kitchen with induction hob, combination oven, dishwasher, refrigerator and separate freezer;
• Three well-proportioned bedrooms;
• Complete bathroom with bathtub and walk-in shower;
• Separate WC;
• Practical internal utility/storage room;
• Energy label A+;
• Possibility to rent a private parking space for approximately €250 per month;
• Located in the popular, low-traffic Funenpark neighbourhood;
• Transfer date to be agreed.
A WORD FROM THE OWNERS
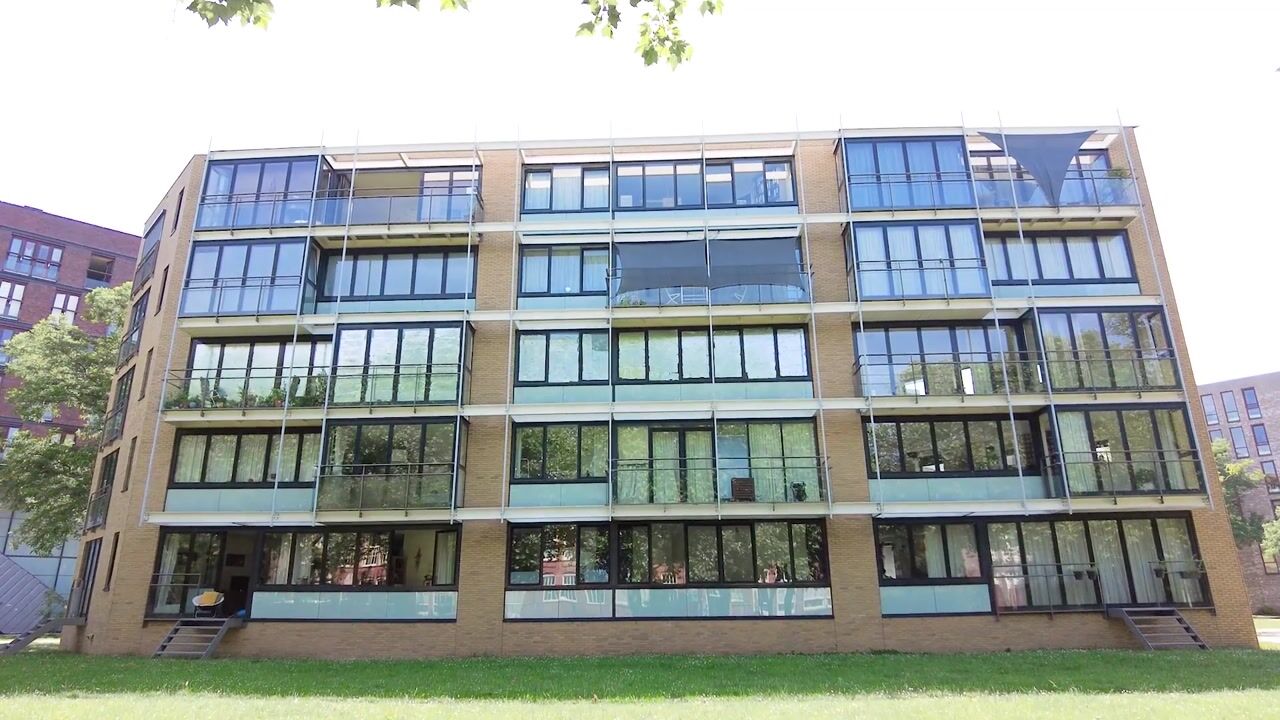
We truly enjoyed the sense of freedom this apartment has given us. There is always an abundance of natural light throughout the home, starting with the sunrise on the bedroom side and continuing with sunlight in the living room well into the evening. The large front windows can also be opened accordion-style across the entire width of the apartment, creating a wonderful connection with the park and making for beautifully cool summer nights.
What we will miss most is the view of the park and the leafy canopies of the maple trees directly opposite our home. From the sofa, you can watch the seasons unfold in the treetops right in front of you. It is something very special, and something we know we will never find quite the same way again.
For our family, it has been wonderful to have the daycare centre, child health clinic, GP and primary school all within a very short walking distance. The playground has also turned out to be a real draw for families from further afield, which has given the neighbourhood a lovely sense of community.
During the summer, we loved having picnics or barbecues in the park downstairs after work. Despite everything it has to offer, the park remains wonderfully peaceful. Our children could also play and run around on the grass right in front of the building, without us having to worry too much about traffic.
As we prepare to leave, we realise that we may never find another place quite like this in the city. But caring for our parents is taking us into a new chapter of life, and that means moving on.
We will leave with a lot of fond memories and a deep appreciation for the special home and surroundings we have been fortunate enough to enjoy here.
DISCLAIMER
The information presented on this website has been compiled with care based on information provided by the seller and/or third parties. However, no guarantee can be given regarding the accuracy or completeness of the information provided. If you are interested in this property, we recommend that you and/or your estate agent contact us directly for further information.
Highlights
AI-generated from the description
Bright living with views
Generous living room with abundant light and open Funenpark views.
Spacious turnkey apartment
Approx. 102 sq.m. 3-bedroom apartment, ready to move in.
Green low-traffic setting
Living by the green, low-traffic Funenpark with park at your doorstep.
Advertisement
Features
Transfer of ownership
- Listed since
- Acceptance
- Available in consultation
- Asking price
- € 825,000 kosten koper
- Asking price per m²
- € 8,088
- Status
- Available
- VVE (Owners Association) contribution
- € 215.48 per month
Construction
- Type apartment
- Upstairs apartment (apartment)
- Building type
- Resale property
- Year of construction
- 2009
Surface areas and volume
- Areas
- Living area
- 102 m²
- External storage space
- 9 m²
- Volume in cubic meters
- 337 m³
Layout
- Number of rooms
- 4 rooms (3 bedrooms)
- Number of bath rooms
- 1 bathroom and 1 separate toilet
- Number of stories
- 1 story
- Located at
- 2nd floor
Energy
- Energy label
- A+
- Insulation
- Energy efficient window, insulated walls and completely insulated
- Heating
- CH boiler
- Hot water
- CH boiler
- CH boiler
- Intergas (gas-fired combination boiler from 2008, in ownership)
Cadastral data
- AMSTERDAM A 8014
- Cadastral map
- Ownership situation
- Full ownership
Exterior space
- Location
- Alongside park, alongside a quiet road and in residential district
Storage space
- Shed / storage
- Storage box
Parking
- Type of parking facilities
- Resident's parking permits
VVE (Owners Association) checklist
- Registration with KvK
- Yes
- Annual meeting
- Yes
- Periodic contribution
- Yes (€ 215.48 per month)
- Reserve fund present
- Yes
- Maintenance plan
- Yes
- Building insurance
- Yes
Popularity
1,348x
Viewed
42x
Saved
6-10-2026
On Funda
Neighborhood

Het Funen
Amsterdam- Residents
- 1,275
- Family with children
- 33%
Discover the neighborhood
Curious about the housing supply, residents and local real estate agents?

Don’t want to forget this home?
Save it as a favorite. You’ll easily find it back and get notified when something changes.
