


Sold
Gaasterlandstraat 2521079 RH AmsterdamKop Zuidas
€ 1,495,000 k.k.

- 138 m²living area
- 2bedrooms
- Aenergy label
Sales history
- Listed since
- October 14, 2025
- Date of sale
- November 20, 2025
- Term
- 5 weeks
Is this your new home?
Add this home as My Home and follow its value, market developments, and neighborhood trends.

Gaasterlandstraat 252, 1079 RH Amsterdam
Not your home?See what your own home is worth
Description
Light, Luxury and Space in SUD Amsterdam.
Living in a prime location in Amsterdam South, with the best of Oud-Zuid, De Pijp and the Rivierenbuurt within easy reach. This spacious three-room apartment of approximately 138 m² is located on the fourth floor of the elegant new development SUD, a building of character, inspired by Berlage’s architecture and equipped with every modern comfort.
The apartment offers two bedrooms, a spacious walk-in closet, two balconies, underfloor heating and cooling, and an impressive ceiling height of three metres. It also includes a private parking space with charging station in the underground garage (for sale at € 60,000 k.k.) and a separate storage room in the basement, a feature available to only a few apartments within the complex.
Layout
The apartment is accessible via elevator or staircase. The entrance hall provides ample space for a wardrobe and features a separate toilet.
The generous living room of approximately 64 m² immediately stands out for its abundance of natural light and impressive height. The harmonica doors spanning the full width seamlessly connect the living area to one of the balconies, creating a perfect indoor-outdoor flow. From the living room, the second, larger balcony of approximately 20 m² is also accessible – ideally positioned to enjoy the morning and afternoon sun thanks to its eastern and southern orientation.
The modern Poggenpohl kitchen is equipped with high-end Miele appliances and a Quooker boiling water tap, and adjoins a practical utility room with connections for a washer and dryer.
The apartment features two full-sized bedrooms. The master bedroom includes a private en-suite bathroom with a shower and washbasin. The second bathroom, accessible from the hallway, offers a bathtub, separate shower, second toilet, and washbasin. Additionally, there is a spacious walk-in closet, perfect as a dressing room or home office.
Several built-in elements have been designed and crafted by Framework, a renowned interior designer and furniture builder, resulting in a cohesive and elegant aesthetic.
Comfort & Sustainability
The apartment is fully equipped with underfloor heating and cooling, ensuring a pleasant indoor climate year-round. Smart lighting has been installed in the hallway, bathrooms and toilet, which automatically switches on when motion is detected.
SUD is gas-free and features a collective heat and cold storage system (WKO) for sustainable temperature regulation throughout the building. In addition, several solar panels on the roof are directly connected to the apartment’s meter, contributing to lower energy consumption.
The ground lease has been bought off until May 16, 2068 (General Provisions 2000). The seller has opted to secure the perpetual ground lease under favourable conditions for the period after 2068. The ground lease documentation is available for inspection with the selling agent.
Location
SUD is located in a highly sought-after and peaceful square on the border of Oud-Zuid, De Pijp, and the Rivierenbuurt. In the immediate vicinity, you’ll find numerous shops, cafés, and restaurants such as Visaandeschelde, The Roast Room, and Bolenius. The lively De Pijp district and Albert Cuyp Market are within walking distance, as are various boutique shops and sports facilities.
Green spaces such as the Amstelpark and Beatrixpark are just around the corner, offering plenty of space for recreation and relaxation.
Accessibility
Accessibility is excellent. Amsterdam RAI Station is just a few minutes’ walk away, offering convenient access to tram, metro, train, and the North/South metro line. By car, the A10, A2, and A4 motorways are easily and quickly accessible.
Parking & Storage
In the basement, you will find a private parking space with charging station (for sale at € 60,000 k.k.) and a separate private storage unit – a rare advantage within this building. The garage is accessible by both lift and staircase and is prepared for additional electric charging points. Just a short walk away, Flow Parking offers secure parking facilities with subscription options.
Details
- Living area approx. 138 m² (NEN-2580 measurement report available);
- Two balconies, one with folding glass doors;
- Ceiling height approx. 3 metres;
- Two bedrooms and a walk-in closet;
- Poggenpohl kitchen with Miele appliances and Quooker;
- Two bathrooms, including one en suite;
- Underfloor heating and cooling throughout;
- Solar panels directly connected to the apartment’s meter;
- Framework custom-made furniture included;
- Automatic lighting in hallway, bathrooms, and toilet;
- Gas-free and energy efficient (WKO + solar panels);
- Private storage room in the basement;
- Private parking space with charging station, for sale at € 60,000 k.k.;
- Leasehold bought off until 16-05-2068, converted to perpetual with annual canon after first period;
- SWK warranty scheme;
- Homeowners' association fee: €267.99 per month for the apartment and €54.82 per month for the parking space;
- Clauses: NEN measurement clause and non-owner-occupancy clause.
This information has been compiled with care by Eefje Voogd Makelaardij B.V. However, no liability is accepted for possible inaccuracies or omissions. The measurement instruction, based on NEN2580, provides a consistent way to measure usable floor area. Actual measurements may differ, meaning the stated size may vary from comparable properties. No rights can be derived from discrepancies between the stated and actual measurements. We recommend conducting your own measurement for precise verification.
This property is offered by an MVA Certified Expat Broker.
Advertisement
Features
Transfer of ownership
- Last asking price
- € 1,495,000 kosten koper
- Asking price per m²
- € 10,833
- Status
- Sold
Construction
- Type apartment
- Upstairs apartment (apartment)
- Building type
- Resale property
- Year of construction
- 2020
- Type of roof
- Flat roof
- Quality marks
- SWK Garantiecertificaat
- Accessibility
- Accessible for people with a disability and accessible for the elderly
Surface areas and volume
- Areas
- Living area
- 138 m²
- Exterior space attached to the building
- 26 m²
- Volume in cubic meters
- 504 m³
Layout
- Number of rooms
- 4 rooms (2 bedrooms)
- Number of bath rooms
- 3 bathrooms and 1 separate toilet
- Bathroom facilities
- Shower, 2 walk-in showers, bath, 2 toilets, underfloor heating, 2 sinks, and 2 washstands
- Number of stories
- 1 story
- Facilities
- Optical fibre, elevator, mechanical ventilation, sliding door, and solar panels
- Located at
- 4th floor
Energy
- Energy label
- A
- Heating
- Complete floor heating, heat recovery unit and heat pump
Cadastral data
- AMSTERDAM AF 1056
- Cadastral map
- Ownership situation
- Municipal long-term lease (end date of long-term lease: 15-05-2068)
Exterior space
- Location
- Alongside park, alongside a quiet road and in residential district
- Garden
- Sun terrace
- Balcony/roof terrace
- Roof terrace present and balcony present
Garage
- Type of garage
- Underground parking and parking place
Parking
- Type of parking facilities
- Paid parking, parking on gated property and parking garage
VVE (Owners Association) checklist
- Registration with KvK
- Yes
- Annual meeting
- Yes
- Periodic contribution
- Yes
- Reserve fund present
- Yes
- Maintenance plan
- Yes
- Building insurance
- Yes
Popularity
2,929x
Viewed
55x
Saved
14-10-2025
On Funda
Neighborhood
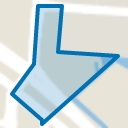
Kop Zuidas
Amsterdam- Residents
- 1,040
- Family with children
- 13%
Discover the neighborhood
Curious about the housing supply, residents and local real estate agents?

Don’t want to forget this home?
Save it as a favorite. You’ll easily find it back and get notified when something changes.
