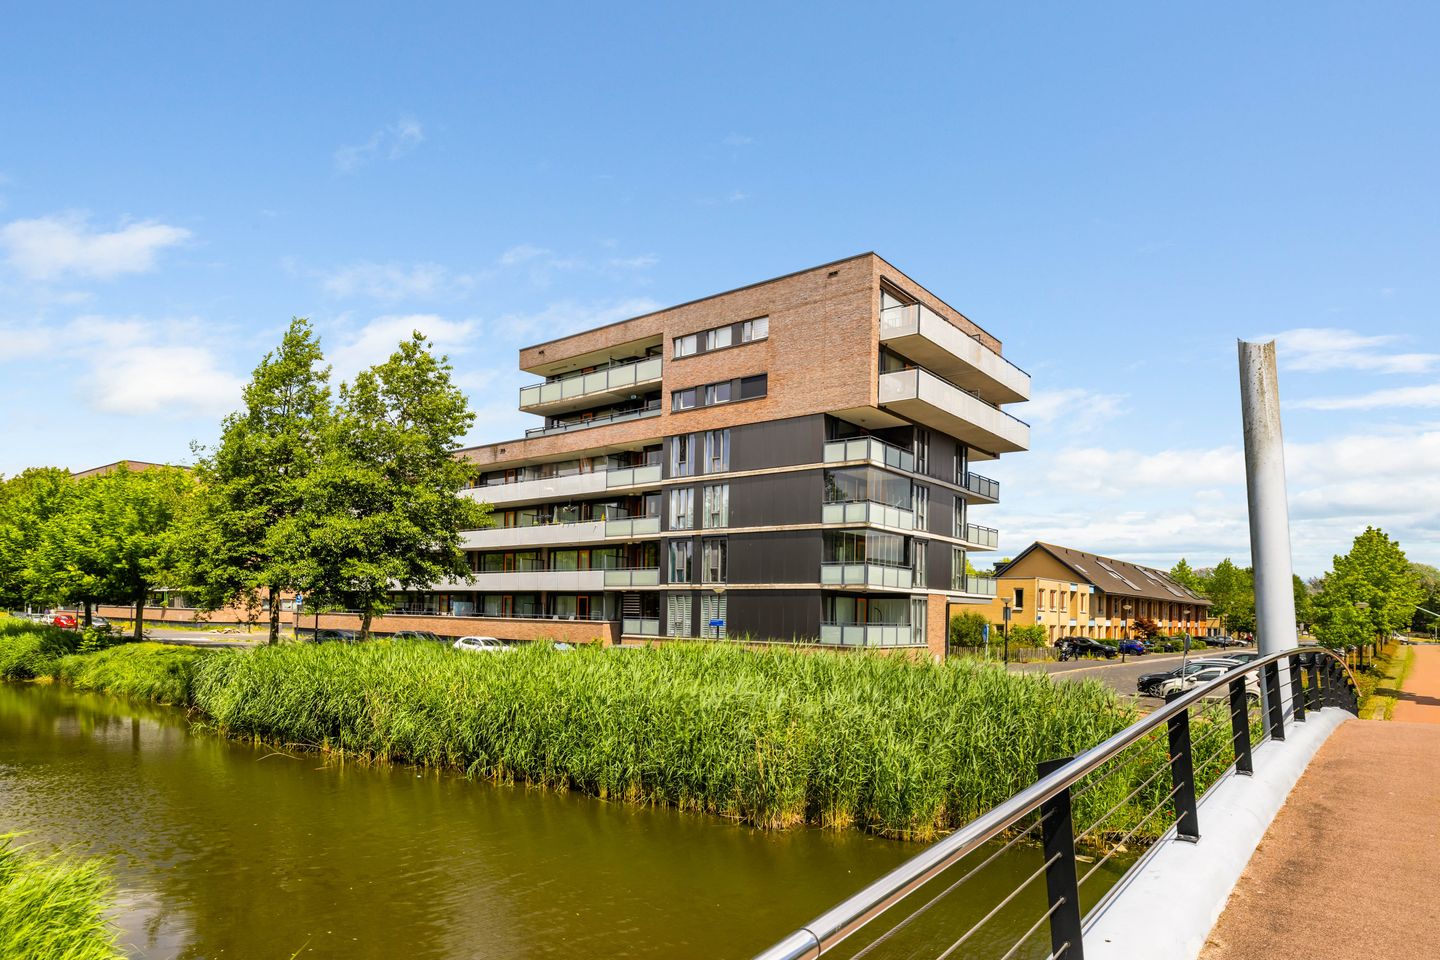



Galantstraat 491103 SH AmsterdamGrunder/Koningshoef
€ 449,500 k.k.

- 82 m²living area
- 2bedrooms
- A+energy label
Description
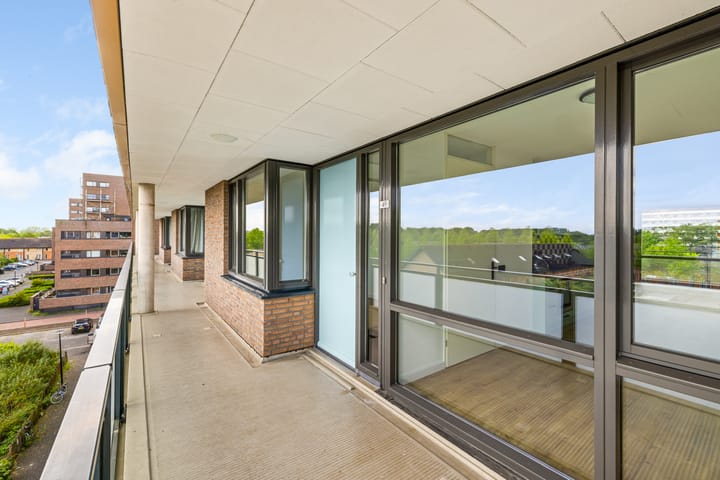
Spacious and Bright Two-Bedroom Apartment with Private Parking and a Sunny Balcony in Green Nieuw Grunder. Located in the spacious, green, and water-rich residential area of Nieuw Grunder, this beautifully maintained two-bedroom apartment of approximately 82 m² is situated on the fourth floor of a modern and secure apartment complex. The property combines comfort, tranquility, and excellent accessibility with a private parking space in the enclosed parking garage and a generous southwest-facing balcony offering unobstructed views of the surrounding greenery.
Living in a Green Environment with the City Within Easy Reach Nieuw Grunder is known for its green character, spacious layout, and pleasant living environment. Here, you can enjoy peace and privacy while all urban amenities remain within easy reach. Ganzenhoef metro station is just a five-minute walk away and provides direct access to Amsterdam's city center within approximately 15 minutes. The property also benefits from excellent bus and train connections, while the A1, A2, A9, and A10 motorways are easily accessible. For daily shopping and various amenities, residents can visit the recently renovated Ganzenpoort shopping center. The location is equally attractive for sports, culture, and entertainment. Amsterdam UMC, Johan Cruijff ArenA, Ziggo Dome, AFAS Live, and Pathé Arena are all located nearby. Nature and recreation enthusiasts will appreciate the proximity of the Gaasperplas, Bijlmerweide Park, and Diemerbos. In addition, the recently developed Brasa City Park offers a beautiful green space in the heart of the neighborhood. OBA Next Lab, an innovative meeting place that combines culture, knowledge, and community, will soon open near Kraaiennest metro station. A unique feature of this apartment complex is the communal neighborhood garden, which is maintained by the residents. This shared green space contributes to the welcoming and social atmosphere of the building.
Layout
Ground Floor
The well-maintained and secured entrance is equipped with a modern video intercom system and camera surveillance. From the central lobby, residents have access to the staircase, elevator, communal bicycle storage, and the private parking space in the underground garage.
The common areas of the building are partially powered by electricity generated through the solar panels installed on the roof.
Fourth Floor
The spacious entrance hall provides access to all areas of the apartment. Here, you will find a practical internal storage room with the central heating system and washing machine connection, as well as a modern separate toilet.
The spacious living room forms the heart of the home and benefits from large windows that flood the interior with natural light. From the living area, there is direct access to the sunny southwest-facing balcony, where you can relax and enjoy the unobstructed views.
The modern open-plan kitchen is fully equipped with a range of built-in appliances and integrates seamlessly with the living area.
The apartment currently offers two generously sized bedrooms. Thanks to the practical layout, a third bedroom can easily be created if desired.
The recently renovated bathroom has been stylishly finished and features a walk-in shower and a contemporary vanity unit.
Highlights
Approximately 82 m² of living space
Built in 2007
Located on the fourth floor
Energy label A+
Private parking space in the secured underground garage
Sunny southwest-facing balcony
Perpetual ground lease fully paid off
Monthly service charges of approximately €223
Modern open-plan kitchen with built-in appliances
Possibility to create a third bedroom
Recently renovated bathroom and modernized toilet
Video intercom system
Purchase Agreement and Civil-Law Notary
The purchase agreement will be drawn up in accordance with the standard model of the Royal Dutch Notarial Association (Ring Amsterdam).
The purchaser is free to choose a civil-law notary, provided the office is located:
within the Amsterdam region; or
within a 5-kilometre radius of the property.
The purchaser must nominate the notary within three working days after reaching agreement. The purchase agreement will be signed within one week after the parties have reached agreement.
Disclaimer
This information has been compiled with the utmost care. Nevertheless, no rights may be derived from its contents. Seller and estate agent accept no liability for any inaccuracies or omissions.
All information provided is indicative only. Prospective purchasers are advised to verify all information independently.
The seller has not personally occupied the property. Therefore, a non-owner occupancy clause will be included in the purchase agreement, meaning the seller cannot provide information regarding characteristics or defects of which they are unaware.
Advertisement
Features
Transfer of ownership
- Listed since
- Acceptance
- Available immediately
- Asking price
- € 449,500 kosten koper
- Asking price per m²
- € 5,482
- Status
- Available
- VVE (Owners Association) contribution
- € 223.38 per month
Construction
- Type apartment
- Upstairs apartment (apartment)
- Building type
- Resale property
- Year of construction
- 2007
- Specific
- With carpets and curtains
- Type of roof
- Flat roof covered with asphalt roofing
Surface areas and volume
- Areas
- Living area
- 82 m²
- Exterior space attached to the building
- 15 m²
- Volume in cubic meters
- 261 m³
Layout
- Number of rooms
- 3 rooms (2 bedrooms)
- Number of bath rooms
- 1 bathroom and 1 separate toilet
- Bathroom facilities
- Walk-in shower, sink, and washstand
- Number of stories
- 1 story
- Facilities
- Elevator, mechanical ventilation, and passive ventilation system
- Located at
- 4th floor
Energy
- Energy label
- A+
- Insulation
- Double glazing and completely insulated
- Heating
- CH boiler
- Hot water
- CH boiler
Cadastral data
- WEESPERKARSPEL L 9165
- Cadastral map
- Ownership situation
- Ownership encumbered with long-term leaset
- Fees
- Bought off for eternity
Exterior space
- Balcony/roof terrace
- Balcony present
Storage space
- Shed / storage
- Built-in
- Facilities
- Electricity
Parking
- Type of parking facilities
- Parking garage
VVE (Owners Association) checklist
- Registration with KvK
- Yes
- Annual meeting
- Yes
- Periodic contribution
- Yes (€ 223.38 per month)
- Reserve fund present
- Yes
- Maintenance plan
- Yes
- Building insurance
- Yes
Popularity
934x
Viewed
21x
Saved
15-8-2026
On Funda
Neighborhood
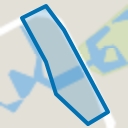
Grunder/Koningshoef
Amsterdam- Residents
- 1,745
- Family with children
- 40%
- Avg. asking price / m²
- € 4,413
Discover the neighborhood
Curious about the housing supply, residents and local real estate agents?

Don’t want to forget this home?
Save it as a favorite. You’ll easily find it back and get notified when something changes.
